SELLER OFFERING A 2-1 BUYDOWN! *LIKE NEW + PRICED TO SELL* Stunning north-facing Southgate home offering timeless design, thoughtful upgrades, and everyday luxury in one of Frisco's most sought-after communities, Northwood Manor.
Relax on the charming covered front porch with your morning coffee, then walk, bike, or golf cart to Fields West, PGA, or Newman Elementary & Boulder Draw Park.
Featuring 4 bedrooms, 3.5 bathrooms, a spacious 3-car garage, and a WHOLE HOME REVERSE OSMOSIS WATER FILTRATION SYSTEM, this beautifully appointed home delivers maximum functionality. The luxury kitchen boasts premium appliances, transom cabinetry, under-cabinet lighting, an oversized walk-in pantry, and a connected BUTLER'S PANTRY.
The main level offers 2 bedrooms and 2.5 bathrooms, including a private guest bedroom with an ensuite bath, or a home office with walk-in closet. Soaring ceilings, a cozy fireplace, custom window shades, and a charming built-in window seat in the breakfast nook create a warm, inviting atmosphere, while large windows flood the space with natural light-a true advantage of the north-facing orientation in the Texas sun.
The primary suite is a peaceful retreat, featuring separate vanities, a large soaking tub, walk-in shower, and a generous walk-in closet with direct laundry room access.
Upstairs you will find 2 additional bedrooms with walk-in closets, a shared bath, an expansive game room, dedicated media room, and 2 walk-in attic storage spaces - one fully floored and drywalled.
The oversized 3-car garage provides generous parking and storage, with versatility to convert a bay into a private home office or flex space. Outside, the covered back patio opens to a spacious backyard with ample room for a future pool, playset, or outdoor kitchen, and a dedicated holiday lighting package with a full circuit and 2 exterior outlets.
Luxury, comfort, and an unbeatable Frisco location — this exceptional home is the lifestyle today's buyers are searching for.
Under contract
Price cut: $50K (6/27)
$849,000
3455 Hollow Pine Dr, Frisco, TX 75033
4beds
3,516sqft
Single Family Residence
Built in 2021
6,882 Square Feet Lot
$829,000 Zestimate®
$241/sqft
$94/mo HOA
What's special
Cozy fireplaceCustom window shadesPremium appliancesCovered back patioLarge soaking tubSoaring ceilingsExpansive game room
- 71 days |
- 935 |
- 43 |
Likely to sell faster than
Zillow last checked:
Listing updated:
Listed by:
Brittany Lowe 0825414 214-529-0354,
RE/MAX DFW Associates 972-312-9000
Source: NTREIS,MLS#: 21298991
Facts & features
Interior
Bedrooms & bathrooms
- Bedrooms: 4
- Bathrooms: 4
- Full bathrooms: 3
- 1/2 bathrooms: 1
Primary bedroom
- Features: Closet Cabinetry, Ceiling Fan(s), Dual Sinks, Double Vanity, En Suite Bathroom, Garden Tub/Roman Tub, Linen Closet, Separate Shower, Walk-In Closet(s)
- Level: First
- Dimensions: 15 x 24
Bedroom
- Features: Ceiling Fan(s), En Suite Bathroom, Walk-In Closet(s)
- Level: First
- Dimensions: 14 x 11
Bedroom
- Features: Ceiling Fan(s), En Suite Bathroom, Walk-In Closet(s)
- Level: Second
- Dimensions: 17 x 12
Bedroom
- Features: Ceiling Fan(s), Walk-In Closet(s)
- Level: Second
- Dimensions: 14 x 12
Primary bathroom
- Features: Built-in Features, Dual Sinks, Double Vanity, En Suite Bathroom, Granite Counters, Garden Tub/Roman Tub, Linen Closet, Sink, Separate Shower
- Level: First
- Dimensions: 9 x 15
Breakfast room nook
- Features: Butler's Pantry, Eat-in Kitchen, Kitchen Island
- Level: First
- Dimensions: 1 x 1
Dining room
- Level: First
- Dimensions: 20 x 12
Kitchen
- Features: Built-in Features, Butler's Pantry, Eat-in Kitchen, Kitchen Island, Pantry, Solid Surface Counters, Walk-In Pantry
- Level: First
- Dimensions: 20 x 12
Living room
- Features: Ceiling Fan(s), Fireplace
- Level: First
- Dimensions: 25 x 18
Media room
- Level: Second
- Dimensions: 13 x 16
Office
- Features: Ceiling Fan(s)
- Level: First
- Dimensions: 14 x 11
Heating
- Central, ENERGY STAR Qualified Equipment, Fireplace(s), Natural Gas
Cooling
- Central Air, Ceiling Fan(s), Electric, ENERGY STAR Qualified Equipment
Appliances
- Included: Some Gas Appliances, Dryer, Dishwasher, Electric Oven, Gas Cooktop, Disposal, Gas Water Heater, Microwave, Plumbed For Gas, Refrigerator, Water Softener, Tankless Water Heater, Vented Exhaust Fan, Water Purifier
- Laundry: Washer Hookup, Dryer Hookup, GasDryer Hookup, Laundry in Utility Room
Features
- Built-in Features, Chandelier, Decorative/Designer Lighting Fixtures, Double Vanity, Eat-in Kitchen, High Speed Internet, Kitchen Island, Loft, Open Floorplan, Pantry, Smart Home, Cable TV, Vaulted Ceiling(s), Natural Woodwork, Walk-In Closet(s)
- Flooring: Carpet, Ceramic Tile, Wood
- Windows: Window Coverings
- Has basement: No
- Number of fireplaces: 1
- Fireplace features: Heatilator, Living Room, Insert
Interior area
- Total interior livable area: 3,516 sqft
Video & virtual tour
Property
Parking
- Total spaces: 6
- Parking features: Door-Multi, Driveway, Epoxy Flooring, Garage Faces Front, Garage, Garage Door Opener
- Attached garage spaces: 3
- Carport spaces: 3
Features
- Levels: Two
- Stories: 2
- Patio & porch: Rear Porch, Front Porch, Patio, Covered, Deck
- Exterior features: Deck, Lighting, Private Yard, Rain Gutters
- Pool features: None
- Fencing: Back Yard,Fenced,Wood
Lot
- Size: 6,882 Square Feet
- Features: Interior Lot, Landscaped, Sprinkler System
Details
- Parcel number: R958818
Construction
Type & style
- Home type: SingleFamily
- Architectural style: Detached
- Property subtype: Single Family Residence
Materials
- Foundation: Slab
- Roof: Composition
Condition
- Year built: 2021
Utilities & green energy
- Water: Public
- Utilities for property: Electricity Available, Natural Gas Available, Separate Meters, Underground Utilities, Water Available, Cable Available
Community & HOA
Community
- Features: Playground, Park, Trails/Paths, Community Mailbox, Curbs, Sidewalks
- Security: Security System, Carbon Monoxide Detector(s), Smoke Detector(s)
- Subdivision: Northwood Manor
HOA
- Has HOA: Yes
- Services included: All Facilities, Maintenance Grounds
- HOA fee: $94 monthly
- HOA name: Neighborhood Management Inc
- HOA phone: 972-359-1548
Location
- Region: Frisco
Financial & listing details
- Price per square foot: $241/sqft
- Tax assessed value: $944,127
- Annual tax amount: $12,516
- Date on market: 6/11/2026
- Cumulative days on market: 71 days
- Listing terms: Cash,Conventional,FHA,VA Loan
Estimated market value
$829,000
$788,000 - $870,000
$4,791/mo
Price history
| Date | Event | Price |
|---|---|---|
| 8/20/2026 | Contingent | $849,000$241/sqft |
Source: NTREIS #21298991 Report a problem | ||
| 6/27/2026 | Price change | $849,000-5.6%$241/sqft |
Source: NTREIS #21298991 Report a problem | ||
| 6/11/2026 | Listed for sale | $899,000$256/sqft |
Source: NTREIS #21298991 Report a problem | ||
| 6/4/2024 | Listing removed | -- |
Source: Zillow Rentals Report a problem | ||
| 5/18/2024 | Listed for rent | $4,490$1/sqft |
Source: Zillow Rentals Report a problem | ||
Public tax history
| Year | Property taxes | Tax assessment |
|---|---|---|
| 2025 | $1,409 +9% | $767,443 +10% |
| 2024 | $1,293 +8.7% | $697,675 +10% |
| 2023 | $1,190 +74.1% | $634,250 +101.9% |
| 2022 | $683 +294.4% | $314,079 +153.5% |
| 2021 | $173 | $123,885 |
Find assessor info on the county website
Monthly payment
Est. payment
Payment breakdown
Explore the cost of this home by adjusting the details. Changes won't be saved.Climate risks
Neighborhood: 75033
Nearby schools
GreatSchools rating
- 10/10Newman Elementary SchoolGrades: PK-5Distance: 0.4 mi
- 9/10Trent MiddleGrades: 6-8Distance: 0.8 mi
- 7/10Memorial High SchoolGrades: 9-12Distance: 1.8 mi
Schools provided by the listing agent
- Elementary: Newman
- Middle: Trent
- High: Memorial
- District: Frisco ISD
Source: NTREIS. This data may not be complete. We recommend contacting the local school district to confirm school assignments for this home.
- $907,2005 bd4 ba3.5k sqft3493 Hollow Pine Dr, Frisco, TX 75034Off Market
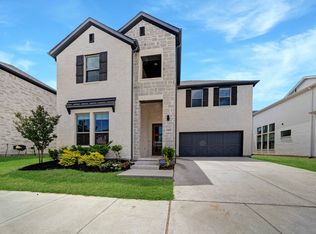
- $876,7004 bd3 ba3.3k sqft3417 Hollow Pine Dr, Frisco, TX 75033Off Market
- $949,5005 bd4 ba3.9k sqft3531 Hollow Pine Dr, Frisco, TX 75034Off Market
- $857,9004 bd3 ba3.1k sqft3562 Spruce Hills St, Frisco, TX 75033Off Market
- $945,8005 bd4 ba3.5k sqft3580 Spruce Hills St, Frisco, TX 75033Off Market
- $913,5004 bd4 ba3.6k sqft3557 Hollow Pine Dr, Frisco, TX 75033Off Market
- $925,2005 bd5 ba3.3k sqft3598 Spruce Hills St, Frisco, TX 75033Off Market
- $960,3004 bd3 ba3.5k sqft3544 Spruce Hills St, Frisco, TX 75033Off Market
A local agent can set up tours, give advice and negotiate with sellers.
A local lender can help you make sure your offer is ready when you are.
Similar homes
- $875,0004 bd4 ba3.5k sqft2528 Horsetail Rd, Frisco, TX 75033For Sale
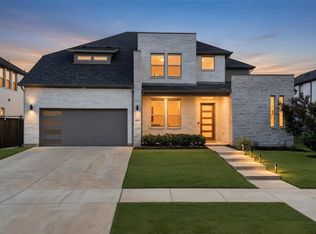 MLS ID #21346228, Suri Juzer. NTREIS
 - $899,0004 bd3 ba2.9k sqft13908 Laferty St, Frisco, TX 75033New Construction
 NTREIS
 - $855,0004 bd4 ba3.5k sqft9607 Maple Hill Ln, Frisco, TX 75035For Sale
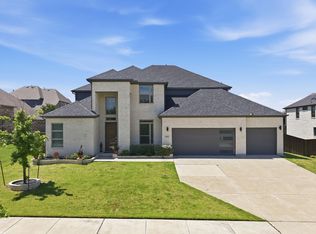 MLS ID #21286311, Barbara Ryder. NTREIS
 - $870,0005 bd4 ba4k sqft9562 Hickory Hill Rd, Frisco, TX 75035For Sale
 MLS ID #21297341, Jason Wang. NTREIS
 - $839,0004 bd5 ba3.5k sqft3940 Marigold Ln, Prosper, TX 75078For SaleMLS ID #21332693, Angela Thornal. NTREIS
- $829,0004 bd4 ba2.9k sqft3386 Betony St, Frisco, TX 75033New ConstructionShaddock Homes
- $1,100,0004 bd3 ba3.3k sqft3769 Vase Vine Pl, Frisco, TX 75033For SaleMLS ID #21230300, Liangcheng Pan. NTREIS
- $815,0004 bd5 ba3.2k sqft13912 Chestnut Glen Ln, Frisco, TX 75035For SaleMLS ID #21287905, Shairoz Nathoo. NTREIS
- $949,9005 bd5 ba4.6k sqft13683 Fernando Rd, Frisco, TX 75035For SaleMLS ID #21353863, Shaley Blanks. NTREIS
- $775,0004 bd4 ba3.4k sqft2890 Bluegill Ln, Prosper, TX 75078For SaleMLS ID #21332355, Carolina Dusenbery. NTREIS
- $899,0005 bd5 ba5.1k sqft1165 Clearwater Dr, Frisco, TX 75036For SaleMLS ID #21259541, Michael Hershenberg. NTREIS
- $844,0005 bd4 ba4.3k sqft3737 Nottingham, The Colony, TX 75056For SaleMLS ID #21318945, Michael Hershenberg. NTREIS
- $925,0004 bd5 ba3.8k sqft2541 Forestbrook Dr, Prosper, TX 75078For SaleMLS ID #21357305, Ashley Smith. NTREIS
- $819,9004 bd3 ba2.5k sqft3036 Warrington Colony, The Colony, TX 75056For SaleMLS ID #21349302, Ann Hayle. NTREIS
- $779,0005 bd4 ba3.4k sqft15789 Coral Tree Ln, Frisco, TX 75035For SaleMLS ID #21212753, Jags Malhotra. NTREIS
- $625,0004 bd3 ba3.3k sqft16109 Bidwell Park Dr, Prosper, TX 75078For SaleMLS ID #21340264, Alexander Taylor. NTREIS
- $597,0004 bd4 ba2.9k sqft3316 Honey Suckle Ln, Little Elm, TX 75068For SaleMLS ID #21362445, Isaias Mercado. NTREIS
- $623,7005 bd4 ba3.2k sqft1608 Spanish Bay Ct, Little Elm, TX 75068Off Market
- $729,9004 bd3 ba2.5k sqft8303 Mint Mews, Frisco, TX 75035For SaleMLS ID #21234740, Randall Potz. NTREIS
- $929,9004 bd5 ba3.4k sqft1717 Lady Bettye Dr, Carrollton, TX 75010For SaleMLS ID #21285505, Liangcheng Pan. NTREIS
