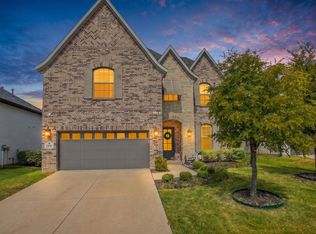
Beautiful Highland Home, in the sought-after Windsong Ranch community! This home has it all, including: 4 bedrooms, Formal Dining (or living area), Study, separate Media & Game room. It also has an oversizied garage that could fit 3 cars and a golf cart. This home has a very well thought-out floor plan that creates a warm atmosphere throughout. This home is loaded with upgrades, including: Waterfall island, engineered wood floors, double ovens, Electric Window coverings, plantation shutters.The backyard rivals a luxury resort, offering a custom-designed pool with a spacious tanning shelf, tranquil bubblers & waterfall, large spa, extensive travertine decking, and an inviting sunken fire pit seating area. Every detail was thoughtfully designed to create a private retreat ideal for entertaining and everyday relaxation.
This community has a very family friendly lifestyle. As a resident of Windsong Ranch you will have access to a 5 acre crystal blue lagoon with sandy beaches, tennis and pickleball courts, miles of scenic trails, fitness center, pools, catch & release fishing ponds, cafe, playgrounds, and year-round community events.
Pending
$839,000
3940 Marigold Ln, Prosper, TX 75078
4beds
3,587sqft
Duplex, Single Family Residence
Built in 2017
7,840 Square Feet Lot
$823,300 Zestimate®
$234/sqft
$210/mo HOA
What's special
Extensive travertine deckingEngineered wood floorsElectric window coveringsLarge spaWaterfall islandTranquil bubblers and waterfallDouble ovens
- 68 days
- 35
- 0
Likely to sell faster than
Zillow last checked:
Listing updated:
Listed by:
Angela Thornal 0699227,
James Spece - Realtor Inc. 469-688-1713
Source: NTREIS,MLS#: 21332693
Facts & features
Interior
Bedrooms & bathrooms
- Bedrooms: 4
- Bathrooms: 5
- Full bathrooms: 3
- 1/2 bathrooms: 2
Primary bedroom
- Features: Double Vanity, Garden Tub/Roman Tub, Separate Shower, Walk-In Closet(s)
- Level: First
- Dimensions: 21 x 19
Bedroom
- Level: Second
- Dimensions: 12 x 12
Bedroom
- Level: Second
- Dimensions: 12 x 13
Bedroom
- Level: Second
- Dimensions: 12 x 13
Dining room
- Level: First
- Dimensions: 14 x 12
Game room
- Level: Second
- Dimensions: 17 x 13
Kitchen
- Features: Kitchen Island, Solid Surface Counters, Walk-In Pantry
- Level: First
- Dimensions: 18 x 18
Living room
- Features: Fireplace
- Level: First
- Dimensions: 18 x 15
Media room
- Level: Second
- Dimensions: 18 x 13
Office
- Level: First
- Dimensions: 14 x 12
Utility room
- Features: Utility Room
- Level: First
- Dimensions: 10 x 6
Heating
- Central, Natural Gas, Zoned
Cooling
- Central Air, Electric, Zoned
Appliances
- Included: Built-In Gas Range, Convection Oven, Double Oven, Dishwasher, Gas Cooktop, Disposal, Microwave, Tankless Water Heater
- Laundry: Washer Hookup, Dryer Hookup, ElectricDryer Hookup, Laundry in Utility Room
Features
- Cathedral Ceiling(s), Kitchen Island, Open Floorplan, Pantry, Smart Home, Vaulted Ceiling(s), Walk-In Closet(s)
- Flooring: Carpet, Engineered Hardwood, Tile
- Windows: Bay Window(s), Shutters
- Has basement: No
- Number of fireplaces: 1
- Fireplace features: Family Room, Gas, Glass Doors, Gas Log, Stone
Interior area
- Total interior livable area: 3,587 sqft
Video & virtual tour
Property
Parking
- Total spaces: 3
- Parking features: Concrete, Door-Multi, Garage Faces Front, Garage, Garage Door Opener, Oversized, Tandem
- Attached garage spaces: 3
Features
- Levels: Two
- Stories: 2
- Patio & porch: Covered
- Exterior features: Fire Pit, Private Yard, Rain Gutters
- Has private pool: Yes
- Pool features: Gunite, Heated, In Ground, Outdoor Pool, Pool, Private, Pool/Spa Combo, Waterfall, Water Feature, Community
- Fencing: Wood
Lot
- Size: 7,840 Square Feet
- Dimensions: 61 x 132
- Features: Backs to Greenbelt/Park, Landscaped
Details
- Parcel number: R684475
Construction
Type & style
- Home type: SingleFamily
- Architectural style: Traditional
- Property subtype: Duplex, Single Family Residence
Materials
- Brick
- Foundation: Slab
- Roof: Shingle
Condition
- Resale
- Year built: 2017
Utilities & green energy
- Sewer: Public Sewer
- Water: Public
- Utilities for property: Sewer Available, Water Available
Community & HOA
Community
- Features: Clubhouse, Fitness Center, Fishing, Lake, Other, Playground, Park, Pickleball, Pool, Sidewalks, Tennis Court(s), Trails/Paths
- Security: Security System, Carbon Monoxide Detector(s), Fire Alarm, Smoke Detector(s)
- Subdivision: Windsong Ranch
HOA
- Has HOA: Yes
- Services included: All Facilities, Association Management
- HOA fee: $630 quarterly
- HOA name: Ccmc
- HOA phone: 972-347-9270
Location
- Region: Prosper
Financial & listing details
- Price per square foot: $234/sqft
- Tax assessed value: $931,757
- Annual tax amount: $1,642
- Date on market: 8/8/2026
- Cumulative days on market: 56 days
- Listing terms: Cash,Conventional,FHA,VA Loan
- Exclusions: shoes rack in front entry, mounted tv's, darts and dart board, all patio Furnature and fire pit
Estimated market value
$823,300
$782,000 - $864,000
$5,697/mo
Price history
| Date | Event | Price |
|---|---|---|
| 9/4/2026 | Pending sale | $839,000$234/sqft |
Source: NTREIS #21332693 Report a problem | ||
| 8/22/2026 | Contingent | $839,000$234/sqft |
Source: NTREIS #21332693 Report a problem | ||
| 8/8/2026 | Listed for sale | $839,000+47.2%$234/sqft |
Source: NTREIS #21332693 Report a problem | ||
| 7/13/2020 | Listing removed | $569,900$159/sqft |
Source: C21 Fine Homes Judge Fite #14322613 Report a problem | ||
| 6/18/2020 | Price change | $569,900-0.9%$159/sqft |
Source: C21 Fine Homes Judge Fite #14322613 Report a problem | ||
| 6/5/2020 | Price change | $574,9000%$160/sqft |
Source: C21 Fine Homes Judge Fite #14322613 Report a problem | ||
| 4/15/2020 | Listed for sale | $575,000$160/sqft |
Source: C21 Fine Homes Judge Fite #14322613 Report a problem | ||
| 5/8/2018 | Sold | -- |
Source: Agent Provided Report a problem | ||
Public tax history
| Year | Property taxes | Tax assessment |
|---|---|---|
| 2025 | $1,642 +9% | $892,302 +10% |
| 2024 | $1,507 +9.2% | $811,184 +10% |
| 2023 | $1,379 -4.3% | $737,440 +10% |
| 2022 | $1,441 +7.7% | $670,400 +15.6% |
| 2021 | $1,338 +7.8% | $580,000 +4% |
| 2020 | $1,242 +1.7% | $557,570 +2.9% |
| 2019 | $1,221 +28.2% | $541,906 +28.4% |
| 2018 | $952 | $422,114 +502.4% |
| 2017 | -- | $70,067 |
Find assessor info on the county website
Monthly payment
Est. payment
Payment breakdown
Explore the cost of this home by adjusting the details. Changes won't be saved.Climate risks
Neighborhood: Windsong Ranch
Nearby schools
Schools provided by the listing agent
- Elementary: Windsong Ranch
- Middle: William Rushing
- High: Richland
- District: Prosper ISD
Source: NTREIS. This data may not be complete. We recommend contacting the local school district to confirm school assignments for this home.

Similar homes
- $850,0005 bd5 ba3.9k sqft2351 Glen Heather Ln, Prosper, TX 75078For Sale
 MLS ID #21306460, Stephanie Funk. NTREIS
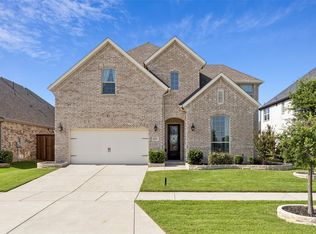
 - $985,0004 bd4 ba3.5k sqft3851 Freeman Way, Prosper, TX 75078For Sale
 MLS ID #21401221, Amanda Christensen. NTREIS
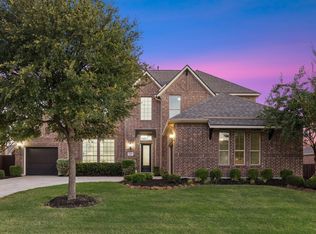
 - $845,0005 bd5 ba4.3k sqft2140 Arbol Way, Prosper, TX 75078For Sale
 MLS ID #21404911, Kam Gill. NTREIS
 - $725,0004 bd4 ba3.4k sqft2890 Bluegill Ln, Prosper, TX 75078For Sale
 MLS ID #21397190, Angela Hudson. NTREIS
