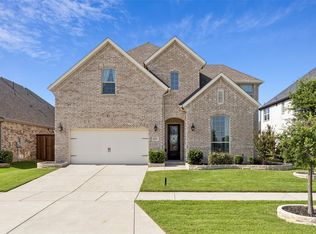
MOVE-IN READY! Imagine hosting the holidays in this beautifully updated home, with inviting gathering spaces and room to entertain inside and out. Extensively renovated from top to bottom and located in Prosper ISD, this home pairs fresh finishes with a flexible floor plan. Three downstairs bedrooms, including the spacious primary suite, plus a dedicated home office offer everyday convenience. Upstairs, a private bedroom with an en-suite bath welcomes guests, while the expansive game room and separate media room provide the perfect setting for movie nights and holiday fun.
Updates include a new roof, new carpet, fresh interior paint, stunning quartz countertops, a sophisticated backsplash, custom built-ins and bench seating, decorative lighting, and professionally updated landscaping. A Generac whole-home generator adds comfort and peace of mind. Outside, the new outdoor living area and beautifully landscaped backyard surround a gorgeous swimming pool with a tranquil waterfall. From festive dinners to quiet evenings at home, this thoughtfully refreshed property is ready for your next chapter.
For sale
Price cut: $9.1K (10/13)
$824,900
1120 Circle J Trl, Prosper, TX 75078
4beds
3,821sqft
Single Family Residence
Built in 2014
0.26 Acres Lot
$798,900 Zestimate®
$216/sqft
$104/mo HOA
What's special
Sophisticated backsplashBeautifully landscaped backyardDedicated home officeProfessionally updated landscapingFresh interior paintSpacious floor planNew carpet
- 47 days
- 617
- 50
Zillow last checked:
Listing updated:
Listed by:
Stacey Larson 0673196 214-790-7500,
Jones-Papadopoulos & Co 214-790-7500,
Heather Skinner 0727175 214-592-7681,
Jones-Papadopoulos & Co
Source: NTREIS,MLS#: 21374497
Facts & features
Interior
Bedrooms & bathrooms
- Bedrooms: 4
- Bathrooms: 4
- Full bathrooms: 3
- 1/2 bathrooms: 1
Primary bedroom
- Features: Ceiling Fan(s), Dual Sinks, En Suite Bathroom, Garden Tub/Roman Tub, Separate Shower, Walk-In Closet(s)
- Level: First
- Dimensions: 15 x 19
Bedroom
- Features: Ceiling Fan(s)
- Level: First
- Dimensions: 13 x 11
Bedroom
- Level: First
- Dimensions: 13 x 11
Bedroom
- Features: Ceiling Fan(s), En Suite Bathroom
- Level: Second
- Dimensions: 12 x 12
Dining room
- Features: Built-in Features
- Level: First
- Dimensions: 11 x 12
Game room
- Features: Ceiling Fan(s)
- Level: Second
- Dimensions: 19 x 28
Kitchen
- Features: Breakfast Bar, Built-in Features, Butler's Pantry, Eat-in Kitchen, Kitchen Island, Pantry
- Level: First
- Dimensions: 17 x 19
Living room
- Features: Built-in Features, Ceiling Fan(s), Fireplace
- Level: First
- Dimensions: 22 x 23
Media room
- Features: Ceiling Fan(s)
- Level: Second
- Dimensions: 13 x 19
Office
- Features: Ceiling Fan(s)
- Level: First
- Dimensions: 13 x 16
Utility room
- Features: Built-in Features, Utility Room, Utility Sink
- Level: First
- Dimensions: 6 x 8
Heating
- Central, Fireplace(s), Natural Gas
Cooling
- Central Air, Ceiling Fan(s), Electric
Appliances
- Included: Dishwasher, Electric Oven, Gas Cooktop, Disposal, Microwave, Tankless Water Heater, Wine Cooler
- Laundry: Washer Hookup, Dryer Hookup, ElectricDryer Hookup, Laundry in Utility Room
Features
- Built-in Features, Chandelier, Dry Bar, Decorative/Designer Lighting Fixtures, Double Vanity, Eat-in Kitchen, High Speed Internet, Kitchen Island, Open Floorplan, Pantry, Cable TV, Walk-In Closet(s), Wired for Sound
- Flooring: Carpet, Ceramic Tile, Wood
- Has basement: No
- Number of fireplaces: 1
- Fireplace features: Gas, Living Room
Interior area
- Total interior livable area: 3,821 sqft
Video & virtual tour
Property
Parking
- Total spaces: 3
- Parking features: Assigned, Door-Multi, Driveway, Garage Faces Front, Garage, Garage Door Opener, Garage Faces Side
- Attached garage spaces: 3
Features
- Levels: Two
- Stories: 2
- Patio & porch: Covered
- Exterior features: Rain Gutters
- Pool features: Fenced, In Ground, Pool, Water Feature
- Fencing: High Fence,Privacy,Stone,Wood,Wrought Iron
Lot
- Size: 0.26 Acres
- Features: Cleared, Interior Lot, Landscaped, Subdivision, Sprinkler System, Few Trees
- Residential vegetation: Cleared, Grassed
Details
- Additional structures: Gazebo
- Parcel number: R1052800I02201
- Other equipment: Generator
Construction
Type & style
- Home type: SingleFamily
- Architectural style: Traditional,Detached
- Property subtype: Single Family Residence
Materials
- Foundation: Slab
- Roof: Composition
Condition
- Resale
- Year built: 2014
Utilities & green energy
- Sewer: Public Sewer
- Water: Public
- Utilities for property: Sewer Available, Water Available, Cable Available
Community & HOA
Community
- Features: Fishing, Curbs, Sidewalks
- Security: Security System, Carbon Monoxide Detector(s), Fire Alarm, Smoke Detector(s)
- Subdivision: Saddle Creek Ph Two A
HOA
- Has HOA: Yes
- Services included: Association Management, Maintenance Grounds
- HOA fee: $1,243 annually
- HOA name: Saddle Creek Prosper Homeowner's Assoc.
- HOA phone: 972-359-1548
Location
- Region: Prosper
Financial & listing details
- Price per square foot: $216/sqft
- Tax assessed value: $776,841
- Annual tax amount: $14,858
- Date on market: 9/1/2026
- Cumulative days on market: 47 days
- Listing terms: Cash,Conventional,VA Loan
- Exclusions: all staging items
Estimated market value
$798,900
$759,000 - $839,000
$4,363/mo
Price history
| Date | Event | Price |
|---|---|---|
| 10/13/2026 | Price change | $824,900-1.1%$216/sqft |
Source: NTREIS #21374497 Report a problem | ||
| 9/30/2026 | Price change | $834,000-0.1%$218/sqft |
Source: NTREIS #21374497 Report a problem | ||
| 9/24/2026 | Price change | $834,900-1.8%$219/sqft |
Source: NTREIS #21374497 Report a problem | ||
| 9/1/2026 | Listed for sale | $849,900+15.6%$222/sqft |
Source: NTREIS #21374497 Report a problem | ||
| 8/6/2026 | Sold | -- |
Source: NTREIS #20877698 Report a problem | ||
| 7/21/2026 | Pending sale | $734,999$192/sqft |
Source: NTREIS #20877698 Report a problem | ||
| 7/9/2026 | Contingent | $734,999$192/sqft |
Source: NTREIS #20877698 Report a problem | ||
| 6/29/2026 | Price change | $734,999-2%$192/sqft |
Source: NTREIS #20877698 Report a problem | ||
| 6/10/2026 | Price change | $749,999-3.2%$196/sqft |
Source: NTREIS #20877698 Report a problem | ||
| 5/26/2026 | Listed for sale | $775,000-0.6%$203/sqft |
Source: NTREIS #20877698 Report a problem | ||
| 4/30/2026 | Contingent | $779,999$204/sqft |
Source: NTREIS #20877698 Report a problem | ||
| 4/29/2026 | Listing removed | $779,999$204/sqft |
Source: NTREIS #20877698 Report a problem | ||
| 2/3/2026 | Contingent | $779,999$204/sqft |
Source: NTREIS #20877698 Report a problem | ||
| 1/10/2026 | Price change | $779,999-2.5%$204/sqft |
Source: NTREIS #20877698 Report a problem | ||
| 12/5/2025 | Price change | $799,999-2.4%$209/sqft |
Source: NTREIS #20877698 Report a problem | ||
| 11/13/2025 | Price change | $819,999-1.2%$215/sqft |
Source: NTREIS #20877698 Report a problem | ||
| 9/12/2025 | Price change | $829,999-1.2%$217/sqft |
Source: NTREIS #20877698 Report a problem | ||
| 7/12/2025 | Price change | $839,999-1.2%$220/sqft |
Source: NTREIS #20877698 Report a problem | ||
| 6/25/2025 | Price change | $849,999-1.2%$222/sqft |
Source: NTREIS #20877698 Report a problem | ||
| 6/4/2025 | Price change | $859,999-1.1%$225/sqft |
Source: NTREIS #20877698 Report a problem | ||
| 5/17/2025 | Price change | $869,999-3.3%$228/sqft |
Source: NTREIS #20877698 Report a problem | ||
| 4/15/2025 | Price change | $899,999-3.2%$236/sqft |
Source: NTREIS #20877698 Report a problem | ||
| 4/2/2025 | Price change | $930,000-5.6%$243/sqft |
Source: NTREIS #20877698 Report a problem | ||
| 3/21/2025 | Listed for sale | $985,000-0.5%$258/sqft |
Source: NTREIS #20877698 Report a problem | ||
| 11/8/2024 | Listing removed | $990,000-1%$259/sqft |
Source: NTREIS #20714782 Report a problem | ||
| 10/9/2024 | Listed for sale | $1,000,000$262/sqft |
Source: NTREIS #20714782 Report a problem | ||
| 1/2/2019 | Sold | -- |
Source: Agent Provided Report a problem | ||
Public tax history
| Year | Property taxes | Tax assessment |
|---|---|---|
| 2025 | -- | $762,099 +10% |
| 2024 | -- | $692,817 +10% |
| 2023 | -- | $629,834 +10% |
| 2022 | -- | $572,576 +10% |
| 2021 | -- | $520,524 +2.6% |
| 2020 | -- | $507,406 +3.3% |
| 2019 | $62 -99.5% | $491,219 -0.3% |
| 2018 | $12,083 +37.7% | $492,773 -2.5% |
| 2017 | $8,776 | $505,267 +42.8% |
| 2016 | $8,776 | $353,942 +101.6% |
| 2015 | -- | $175,525 |
Find assessor info on the county website
Monthly payment
Est. payment
Payment breakdown
Explore the cost of this home by adjusting the details. Changes won't be saved.Climate risks
Neighborhood: Saddle Creek
Nearby schools
Schools provided by the listing agent
- Elementary: Ralph and Mary Lynn Boyer
- Middle: Reynolds
- High: Prosper
- District: Prosper ISD
Source: NTREIS. This data may not be complete. We recommend contacting the local school district to confirm school assignments for this home.

Similar homes
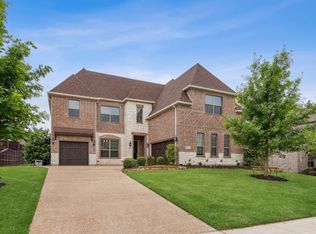
- $850,0004 bd4 ba4.5k sqft1201 Waterton Dr, Prosper, TX 75078For Sale
 MLS ID #21348808, Neera Truong. NTREIS
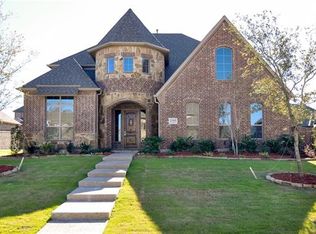
 - $845,0005 bd5 ba4.3k sqft2140 Arbol Way, Prosper, TX 75078For Sale
 MLS ID #21404911, Kam Gill. NTREIS
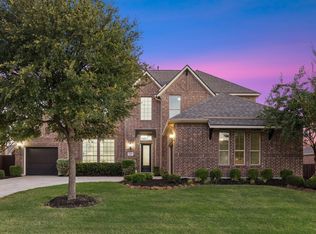
 - $725,0004 bd4 ba3.6k sqft320 Dianna Dr, Prosper, TX 75078For Sale
 MLS ID #21349194, Jane Clark. NTREIS
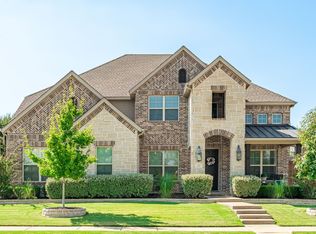
 - $985,0004 bd4 ba3.5k sqft3851 Freeman Way, Prosper, TX 75078For Sale
 MLS ID #21401221, Amanda Christensen. NTREIS
