NO PID & NO MUD TAXES! Welcome to this stunning two-story home in the highly desirable Wellspring Estates, situated within top-rated Prosper ISD! Designed with both luxury and long-term value in mind, this residence offers the major financial benefit of zero PID or MUD taxes, delivering significant monthly savings.
This open-concept floor plan features 4 spacious bedrooms, 5 bathrooms, a versatile game room (easily adaptable as a 5th bedroom or flex space), and a pre-wired media room ready for movie nights and game days. Soaring ceilings and sleek engineered wood flooring flow seamlessly throughout the main first-floor living areas.
The chef-inspired kitchen boasts a large center island, quartz countertops, under-cabinet lighting, a butler’s pantry, and stainless steel appliances, including a gas cooktop, built-in microwave, and dishwasher. Retreat to the private main-floor primary suite, complete with a luxurious ensuite bath offering dual vanities, a deep garden tub, separate shower, and an expansive walk-in closet.
Step outside to a generously sized backyard with ample space to easily build your dream pool, complemented by an extended covered patio—perfect for outdoor dining, entertaining, and summer relaxation. Neighborhood amenities include a community playground, scenic pond with fountain, walking trails, tennis court, pickle ball court and a half-basketball court.
Ideally located near US-380 and Custer Road, offering quick access to local shopping, dining, and daily conveniences. A turnkey home with unbeatable tax savings and endless backyard potential—ready for its new owners!
For sale
Price cut: $20K (10/22)
$779,000
2821 Adon Springs Ln, Celina, TX 75009
4beds
4,064sqft
Single Family Residence
Built in 2021
7,797 Square Feet Lot
$-- Zestimate®
$192/sqft
$52/mo HOA
What's special
Stunning two-story homeOpen-concept floor planExtended covered patioBuilt-in microwaveStainless steel appliancesSleek engineered wood flooringExpansive walk-in closet
- 58 days
- 205
- 19
Zillow last checked:
Listing updated:
Listed by:
Claire Zhao 0774500 832-674-4960,
Walzel Properties 832-674-4960
Source: NTREIS,MLS#: 21363740
Facts & features
Interior
Bedrooms & bathrooms
- Bedrooms: 4
- Bathrooms: 5
- Full bathrooms: 3
- 1/2 bathrooms: 2
Primary bedroom
- Level: First
- Dimensions: 18 x 18
Bedroom
- Level: Second
- Dimensions: 14 x 11
Bedroom
- Level: Second
- Dimensions: 13 x 18
Bedroom
- Level: Second
- Dimensions: 13 x 14
Breakfast room nook
- Features: Eat-in Kitchen
- Level: First
- Dimensions: 13 x 11
Dining room
- Level: First
- Dimensions: 13 x 15
Game room
- Level: Second
- Dimensions: 18 x 19
Kitchen
- Features: Breakfast Bar, Butler's Pantry, Eat-in Kitchen, Kitchen Island, Stone Counters, Walk-In Pantry
- Level: First
- Dimensions: 16 x 13
Living room
- Level: First
- Dimensions: 17 x 24
Media room
- Level: Second
- Dimensions: 21 x 12
Office
- Level: First
- Dimensions: 12 x 14
Heating
- Central, Natural Gas
Cooling
- Central Air, Ceiling Fan(s), Electric, Gas
Appliances
- Included: Some Gas Appliances, Built-In Gas Range, Dishwasher, Electric Oven, Gas Cooktop, Disposal, Microwave, Plumbed For Gas, Vented Exhaust Fan
- Laundry: Washer Hookup, Dryer Hookup
Features
- Smart Home, Wired for Sound
- Flooring: Carpet, Ceramic Tile, Laminate
- Has basement: No
- Number of fireplaces: 1
- Fireplace features: Gas Log, Gas Starter, Heatilator
Interior area
- Total interior livable area: 4,064 sqft
Video & virtual tour
Property
Parking
- Total spaces: 2
- Parking features: Door-Single, Driveway, Garage
- Attached garage spaces: 2
Features
- Levels: Two
- Stories: 2
- Patio & porch: Covered
- Exterior features: Rain Gutters
- Pool features: None
- Fencing: Wood
Lot
- Size: 7,797 Square Feet
- Features: Interior Lot, Landscaped, Subdivision, Few Trees
Details
- Parcel number: R1192200D02101
Construction
Type & style
- Home type: SingleFamily
- Architectural style: Traditional,Detached
- Property subtype: Single Family Residence
Materials
- Brick
- Foundation: Slab
- Roof: Composition
Condition
- Resale
- Year built: 2021
Utilities & green energy
- Sewer: Public Sewer
- Water: Public
- Utilities for property: Natural Gas Available, Sewer Available, Separate Meters, Water Available
Green energy
- Energy efficient items: Appliances, HVAC, Insulation, Rain/Freeze Sensors, Thermostat, Water Heater, Windows
- Indoor air quality: Ventilation
- Water conservation: Low-Flow Fixtures
Community & HOA
Community
- Features: Lake, Playground, Pickleball, Tennis Court(s), Trails/Paths, Community Mailbox, Sidewalks
- Security: Prewired, Security System
- Subdivision: Wellspring Estates Ph I
HOA
- Has HOA: Yes
- Services included: All Facilities, Association Management
- HOA fee: $618 annually
- HOA name: Wellspring Hoa
- HOA phone: 214-705-1615
Location
- Region: Celina
Financial & listing details
- Price per square foot: $192/sqft
- Tax assessed value: $804,843
- Date on market: 8/26/2026
- Cumulative days on market: 59 days
Estimated market value
Not available
Estimated sales range
Not available
Not available
Price history
| Date | Event | Price |
|---|---|---|
| 10/22/2026 | Price change | $779,000-2.5%$192/sqft |
Source: NTREIS #21363740 Report a problem | ||
| 8/26/2026 | Listed for sale | $799,000$197/sqft |
Source: NTREIS #21363740 Report a problem | ||
| 8/13/2026 | Listing removed | $4,250$1/sqft |
Source: Zillow Rentals Report a problem | ||
| 6/25/2026 | Listed for rent | $4,250-5.6%$1/sqft |
Source: Zillow Rentals Report a problem | ||
| 4/27/2023 | Listing removed | -- |
Source: Zillow Rentals Report a problem | ||
| 3/29/2023 | Listed for rent | $4,500$1/sqft |
Source: Zillow Rentals Report a problem | ||
Public tax history
| Year | Property taxes | Tax assessment |
|---|---|---|
| 2026 | -- | $804,843 -2.5% |
| 2025 | $16,689 +3.2% | $825,765 +5.5% |
| 2024 | $16,165 +4% | $782,623 +5.8% |
| 2023 | $15,542 +83.8% | $740,000 +102.3% |
| 2022 | $8,455 +442.9% | $365,828 +453% |
| 2021 | $1,558 +26.2% | $66,150 +28.2% |
| 2020 | $1,234 | $51,597 |
Find assessor info on the county website
Monthly payment
Est. payment
Payment breakdown
Explore the cost of this home by adjusting the details. Changes won't be saved.Climate risks
Neighborhood: 75009
Nearby schools
Schools provided by the listing agent
- Elementary: Sam Johnson
- Middle: Jim Bridges
- High: Walnut Grove
- District: Prosper ISD
Source: NTREIS. This data may not be complete. We recommend contacting the local school district to confirm school assignments for this home.
Similar homes
- $800,0005 bd4 ba3.3k sqft1713 Lilac Ln, Celina, TX 75009For Sale
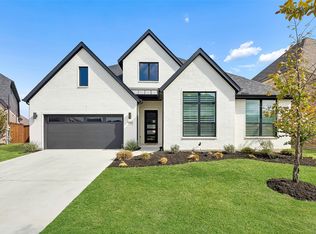 MLS ID #21414901, Alexis Goertz. NTREIS
 - $950,0005 bd7 ba4.8k sqft2631 Seabiscuit Rd, Celina, TX 75009For Sale
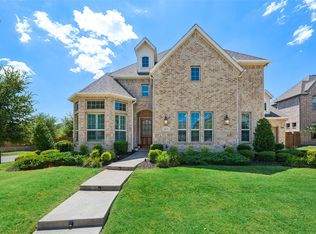 MLS ID #21374950, Tonya Peek. NTREIS
 - $714,9005 bd5 ba3.7k sqft2500 Ever Birch Way, McKinney, TX 75071For Sale
 MLS ID #21417133, Carolina Dusenbery. NTREIS
 - $725,0005 bd4 ba3.5k sqft1319 Bridgewater Blvd, Celina, TX 75009For Sale
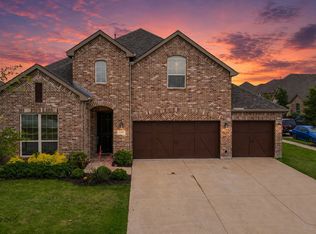 MLS ID #21235644, Courtney Hugghins. NTREIS
