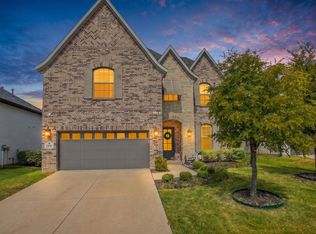
$676,000
3 bd4 ba2.7k sqft
7512 Hanover St, McKinney, TX 75071
Off Market

Zillow last checked:
Listing updated:
Everett Shell 0613409 214-934-8953,
Everett Shell & Assoc. Realty 214-934-8953
$706,800
$671,000 - $742,000
$3,299/mo
| Date | Event | Price |
|---|---|---|
| 8/31/2026 | Listed for sale | $725,000-4%$230/sqft |
Source: NTREIS #21374400 Report a problem | ||
| 8/17/2026 | Listing removed | $755,000$240/sqft |
Source: NTREIS #21319649 Report a problem | ||
| 7/13/2026 | Listed for sale | $755,000+60.9%$240/sqft |
Source: NTREIS #21319649 Report a problem | ||
| 8/6/2019 | Listing removed | $469,164$149/sqft |
Source: HomesUSA.com #13871786 Report a problem | ||
| 5/31/2019 | Pending sale | $469,164$149/sqft |
Source: HomesUSA.com #13871786 Report a problem | ||
| 5/14/2019 | Price change | $469,164-3.3%$149/sqft |
Source: Darling Home Report a problem | ||
| 4/2/2019 | Price change | $485,164-0.8%$154/sqft |
Source: HomesUSA.com #13871786 Report a problem | ||
| 3/4/2019 | Price change | $489,164-3.9%$155/sqft |
Source: Darling Home Report a problem | ||
| 2/1/2019 | Price change | $509,164-3.8%$162/sqft |
Source: Darling Home Report a problem | ||
| 10/12/2018 | Price change | $529,164-1%$168/sqft |
Source: Darling Home Report a problem | ||
| 10/5/2018 | Listed for sale | $534,264$170/sqft |
Source: Darling Home Report a problem | ||
| Year | Property taxes | Tax assessment |
|---|---|---|
| 2025 | $11,059 +4.2% | $697,351 +10% |
| 2024 | $10,611 +10.4% | $633,955 +10% |
| 2023 | $9,611 -8.9% | $576,323 +10% |
| 2022 | $10,554 +4.5% | $523,930 +10% |
| 2021 | $10,100 +8% | $476,300 +10% |
| 2020 | $9,350 +0.5% | $433,000 +8.9% |
| 2019 | $9,306 +393.2% | $397,691 +417.8% |
| 2018 | $1,887 | $76,800 |
| 2017 | -- | -- |
Source: NTREIS. This data may not be complete. We recommend contacting the local school district to confirm school assignments for this home.
A local agent can set up tours, give advice and negotiate with sellers.