Absolutely gorgeous and impeccably upgraded, this home in McKinney’s sought-after Painted Tree community offers beautiful design, exceptional finishes, and effortless indoor-outdoor living. You will appreciate the thoughtful upgrades throughout, including engineered hardwood floors, designer lighting and ceiling fans, and elevated finishes in every space. The heart of the home is the stunning kitchen, featuring stainless steel appliances, a gas cooktop, separate oven and microwave, upgraded quartz countertops and backsplash, filtered water system at kitchen sink, and large island with beautiful waterfall-edges. The spacious pantry provides excellent storage, while the open-concept living and dining areas create the perfect setting for both everyday life and entertaining.
The private primary suite features a beautiful bath and an oversized walk-in closet with an abundance of storage. Three additional bedrooms and two full baths offer plenty of space for family and guests, while the dedicated office provides a quiet and functional space for working from home.The upgrades continue in the garage, featuring epoxy flooring, overhead storgage, and a dedicated mini-split AC system—ideal for keeping the space comfortable year-round and perfect for hobbies, storage, or a workshop. Have added peace of mind with a whole house surge protector and lightning rod protection. Beyond the home, Painted Tree offers an exceptional lifestyle with miles of walking trails, community pools, playgrounds, and neighborhood events that make it easy to connect and enjoy the community.
Step outside and enjoy your own private backyard oasis, complete with beautiful landscaping, extended patio, custom pavers, and an 8-foot splash pool approximately 3 feet deep with its own pool pump. It’s the perfect spot to relax and cool off on warm Texas days.
Beautifully upgraded from top to bottom, this exceptional home offers everything you need in one of McKinney’s most desirable neighborhoods.
For sale
$550,000
4024 Explorer Way, McKinney, TX 75071
4beds
2,211sqft
Single Family Residence
Built in 2024
6,272 Square Feet Lot
$-- Zestimate®
$249/sqft
$90/mo HOA
What's special
Private backyard oasisExtended patioEngineered hardwood floorsStainless steel appliancesSeparate oven and microwaveStunning kitchenBeautiful landscaping
- 38 days
- 1,011
- 122
Zillow last checked:
Listing updated:
Listed by:
Karen Cleveland 0756200 214-744-3990,
Astra Realty LLC 214-744-3990
Source: NTREIS,MLS#: 21387174
Facts & features
Interior
Bedrooms & bathrooms
- Bedrooms: 4
- Bathrooms: 3
- Full bathrooms: 3
Primary bedroom
- Features: Ceiling Fan(s), En Suite Bathroom, Walk-In Closet(s)
- Level: First
- Dimensions: 13 x 15
Living room
- Features: Built-in Features
- Level: First
- Dimensions: 18 x 13
Appliances
- Included: Dishwasher, Gas Cooktop, Disposal, Microwave
Features
- Chandelier, Decorative/Designer Lighting Fixtures, Double Vanity, Eat-in Kitchen, Kitchen Island, Open Floorplan, Walk-In Closet(s), Wired for Sound
- Has basement: No
- Has fireplace: No
Interior area
- Total interior livable area: 2,211 sqft
Video & virtual tour
Property
Parking
- Total spaces: 2
- Parking features: Door-Multi, Driveway, Epoxy Flooring, Garage Faces Front, Garage, Garage Door Opener
- Attached garage spaces: 2
Features
- Levels: One
- Stories: 1
- Pool features: Pool
Lot
- Size: 6,272 Square Feet
Details
- Parcel number: R1304900D02501
Construction
Type & style
- Home type: SingleFamily
- Architectural style: Detached
- Property subtype: Single Family Residence
Condition
- Year built: 2024
Utilities & green energy
- Sewer: Public Sewer
- Water: Public
- Utilities for property: Sewer Available, Water Available
Community & HOA
Community
- Features: Curbs
- Subdivision: Painted Tree East Lakeside North Ph 1
HOA
- Has HOA: Yes
- Services included: All Facilities, Association Management, Maintenance Grounds
- HOA fee: $270 quarterly
- HOA name: Ccmc
- HOA phone: 972-402-5609
Location
- Region: Mckinney
Financial & listing details
- Price per square foot: $249/sqft
- Tax assessed value: $534,860
- Annual tax amount: $10,183
- Date on market: 9/17/2026
- Cumulative days on market: 39 days
- Exclusions: all tvs, refrigerator, washer, dryer, curtains and curtain rods. cabinets, shelves, freezer, car charger, and tv in garage.
Estimated market value
Not available
Estimated sales range
Not available
Not available
Price history
| Date | Event | Price |
|---|---|---|
| 9/17/2026 | Listed for sale | $550,000$249/sqft |
Source: NTREIS #21387174 Report a problem | ||
Public tax history
| Year | Property taxes | Tax assessment |
|---|---|---|
| 2026 | -- | $534,860 -8.2% |
| 2025 | $8,499 +433.2% | $582,862 +547.6% |
| 2024 | $1,594 | $90,000 |
Find assessor info on the county website
Monthly payment
Est. payment
Payment breakdown
Explore the cost of this home by adjusting the details. Changes won't be saved.Climate risks
Neighborhood: 75071
Nearby schools
Schools provided by the listing agent
- Elementary: Lizzie Nell Cundiff McClure
- Middle: Dr Jack Cockrill
- High: Mckinney Boyd
- District: McKinney ISD
Source: NTREIS. This data may not be complete. We recommend contacting the local school district to confirm school assignments for this home.
Similar homes
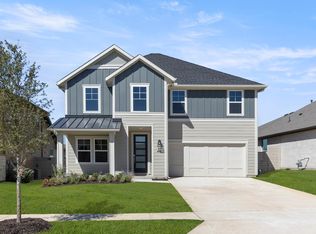
- $555,0004 bd3 ba2.4k sqft3020 Althea St, McKinney, TX 75071For Sale
 MLS ID #21331376, Christie Cannon. NTREIS
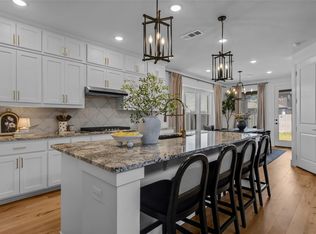
- $520,0004 bd3 ba2k sqft2813 Black Walnut St, McKinney, TX 75071For Sale
 MLS ID #21315238, Lindsay Reyes. NTREIS
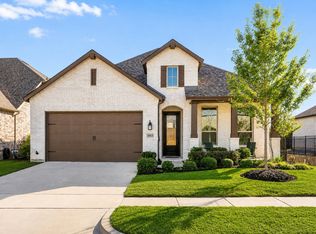
- $572,5004 bd3 ba2.5k sqft708 Autumn Ridge Dr, McKinney, TX 75072For Sale
 MLS ID #21370805, Jan Holmes. NTREIS
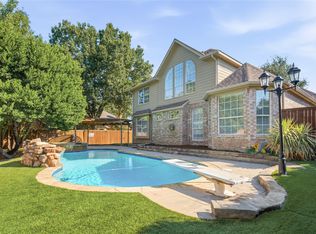
- $400,0004 bd3 ba2.4k sqft505 Wichita Trl, McKinney, TX 75071For Sale
 MLS ID #21412649, Joanna Weigand. NTREIS
