Price Reduced! Welcome to this immaculate, move-in-ready former model home in the highly desirable Stone Hollow community! Ideally located within walking distance of Comstock Elementary. The thoughtfully designed open floor plan faces north and features beautiful hardwood floors throughout the first level, a bright island kitchen with crisp white cabinetry, a private downstairs study, a spacious upstairs game room & epoxy flooring in garage. The efficient layout lives much larger than its square footage, creating an inviting space for both everyday living and entertaining.
Enjoy the neighborhood pool and the convenience of being just minutes from Highway 121, the McKinney Apex Centre, shopping, dining, and more. This exceptional home is truly move-in ready and waiting for its next owners!
For sale
Price cut: $9.1K (8/25)
$589,900
6921 Grand Mesa Pkwy, McKinney, TX 75070
3beds
2,780sqft
Single Family Residence
Built in 2014
5,532 Square Feet Lot
$581,000 Zestimate®
$212/sqft
$73/mo HOA
What's special
Epoxy flooring in garageSpacious upstairs game roomPrivate downstairs studyNeighborhood pool
- 50 days
- 642
- 51
Zillow last checked:
Listing updated:
Listed by:
Elyse Kruzel 0497155 817-253-8168,
United Real Estate DFW 817-360-8499
Source: NTREIS,MLS#: 21323690
Facts & features
Interior
Bedrooms & bathrooms
- Bedrooms: 3
- Bathrooms: 3
- Full bathrooms: 2
- 1/2 bathrooms: 1
Primary bedroom
- Features: Ceiling Fan(s)
- Level: First
- Dimensions: 14 x 20
Bedroom
- Level: Second
- Dimensions: 11 x 12
Bedroom
- Level: Second
- Dimensions: 11 x 12
Breakfast room nook
- Level: First
- Dimensions: 10 x 12
Dining room
- Features: Built-in Features
- Level: First
- Dimensions: 10 x 13
Game room
- Level: Second
- Dimensions: 14 x 20
Kitchen
- Features: Granite Counters, Kitchen Island, Pantry
- Level: First
- Dimensions: 10 x 15
Living room
- Features: Ceiling Fan(s), Fireplace
- Level: First
- Dimensions: 17 x 17
Office
- Features: Ceiling Fan(s)
- Level: First
- Dimensions: 12 x 13
Heating
- Natural Gas
Cooling
- Central Air, Ceiling Fan(s)
Appliances
- Included: Dishwasher, Electric Oven, Gas Cooktop, Disposal, Gas Water Heater, Microwave
- Laundry: Washer Hookup, Electric Dryer Hookup, Laundry in Utility Room
Features
- Kitchen Island, Open Floorplan, Walk-In Closet(s)
- Flooring: Carpet, Ceramic Tile, Wood
- Windows: Window Coverings
- Has basement: No
- Number of fireplaces: 1
- Fireplace features: Gas, Gas Log
Interior area
- Total interior livable area: 2,780 sqft
Video & virtual tour
Property
Parking
- Total spaces: 2
- Parking features: Epoxy Flooring, Garage Faces Front
- Attached garage spaces: 2
Features
- Levels: Two
- Stories: 2
- Patio & porch: Covered
- Pool features: None, Community
- Fencing: Back Yard
Lot
- Size: 5,532 Square Feet
Details
- Parcel number: R1052300O002R1
Construction
Type & style
- Home type: SingleFamily
- Architectural style: Traditional,Detached
- Property subtype: Single Family Residence
Materials
- Brick
- Roof: Composition
Condition
- Year built: 2014
Utilities & green energy
- Sewer: Public Sewer
- Water: Public
- Utilities for property: Sewer Available, Water Available
Community & HOA
Community
- Features: Curbs, Pool
- Subdivision: Stone Hollow Ph Three
HOA
- Has HOA: Yes
- Services included: All Facilities, Association Management
- HOA fee: $875 annually
- HOA name: Spectrum Am
- HOA phone: 972-992-3444
Location
- Region: Mckinney
Financial & listing details
- Price per square foot: $212/sqft
- Tax assessed value: $646,120
- Annual tax amount: $10,388
- Date on market: 7/10/2026
- Cumulative days on market: 51 days
- Exclusions: wall-mounted cabinets in garage, family room tv & bracket
Estimated market value
$581,000
$552,000 - $610,000
$2,983/mo
Price history
| Date | Event | Price |
|---|---|---|
| 8/25/2026 | Price change | $589,900-1.5%$212/sqft |
Source: NTREIS #21323690 Report a problem | ||
| 7/19/2026 | Price change | $599,000-3.4%$215/sqft |
Source: NTREIS #21323690 Report a problem | ||
| 7/10/2026 | Listed for sale | $619,900+49.4%$223/sqft |
Source: NTREIS #21323690 Report a problem | ||
| 5/18/2017 | Sold | -- |
Source: Agent Provided Report a problem | ||
| 4/27/2017 | Pending sale | $415,000$149/sqft |
Source: Coldwell Banker Res. Frisco #13549922 Report a problem | ||
| 4/27/2017 | Listed for sale | $415,000$149/sqft |
Source: Coldwell Banker Res. Frisco #13549922 Report a problem | ||
| 3/21/2017 | Listing removed | $415,000$149/sqft |
Source: Coldwell Banker Residential Brokerage - Frisco #13549922 Report a problem | ||
| 3/20/2017 | Pending sale | $415,000$149/sqft |
Source: Coldwell Banker Residential Brokerage - Frisco #13549922 Report a problem | ||
| 3/7/2017 | Listed for sale | $415,000$149/sqft |
Source: Coldwell Banker Residential Brokerage - Frisco #13549922 Report a problem | ||
Public tax history
| Year | Property taxes | Tax assessment |
|---|---|---|
| 2025 | $8,808 +4% | $624,952 +10% |
| 2024 | $8,468 +12.4% | $568,138 +10% |
| 2023 | $7,536 -10.4% | $516,489 +10% |
| 2022 | $8,410 +2.1% | $469,535 +10% |
| 2021 | $8,241 +3.3% | $426,850 +6% |
| 2020 | $7,981 +1.6% | $402,755 +3.3% |
| 2019 | $7,852 -6% | $389,804 -0.8% |
| 2018 | $8,352 -2.3% | $392,945 -2.5% |
| 2017 | $8,550 | $403,172 +4.6% |
| 2016 | $8,550 +417.5% | $385,544 +9.1% |
| 2015 | $1,652 | $353,348 |
Find assessor info on the county website
Monthly payment
Est. payment
Payment breakdown
Explore the cost of this home by adjusting the details. Changes won't be saved.Climate risks
Neighborhood: Stone Hollow
Nearby schools
Schools provided by the listing agent
- Elementary: Comstock
- Middle: Scoggins
- High: Emerson
- District: Frisco ISD
Source: NTREIS. This data may not be complete. We recommend contacting the local school district to confirm school assignments for this home.


Similar homes
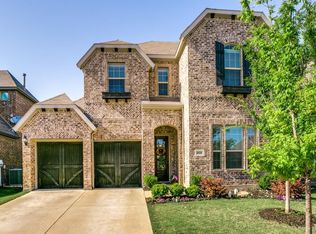
- $655,0004 bd4 ba3.2k sqft6916 San Juan Trl, McKinney, TX 75070For Sale
 MLS ID #21261152, Jeron Howell. NTREIS
 - $530,0003 bd4 ba2.8k sqft5101 Kentwood Dr, McKinney, TX 75070For Sale
 MLS ID #21357905, Vicki Foster. NTREIS
 - $699,9004 bd3 ba3.1k sqft6608 Palo Alto St, McKinney, TX 75070For Sale
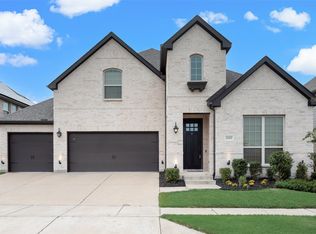 MLS ID #21327506, Steven McCoy. NTREIS
 - $674,9004 bd4 ba3.3k sqft3301 Ski Lift Ct, McKinney, TX 75070For Sale
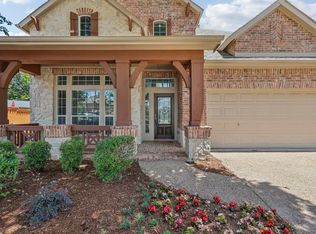 MLS ID #21293028, Bruce Rayburn. NTREIS
