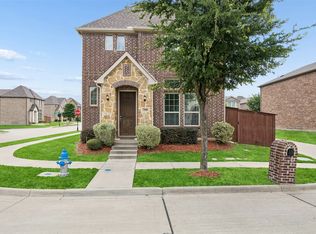
Less maintenance. More living. This thoughtfully designed 4 bedroom, 3 full bath, plus powder bath townhome offers a lifestyle centered on convenience. The HOA maintains the exterior of the home, front yard landscaping, and community amenities, allowing you to enjoy homeownership with fewer maintenance responsibilities. Inside, you'll find a spacious, functional floor plan with generous closets, a large pantry, and a full size first floor laundry room. The private backyard features maintenance free turf, creating an outdoor space that's easy to enjoy year round. The epoxy coated garage adds both durability and a clean, finished look. Residents enjoy access to a resort style pool, fitness center, and beautifully maintained common areas. This home delivers the space you need with the low maintenance lifestyle you've been looking for in the heart of McKinney.
For sale
Price cut: $25K (8/7)
$450,000
4917 Shore Crest Dr, McKinney, TX 75070
4beds
2,561sqft
Townhouse
Built in 2019
3,484 Square Feet Lot
$443,000 Zestimate®
$176/sqft
$387/mo HOA
What's special
Epoxy coated garagePrivate backyardMaintenance free turfSpacious functional floor planGenerous closetsLarge pantry
- 26 days |
- 914 |
- 49 |
Likely to sell faster than
Zillow last checked:
Listing updated:
Listed by:
Julie Clemons 0653683 877-366-2213,
LPT Realty, LLC 877-366-2213
Source: NTREIS,MLS#: 21339011
Facts & features
Interior
Bedrooms & bathrooms
- Bedrooms: 4
- Bathrooms: 4
- Full bathrooms: 3
- 1/2 bathrooms: 1
Primary bedroom
- Level: First
- Dimensions: 13 x 15
Bedroom
- Level: Second
- Dimensions: 13 x 14
Bedroom
- Level: Second
- Dimensions: 11 x 12
Bedroom
- Level: Second
- Dimensions: 11 x 12
Living room
- Level: First
- Dimensions: 16 x 25
Appliances
- Included: Dishwasher, Microwave
- Laundry: Dryer Hookup, Laundry in Utility Room
Features
- Granite Counters, High Speed Internet, Kitchen Island, Open Floorplan, Pantry, Walk-In Closet(s)
- Has basement: No
- Has fireplace: No
Interior area
- Total interior livable area: 2,561 sqft
Video & virtual tour
Property
Parking
- Total spaces: 2
- Parking features: Alley Access
- Attached garage spaces: 2
Features
- Levels: Two
- Stories: 2
- Pool features: None
Lot
- Size: 3,484 Square Feet
Details
- Parcel number: R1145800A01401
Construction
Type & style
- Home type: Townhouse
- Property subtype: Townhouse
- Attached to another structure: Yes
Condition
- Year built: 2019
Utilities & green energy
- Sewer: Public Sewer
- Water: Public
- Utilities for property: Sewer Available, Water Available
Community & HOA
Community
- Subdivision: Lake Forest Ph Ia
HOA
- Has HOA: Yes
- Amenities included: Maintenance Front Yard
- Services included: All Facilities, Association Management, Insurance, Maintenance Grounds
- HOA fee: $1,160 quarterly
- HOA name: Lake Forest Hoa
- HOA phone: 855-289-6007
Location
- Region: Mckinney
Financial & listing details
- Price per square foot: $176/sqft
- Tax assessed value: $575,757
- Annual tax amount: $9,686
- Date on market: 7/23/2026
- Cumulative days on market: 251 days
- Exclusions: Personal belongings including washer, dryer, refrigerator, TVs. (mounting hardware will convey)
Estimated market value
$443,000
$421,000 - $465,000
$3,056/mo
Price history
| Date | Event | Price |
|---|---|---|
| 8/7/2026 | Price change | $450,000-5.3%$176/sqft |
Source: NTREIS #21339011 Report a problem | ||
| 7/23/2026 | Listed for sale | $475,000$185/sqft |
Source: NTREIS #21339011 Report a problem | ||
| 7/18/2026 | Listing removed | $475,000$185/sqft |
Source: NTREIS #21243032 Report a problem | ||
| 6/22/2026 | Price change | $475,000-5%$185/sqft |
Source: NTREIS #21243032 Report a problem | ||
| 5/21/2026 | Price change | $500,000-3.8%$195/sqft |
Source: NTREIS #21243032 Report a problem | ||
| 4/17/2026 | Listed for sale | $520,000-1%$203/sqft |
Source: NTREIS #21243032 Report a problem | ||
| 4/17/2026 | Listing removed | $525,000$205/sqft |
Source: NTREIS #21089160 Report a problem | ||
| 3/23/2026 | Price change | $525,000-1.9%$205/sqft |
Source: NTREIS #21089160 Report a problem | ||
| 3/4/2026 | Price change | $535,000-1.8%$209/sqft |
Source: NTREIS #21089160 Report a problem | ||
| 2/20/2026 | Listed for sale | $545,000$213/sqft |
Source: NTREIS #21089160 Report a problem | ||
| 1/14/2026 | Listing removed | $545,000$213/sqft |
Source: NTREIS #21089160 Report a problem | ||
| 12/12/2025 | Price change | $545,000-0.9%$213/sqft |
Source: NTREIS #21089160 Report a problem | ||
| 10/27/2025 | Listed for sale | $550,000$215/sqft |
Source: NTREIS #21089160 Report a problem | ||
Public tax history
| Year | Property taxes | Tax assessment |
|---|---|---|
| 2025 | $8,003 +4.4% | $554,363 +10% |
| 2024 | $7,667 +10.8% | $503,966 +10% |
| 2023 | $6,923 | $458,151 +10% |
| 2022 | -- | $416,501 +10% |
| 2021 | $7,661 -4.8% | $378,637 +0.2% |
| 2020 | $8,047 +471.6% | $377,805 +506.5% |
| 2019 | $1,408 -11.9% | $62,290 -7.3% |
| 2018 | $1,597 | $67,200 |
Find assessor info on the county website
Monthly payment
Est. payment
Payment breakdown
Explore the cost of this home by adjusting the details. Changes won't be saved.Climate risks
Neighborhood: 75070
Nearby schools
GreatSchools rating
- 6/10Jesse McGowen Elementary SchoolGrades: K-5Distance: 0.4 mi
- 7/10Leonard Evans Jr Middle SchoolGrades: 6-8Distance: 2.3 mi
- 7/10McKinney High SchoolGrades: 9-12Distance: 3.7 mi
Schools provided by the listing agent
- Elementary: Jesse Mcgowen
- Middle: Evans
- High: Mckinney
- District: McKinney ISD
Source: NTREIS. This data may not be complete. We recommend contacting the local school district to confirm school assignments for this home.
- $457,3003 bd3 ba1.9k sqft4921 Shore Crest Dr, McKinney, TX 75070Off Market

- $495,6004 bd3 ba2.3k sqft4913 Shore Crest Dr, McKinney, TX 75070Off Market

- $431,4003 bd4 ba2.1k sqft4925 Shore Crest Dr, McKinney, TX 75070Off Market

- $475,9004 bd4 ba2.4k sqft4909 Shore Crest Dr, McKinney, TX 75070Off Market

- $475,1004 bd3 ba2.3k sqft4929 Shore Crest Dr, McKinney, TX 75070Off Market
- $445,9003 bd3 ba2k sqft4905 Shore Crest Dr, McKinney, TX 75070Off Market
- $439,4004 bd3 ba2.2k sqft4933 Shore Crest Dr, McKinney, TX 75070Off Market
- $--4 bd3 ba2.3k sqft4901 Shore Crest Dr, McKinney, TX 75070Sold
A local agent can set up tours, give advice and negotiate with sellers.
A local lender can help you make sure your offer is ready when you are.
Similar homes
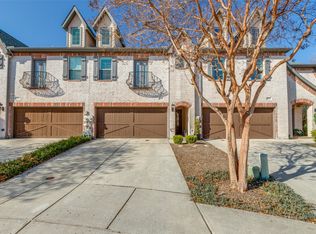
- $450,0003 bd3 ba2k sqft3709 Cliffstone Way, McKinney, TX 75070For Sale
 MLS ID #21273958, Jack Duvall. NTREIS
 - $395,0003 bd3 ba2k sqft7433 Audelia Ln, McKinney, TX 75072For Sale
 MLS ID #21164748, Todd Sortor. NTREIS
 - $655,0004 bd4 ba3.2k sqft6916 San Juan Trl, McKinney, TX 75070For Sale
 MLS ID #21261152, Jeron Howell. NTREIS
 - $499,0004 bd3 ba2.4k sqft8612 Falcon Crest Dr, McKinney, TX 75072For Sale
 MLS ID #21286502, Andrea Neel. NTREIS
 - $599,0003 bd3 ba2.7k sqft6921 Grand Mesa Pkwy, McKinney, TX 75070For SaleMLS ID #21323690, Elyse Kruzel. NTREIS
- $674,9004 bd4 ba3.3k sqft3301 Ski Lift Ct, McKinney, TX 75070For SaleMLS ID #21293028, Bruce Rayburn. NTREIS
- $449,9004 bd3 ba2k sqft2124 Bishop Barrel Ln, Saint Paul, TX 75098For SaleMLS ID #21348063, Rachel Savant. NTREIS
- $449,0004 bd3 ba2.2k sqft2524 Solomons Pl, Wylie, TX 75098For SaleMLS ID #21305840, Jeanna Jackson. NTREIS
- $415,0003 bd3 ba1.9k sqft424 Texas Dr, Plano, TX 75075For SaleMLS ID #21343804, Melissa Lavalley. NTREIS
- $674,9994 bd4 ba3.7k sqft3408 Snowmass Ln, McKinney, TX 75070For SaleMLS ID #21303045, Linda Gokie. NTREIS
- $469,9003 bd3 ba2.1k sqft7513 W Fork Ln, McKinney, TX 75071For SaleMLS ID #21333083, Hannah Gigley. NTREIS
- $425,0003 bd3 ba2.2k sqft6409 Eagle Nest Dr, Garland, TX 75044For SaleMLS ID #21312983, Louise Boll. NTREIS
- $450,0003 bd2 ba2.1k sqft7432 San Jacinto Trl, McKinney, TX 75071For SaleMLS ID #21214174, Deborah Diviney. NTREIS
- $442,0003 bd2 ba1.8k sqft436 Gibbons Creek Trl, McKinney, TX 75071For SaleMLS ID #21340390, Jennifer Day. NTREIS
- $450,0004 bd3 ba2.5k sqft2328 Willow Garden Dr, Little Elm, TX 75068For SaleMLS ID #21338543, Tina Crisp. NTREIS
- $525,0004 bd3 ba1.9k sqft8028 Hickory Branch Dr, Frisco, TX 75034For SaleMLS ID #21359213, Deb Wells. NTREIS
- $440,0004 bd3 ba2.2k sqft15813 High Line Dr, Prosper, TX 75078For SaleMLS ID #21297154, Nicholas Nordman. NTREIS
- $489,9005 bd3 ba2.8k sqft821 Redbud Dr, Allen, TX 75002For SaleMLS ID #21333186, Pam Heinrich. NTREIS
- $674,9994 bd4 ba3k sqft500 Castlewood Dr, McKinney, TX 75071For SaleMLS ID #21296214, Seychelle Van Poole. NTREIS
- $497,9004 bd3 ba2.1k sqft8212 San Bernard Trl, McKinney, TX 75071For SaleMLS ID #21208962, Deborah Diviney. NTREIS
