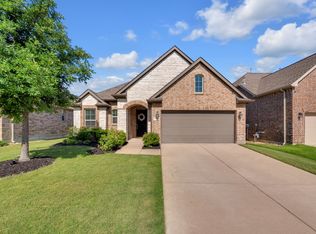
*****2.5 CAR GARAGE***FANTASTIC PRICE****Welcome to this beautifully maintained single-story home in the highly sought-after Trinity Falls community! Thoughtfully designed with both comfort and functionality in mind, this home offers a versatile and spacious layout ideal for modern living. The private primary suite is tucked away at the rear of the home, creating a perfect retreat, while two generously sized secondary bedrooms are positioned at the front for added privacy. A large, oversized study offers exceptional flexibility—perfect as a home office or flex room. At the heart of the home, the expansive family room is filled with natural light from large casement windows, creating a bright and inviting space for everyday living and entertaining. The chef-inspired kitchen features abundant white cabinetry, gorgeous granite countertops, a large center island, gas cooktop, and a spacious walk-in pantry. The adjoining breakfast nook easily accommodates a full-size dining table and overlooks the backyard patio, making it perfect for casual meals or morning coffee. Engineered wood flooring flows seamlessly through the main living areas, oversized ceramic tile in the kitchen area, while plush carpeting adds comfort in the bedrooms. The primary bathroom has been thoughtfully upgraded with a sleek, seamless glass shower enclosure, offering a spa-like experience. Plantation shutters throughout the home provide timeless style along with enhanced privacy and light control. The oversized 2.5-car garage offers ample space for storage, hobbies, or additional parking. Step outside to a private backyard with endless possibilities—whether you envision building a pool or creating your own custom outdoor oasis.
For sale
Price cut: $15K (6/11)
$450,000
7432 San Jacinto Trl, McKinney, TX 75071
3beds
2,156sqft
:
Get pre-qualified$3,262/mo
Single Family Residence
Built in 2014
7,187 Square Feet Lot
$439,800 Zestimate®
$209/sqft
$131/mo HOA
What's special
Beautifully maintained single-story homePrivate backyardGorgeous granite countertopsLarge center islandChef-inspired kitchenGas cooktopAbundant white cabinetry
- 140 days |
- 194 |
- 15 |
Zillow last checked:
Listing updated:
Listed by:
Deborah Diviney 0480179 214-551-1925,
Coldwell Banker Apex, REALTORS 972-562-5400
Source: NTREIS,MLS#: 21214174
Facts & features
Interior
Bedrooms & bathrooms
- Bedrooms: 3
- Bathrooms: 2
- Full bathrooms: 2
Primary bedroom
- Features: Dual Sinks, Garden Tub/Roman Tub, Separate Shower, Walk-In Closet(s)
- Level: First
- Dimensions: 22 x 15
Bedroom
- Features: Split Bedrooms, Walk-In Closet(s)
- Level: First
- Dimensions: 13 x 11
Bedroom
- Features: Split Bedrooms, Walk-In Closet(s)
- Level: First
- Dimensions: 13 x 10
Breakfast room nook
- Level: First
- Dimensions: 14 x 9
Kitchen
- Features: Granite Counters, Kitchen Island, Pantry, Stone Counters, Walk-In Pantry
- Level: First
- Dimensions: 14 x 13
Living room
- Level: First
- Dimensions: 18 x 15
Office
- Level: First
- Dimensions: 15 x 11
Heating
- Central, Natural Gas
Cooling
- Central Air, Ceiling Fan(s), Electric
Appliances
- Included: Dishwasher, Gas Cooktop, Disposal, Gas Water Heater, Microwave
- Laundry: Electric Dryer Hookup, Laundry in Utility Room
Features
- Double Vanity, Granite Counters, High Speed Internet, Kitchen Island, Open Floorplan, Pantry, Walk-In Closet(s)
- Flooring: Carpet, Ceramic Tile, Engineered Hardwood
- Has basement: No
- Has fireplace: No
Interior area
- Total interior livable area: 2,156 sqft
Video & virtual tour
Property
Parking
- Total spaces: 2
- Parking features: Door-Single, Driveway, Epoxy Flooring, Garage Faces Front, Oversized
- Attached garage spaces: 2
Features
- Levels: One
- Stories: 1
- Patio & porch: Covered
- Pool features: None, Community
- Fencing: Wood
Lot
- Size: 7,187 Square Feet
- Features: Interior Lot, Landscaped
Details
- Parcel number: R1064000X08401
Construction
Type & style
- Home type: SingleFamily
- Architectural style: Traditional,Detached
- Property subtype: Single Family Residence
Materials
- Brick, Rock, Stone
- Foundation: Slab
- Roof: Composition
Condition
- Year built: 2014
Utilities & green energy
- Sewer: Public Sewer
- Water: Public
- Utilities for property: Electricity Available, Sewer Available, Water Available
Community & HOA
Community
- Features: Clubhouse, Fitness Center, Fishing, Lake, Playground, Park, Pickleball, Pool, Trails/Paths, Curbs, Sidewalks
- Subdivision: Trinity Falls Planning Unit 1 Ph 1b
HOA
- Has HOA: Yes
- Services included: All Facilities
- HOA fee: $393 quarterly
- HOA name: Trinity Falls Homeowners Association
- HOA phone: 972-548-5008
Location
- Region: Mckinney
Financial & listing details
- Price per square foot: $209/sqft
- Tax assessed value: $507,260
- Annual tax amount: $6,148
- Date on market: 3/20/2026
- Cumulative days on market: 141 days
- Listing terms: Cash,Conventional,FHA,VA Loan
Estimated market value
$439,800
$418,000 - $462,000
$2,654/mo
Price history
| Date | Event | Price |
|---|---|---|
| 6/11/2026 | Price change | $450,000-3.2%$209/sqft |
Source: NTREIS #21214174 Report a problem | ||
| 5/12/2026 | Price change | $465,000-1.1%$216/sqft |
Source: NTREIS #21214174 Report a problem | ||
| 3/20/2026 | Listed for sale | $470,000$218/sqft |
Source: NTREIS #21214174 Report a problem | ||
Public tax history
| Year | Property taxes | Tax assessment |
|---|---|---|
| 2025 | $1,761 -37% | $460,593 +10% |
| 2024 | $2,793 +1% | $418,721 +10% |
| 2023 | $2,765 | $380,655 +10% |
| 2022 | -- | $346,050 +10% |
| 2021 | $4,322 | $314,591 +10% |
| 2020 | $4,322 -6.6% | $285,992 -5% |
| 2019 | $4,626 -10.6% | $301,188 -0.5% |
| 2018 | $5,177 -34.4% | $302,708 +1.5% |
| 2017 | $7,896 | $298,219 +5.9% |
| 2016 | $7,896 | $281,476 +88.2% |
| 2015 | -- | $149,527 |
Find assessor info on the county website
Monthly payment
Est. payment
Payment breakdown
Explore the cost of this home by adjusting the details. Changes won't be saved.Climate risks
Neighborhood: Trinity Falls
Nearby schools
GreatSchools rating
- 8/10Ruth and Harold Frazier Elementary SchoolGrades: K-5Distance: 0.9 mi
- 8/10Scott Morgan Johnson Middle SchoolGrades: 6-8Distance: 3.1 mi
- 8/10McKinney North High SchoolGrades: 9-12Distance: 3.4 mi
Schools provided by the listing agent
- Elementary: Ruth and Harold Frazier
- Middle: Johnson
- High: McKinney North
- District: McKinney ISD
Source: NTREIS. This data may not be complete. We recommend contacting the local school district to confirm school assignments for this home.
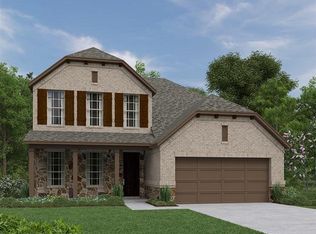
- $491,2004 bd3 ba2.6k sqft7424 San Jacinto Trl, McKinney, TX 75071Off Market
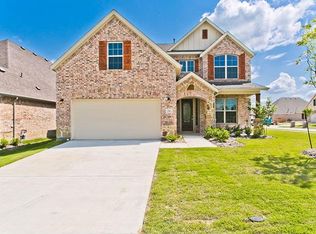
- $610,7004 bd3 ba3k sqft721 Old Salado Rd, McKinney, TX 75071Off Market
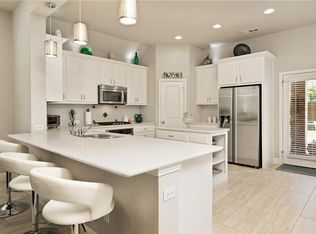
- $462,7003 bd2 ba2.1k sqft717 Old Salado Rd, McKinney, TX 75071Off Market
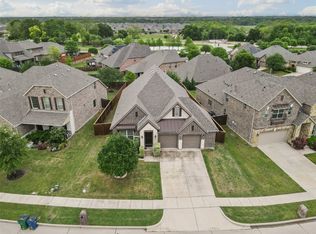
- $--3 bd2 ba1.8k sqft7416 San Jacinto Trl, McKinney, TX 75071Sold
- $423,3004 bd2 ba1.8k sqft713 Old Salado Rd, McKinney, TX 75071Off Market
- $522,1004 bd3 ba2.7k sqft708 Llano Falls Dr, McKinney, TX 75071Off Market
- $546,8004 bd2 ba3.3k sqft7425 San Jacinto Trl, McKinney, TX 75071Off Market
- $472,2004 bd3 ba2.5k sqft7429 San Jacinto Trl, McKinney, TX 75071Off Market
A local agent can set up tours, give advice and negotiate with sellers.
Similar homes
- $447,0003 bd2 ba1.8k sqft436 Gibbons Creek Trl, McKinney, TX 75071For Sale
 MLS ID #21340390, Jennifer Day. NTREIS
 - $525,0003 bd3 ba2.7k sqft717 Rio Concho Trl, McKinney, TX 75071For Sale
 MLS ID #21343092, Renee Beaver. NTREIS
 - $400,0003 bd2 ba1.8k sqft7504 Guadalupe Way, McKinney, TX 75071For Sale
 MLS ID #21270746, Anastasia Riley. NTREIS
 - $429,0004 bd4 ba2.4k sqft3612 Peachbush Ln, McKinney, TX 75071For Sale
 MLS ID #21346518, Henrietta Powell. NTREIS
 - $497,9004 bd3 ba2.1k sqft8212 San Bernard Trl, McKinney, TX 75071For SaleMLS ID #21208962, Deborah Diviney. NTREIS
- $519,9003 bd3 ba2.3k sqft7804 Lewisville Ln, McKinney, TX 75071For SaleMLS ID #21190950, Kelly Lunardon. NTREIS
- $536,9993 bd3 ba2.8k sqft7309 Clear Rapids Dr, McKinney, TX 75071For SaleMLS ID #21248127, Guadalupe Chavez. NTREIS
- $425,0002 bd2 ba1.6k sqft424 Long Pines Dr, McKinney, TX 75071For SaleMLS ID #21212126, Jan Richey. NTREIS
- $575,0003 bd3 ba2.7k sqft501 Green Valley Dr, McKinney, TX 75071For SaleMLS ID #21235627, Cheryl Swihart. NTREIS
- $519,9004 bd3 ba2.3k sqft8901 Cedar Basin Dr, McKinney, TX 75071For SaleMLS ID #21266365, Christie Cannon. NTREIS
- $489,0005 bd4 ba2.6k sqft1113 Summer Ln, McKinney, TX 75071For SaleMLS ID #21203664, Cheryl Bowers. NTREIS
- $519,0003 bd3 ba2.6k sqft3340 Sorghum Way, McKinney, TX 75071For SaleMLS ID #21341162, Karen Cleveland. NTREIS
- $469,0003 bd3 ba2.1k sqft12312 Hitch Rack Way, McKinney, TX 75071For SaleMLS ID #21188444, Brian Shuey. NTREIS
- $450,0003 bd2 ba2.1k sqft307 Lake Forest Trl, Anna, TX 75409For SaleMLS ID #21268049, Matthew Brown. NTREIS
- $669,9004 bd4 ba2.9k sqft409 Calmwater Cv, McKinney, TX 75071For SaleMLS ID #21265345, Heather Tinglov. NTREIS
- $540,0004 bd3 ba2.8k sqft5609 Fremont Dr, McKinney, TX 75071For SaleMLS ID #21250729, Kelley Liu. NTREIS
- $440,0004 bd3 ba2.3k sqft3501 Laurel Valley Ln, Melissa, TX 75454For SaleMLS ID #21307385, Stephen Bowen. NTREIS
- $418,0004 bd2 ba2.2k sqft4014 Whitetail Ln, Melissa, TX 75454For SaleMLS ID #21283511, Mitch Hickey. NTREIS
- $635,0005 bd5 ba3.2k sqft8520 Backwater Bay Cv, McKinney, TX 75071For SaleMLS ID #21184109, John Martellini. NTREIS
- $435,0003 bd2 ba1.7k sqft5125 Kentwood Dr, McKinney, TX 75070For SaleMLS ID #21340414, Heather Tinglov. NTREIS
