Charming single-story home in a fantastic neighborhood with outstanding community features, zoned to highly desirable Prosper ISD. This open-concept floor plan showcases a spacious living room with a cozy fireplace, seamlessly connected to a well-appointed kitchen featuring a large island, gas cooktop and new microwave August 2026— ideal for everyday living and entertaining. A private study with French doors is thoughtfully positioned at the front of the home, perfect for working from home. The dining room offers generous space to host family and friends. Tucked away at the back of the home, the primary suite provides a relaxing retreat with an ensuite bath complete with a soaking tub, oversized shower, and walk-in closet. Recent updates include new WiFi capable garage opener and wall switch August 2026, brick flower beds, a new front door, updated lighting, and an entry ramp for easier access to the front porch. Additional highlights include engineered wood flooring, neutral tones throughout, and a covered patio for outdoor enjoyment. Located in Prestwyck, residents enjoy access to a 17-acre city park with a splash pad, playground, zip line, and walking trails, along with a community pool, basketball courts, and scenic pavilion. Conveniently close to exceptional medical centers, shopping, an expansive choice of restaurants, and just a short drive to historic downtown McKinney Square.
For sale
$469,000
12312 Hitch Rack Way, McKinney, TX 75071
3beds
2,111sqft
Single Family Residence
Built in 2016
5,662 Square Feet Lot
$457,100 Zestimate®
$222/sqft
$62/mo HOA
What's special
Cozy fireplaceUpdated lightingEngineered wood flooringNeutral tones throughoutSoaking tubBrick flower bedsWalk-in closet
- 220 days
- 213
- 10
Zillow last checked:
Listing updated:
Listed by:
Brian Shuey 0410664 972-783-0000,
Ebby Halliday, REALTORS 972-783-0000,
Tracey Shuey 0635727 214-801-1209,
Ebby Halliday, REALTORS
Source: NTREIS,MLS#: 21188444
Facts & features
Interior
Bedrooms & bathrooms
- Bedrooms: 3
- Bathrooms: 3
- Full bathrooms: 2
- 1/2 bathrooms: 1
Primary bedroom
- Features: Dual Sinks, En Suite Bathroom, Garden Tub/Roman Tub, Separate Shower, Walk-In Closet(s)
- Level: First
- Dimensions: 17 x 13
Bedroom
- Level: First
- Dimensions: 14 x 11
Bedroom
- Level: First
- Dimensions: 11 x 11
Primary bathroom
- Features: Built-in Features, Dual Sinks, En Suite Bathroom, Garden Tub/Roman Tub, Separate Shower
- Level: First
- Dimensions: 0 x 0
Breakfast room nook
- Level: First
- Dimensions: 10 x 10
Dining room
- Level: First
- Dimensions: 12 x 11
Other
- Level: First
- Dimensions: 0 x 0
Half bath
- Level: First
- Dimensions: 0 x 0
Kitchen
- Features: Breakfast Bar, Built-in Features, Granite Counters, Kitchen Island
- Level: First
- Dimensions: 14 x 11
Laundry
- Features: Built-in Features
- Level: First
- Dimensions: 8 x 5
Living room
- Features: Fireplace
- Level: First
- Dimensions: 18 x 15
Office
- Level: First
- Dimensions: 14 x 11
Heating
- Central, Natural Gas
Cooling
- Central Air, Ceiling Fan(s), Electric
Appliances
- Included: Dishwasher, Gas Cooktop, Disposal, Gas Water Heater, Microwave
- Laundry: Washer Hookup, Dryer Hookup, ElectricDryer Hookup, Laundry in Utility Room
Features
- Decorative/Designer Lighting Fixtures, Granite Counters, Kitchen Island, Pantry, Walk-In Closet(s)
- Flooring: Carpet, Ceramic Tile, Engineered Hardwood
- Windows: Window Coverings
- Has basement: No
- Number of fireplaces: 1
- Fireplace features: Decorative, Family Room, Living Room
Interior area
- Total interior livable area: 2,111 sqft
Video & virtual tour
Property
Parking
- Total spaces: 2
- Parking features: Driveway, Garage Faces Front, Garage
- Attached garage spaces: 2
Features
- Levels: One
- Stories: 1
- Patio & porch: Covered
- Pool features: None, Community
- Fencing: Wood
Lot
- Size: 5,662 Square Feet
- Residential vegetation: Grassed
Details
- Parcel number: R1083700M01501
Construction
Type & style
- Home type: SingleFamily
- Architectural style: Traditional,Detached
- Property subtype: Single Family Residence
Materials
- Brick, Rock, Stone
- Foundation: Slab
- Roof: Composition
Condition
- Resale
- Year built: 2016
Utilities & green energy
- Sewer: Public Sewer
- Water: Public
- Utilities for property: Cable Available, Electricity Available, Electricity Connected, Natural Gas Available, Sewer Available, Separate Meters, Underground Utilities, Water Available
Green energy
- Water conservation: Water-Smart Landscaping
Community & HOA
Community
- Features: Playground, Park, Pool, Trails/Paths, Curbs, Sidewalks
- Security: Security System, Smoke Detector(s)
- Subdivision: Prestwyck
HOA
- Has HOA: Yes
- Services included: Association Management
- HOA fee: $186 quarterly
- HOA name: Prestwyck Hoa
- HOA phone: 972-380-3505
Location
- Region: Mckinney
Financial & listing details
- Price per square foot: $222/sqft
- Tax assessed value: $523,801
- Annual tax amount: $9,727
- Date on market: 3/2/2026
- Cumulative days on market: 221 days
- Listing terms: Cash,Conventional,FHA,VA Loan
- Exclusions: TVs and mounts, Ring doorbell, media equipment, security cameras, surround speakers
Estimated market value
$457,100
$434,000 - $480,000
$2,617/mo
Price history
| Date | Event | Price |
|---|---|---|
| 7/6/2026 | Price change | $469,000-2.1%$222/sqft |
Source: NTREIS #21188444 Report a problem | ||
| 4/21/2026 | Price change | $479,000-4%$227/sqft |
Source: NTREIS #21188444 Report a problem | ||
| 3/2/2026 | Listed for sale | $499,000-1.2%$236/sqft |
Source: NTREIS #21188444 Report a problem | ||
| 4/15/2025 | Listing removed | $505,000$239/sqft |
Source: NTREIS #20749922 Report a problem | ||
| 2/7/2025 | Listed for sale | $505,000$239/sqft |
Source: NTREIS #20749922 Report a problem | ||
| 2/3/2025 | Contingent | $505,000$239/sqft |
Source: NTREIS #20749922 Report a problem | ||
| 12/11/2024 | Price change | $505,000-1.9%$239/sqft |
Source: NTREIS #20749922 Report a problem | ||
| 10/26/2024 | Price change | $515,000-1.9%$244/sqft |
Source: NTREIS #20749922 Report a problem | ||
| 10/9/2024 | Listed for sale | $525,000+1.9%$249/sqft |
Source: NTREIS #20749922 Report a problem | ||
| 7/2/2024 | Listing removed | -- |
Source: NTREIS #20602132 Report a problem | ||
| 6/16/2024 | Price change | $515,000-1%$244/sqft |
Source: NTREIS #20602132 Report a problem | ||
| 6/3/2024 | Price change | $520,000-1%$246/sqft |
Source: NTREIS #20602132 Report a problem | ||
| 5/14/2024 | Listed for sale | $525,000$249/sqft |
Source: NTREIS #20602132 Report a problem | ||
| 5/11/2024 | Contingent | $525,000$249/sqft |
Source: NTREIS #20602132 Report a problem | ||
| 5/1/2024 | Listed for sale | $525,000$249/sqft |
Source: NTREIS #20602132 Report a problem | ||
| 4/28/2024 | Listing removed | -- |
Source: NTREIS #20579534 Report a problem | ||
| 4/26/2024 | Listed for sale | $525,000$249/sqft |
Source: NTREIS #20579534 Report a problem | ||
| 4/22/2024 | Pending sale | $525,000$249/sqft |
Source: NTREIS #20579534 Report a problem | ||
| 4/18/2024 | Listing removed | -- |
Source: NTREIS #20579534 Report a problem | ||
| 4/16/2024 | Contingent | $525,000$249/sqft |
Source: NTREIS #20579534 Report a problem | ||
| 4/10/2024 | Listed for sale | $525,000+66.7%$249/sqft |
Source: NTREIS #20579534 Report a problem | ||
| 5/4/2018 | Listing removed | $314,990$149/sqft |
Source: RE/MAX Dallas Suburbs #13775852 Report a problem | ||
| 4/4/2018 | Pending sale | $314,990$149/sqft |
Source: RE/MAX Dallas Suburbs #13775852 Report a problem | ||
| 4/4/2018 | Listed for sale | $314,990$149/sqft |
Source: RE/MAX Dallas Suburbs #13775852 Report a problem | ||
Public tax history
| Year | Property taxes | Tax assessment |
|---|---|---|
| 2025 | $9,727 -5.1% | $523,801 -2.8% |
| 2024 | $10,249 +5.9% | $539,055 +6.7% |
| 2023 | $9,681 -5.1% | $505,376 +5.7% |
| 2022 | $10,202 +46.4% | $478,064 +51.4% |
| 2021 | $6,969 +1.8% | $315,735 +4% |
| 2020 | $6,844 -4.8% | $303,507 -1.3% |
| 2019 | $7,193 -2.5% | $307,385 +2.4% |
| 2018 | $7,376 +600.1% | $300,167 +7.7% |
| 2017 | $1,054 | $278,609 +569.7% |
| 2016 | $1,054 | $41,600 |
Find assessor info on the county website
Monthly payment
Est. payment
Payment breakdown
Explore the cost of this home by adjusting the details. Changes won't be saved.Climate risks
Neighborhood: Westridge
Nearby schools
Schools provided by the listing agent
- Elementary: Jim and Betty Hughes
- Middle: Jones
- High: Rock Hill
- District: Prosper ISD
Source: NTREIS. This data may not be complete. We recommend contacting the local school district to confirm school assignments for this home.
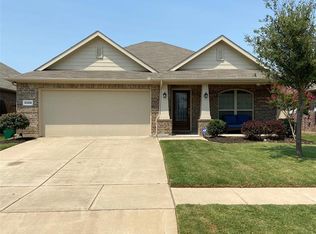
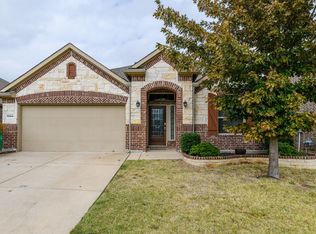
Similar homes
- $560,0004 bd3 ba2.6k sqft10500 Fort Stockton Pl, McKinney, TX 75071For Sale
 MLS ID #21398744, Jim Hays. NTREIS
 - $499,0004 bd3 ba2.4k sqft10024 Kemah Pl, McKinney, TX 75071For Sale
 MLS ID #21290197, Pallavi Prabhune. NTREIS
 - $598,0004 bd4 ba3k sqft200 Mount Olive Ave, McKinney, TX 75072For Sale
 MLS ID #21404841, Olga Kalyta. NTREIS
 - $442,0004 bd2 ba2k sqft10301 Paul Revere Way, McKinney, TX 75072For Sale
 MLS ID #21332081, Rebecca Chang. NTREIS
