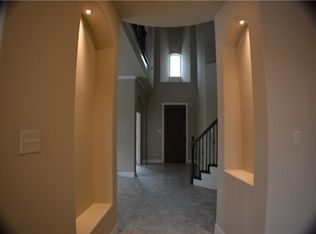
Beautiful home well maintained in the Reserve at Westridge. This neighborhood is loaded with tons of amenities, and this home is immaculate from top to bottom. Granite Stainless steel, 42 inch cabinets, and walk in Pantry in the Kitchen, the bar has beautiful wood paneling below. Ceramic tile and custom tile in the baths. Separate tub and shower, Forth bedroom can be used as an office as it has french door. Nice high ceilings. Wonderful covered back patio with nice sized back yard. You will notice the care put into this home. That along with energy efficient features throughout you will love this home. This house is walking distance to the elementary, and only 5 mins driving to the middle and high school. and all schools are great schools.
For sale
Price cut: $1K (8/14)
$462,999
10301 Paul Revere Way, McKinney, TX 75072
4beds
2,038sqft
Single Family Residence
Built in 2014
5,532 Square Feet Lot
$453,100 Zestimate®
$227/sqft
$58/mo HOA
What's special
Nice high ceilingsSeparate tub and shower
- 36 days |
- 239 |
- 5 |
Zillow last checked:
Listing updated:
Listed by:
Rebecca Chang 0697951 972-664-0500,
Sunet Group 972-664-0500
Source: NTREIS,MLS#: 21332081
Facts & features
Interior
Bedrooms & bathrooms
- Bedrooms: 4
- Bathrooms: 2
- Full bathrooms: 2
Primary bedroom
- Features: Walk-In Closet(s)
- Level: First
- Dimensions: 14 x 14
Bedroom
- Features: Walk-In Closet(s)
- Level: First
- Dimensions: 12 x 12
Bedroom
- Features: Walk-In Closet(s)
- Level: First
- Dimensions: 12 x 11
Bedroom
- Level: First
- Dimensions: 12 x 11
Dining room
- Level: First
- Dimensions: 12 x 11
Kitchen
- Level: First
- Dimensions: 17 x 11
Living room
- Level: First
- Dimensions: 18 x 17
Appliances
- Included: Dishwasher, Electric Oven, Gas Cooktop, Disposal, Microwave
Features
- Eat-in Kitchen, Granite Counters, Open Floorplan, Pantry, Cable TV
- Has basement: No
- Number of fireplaces: 1
- Fireplace features: Gas Log
Interior area
- Total interior livable area: 2,038 sqft
Video & virtual tour
Property
Parking
- Total spaces: 4
- Parking features: Garage, Garage Door Opener
- Attached garage spaces: 2
- Carport spaces: 2
Features
- Levels: One
- Stories: 1
- Pool features: None
Lot
- Size: 5,532 Square Feet
Details
- Parcel number: R105090MM00601
Construction
Type & style
- Home type: SingleFamily
- Architectural style: Detached
- Property subtype: Single Family Residence
Condition
- Year built: 2014
Utilities & green energy
- Sewer: Public Sewer
- Water: Public
- Utilities for property: Sewer Available, Water Available, Cable Available
Community & HOA
Community
- Subdivision: Reserve At Westridge Ph 6 The
HOA
- Has HOA: Yes
- Services included: All Facilities
- HOA fee: $700 annually
- HOA name: Reserve At Westridge
- HOA phone: 469-480-8000
Location
- Region: Mckinney
Financial & listing details
- Price per square foot: $227/sqft
- Tax assessed value: $500,471
- Annual tax amount: $8,583
- Date on market: 7/15/2026
- Cumulative days on market: 37 days
Estimated market value
$453,100
$430,000 - $476,000
$2,685/mo
Price history
| Date | Event | Price |
|---|---|---|
| 8/14/2026 | Price change | $462,999-0.2%$227/sqft |
Source: NTREIS #21332081 Report a problem | ||
| 8/5/2026 | Price change | $463,999-0.2%$228/sqft |
Source: NTREIS #21332081 Report a problem | ||
| 7/19/2026 | Price change | $464,999-2.1%$228/sqft |
Source: NTREIS #21332081 Report a problem | ||
| 7/15/2026 | Listed for sale | $475,000+48.9%$233/sqft |
Source: NTREIS #21332081 Report a problem | ||
| 7/8/2020 | Listing removed | $319,000$157/sqft |
Source: C21 Fine Homes Judge Fite #14314888 Report a problem | ||
| 5/29/2020 | Pending sale | $319,000$157/sqft |
Source: C21 Fine Homes Judge Fite #14314888 Report a problem | ||
| 5/7/2020 | Price change | $319,000-0.3%$157/sqft |
Source: C21 Fine Homes Judge Fite #14314888 Report a problem | ||
| 4/2/2020 | Listed for sale | $320,000$157/sqft |
Source: C21 Fine Homes Judge Fite #14314888 Report a problem | ||
Public tax history
| Year | Property taxes | Tax assessment |
|---|---|---|
| 2025 | $6,765 +2.3% | $462,224 +10% |
| 2024 | $6,610 +11.1% | $420,204 +10% |
| 2023 | $5,951 -38% | $382,004 -15.1% |
| 2022 | $9,605 +37.8% | $450,066 +42.6% |
| 2021 | $6,968 +19.9% | $315,705 +5.1% |
| 2020 | $5,812 -2.9% | $300,362 +0.8% |
| 2019 | $5,984 -5.1% | $298,051 -0.3% |
| 2018 | $6,307 -1.5% | $298,806 +6.3% |
| 2017 | $6,403 | $281,154 +4% |
| 2016 | $6,403 +398.3% | $270,417 +8.2% |
| 2015 | $1,285 | $249,950 +399.9% |
| 2014 | $1,285 | $50,000 |
Find assessor info on the county website
Monthly payment
Est. payment
Payment breakdown
Explore the cost of this home by adjusting the details. Changes won't be saved.Climate risks
Neighborhood: Westridge
Nearby schools
GreatSchools rating
- 8/10Jack and June Furr Elementary SchoolGrades: PK-5Distance: 0.2 mi
- 9/10Bill Hays MiddleGrades: 6-8Distance: 1.8 mi
- 8/10Rock Hill High SchoolGrades: 9-12Distance: 1.1 mi
Schools provided by the listing agent
- Elementary: Jack and June Furr
- Middle: Bill Hays
- High: Rock Hill
- District: Prosper ISD
Source: NTREIS. This data may not be complete. We recommend contacting the local school district to confirm school assignments for this home.
- $554,1004 bd3 ba3.2k sqft10305 Paul Revere Way, McKinney, TX 75072Off Market
- $454,300-- bd-- ba2k sqft10217 Paul Revere Way, McKinney, TX 75072Off Market
- $581,7004 bd4 ba3k sqft10309 Paul Revere Way, McKinney, TX 75072Off Market

- $577,9004 bd3 ba3.7k sqft10213 Paul Revere Way, McKinney, TX 75072Off Market
- $593,9004 bd4 ba3.7k sqft10300 Blackberry St, McKinney, TX 75072Off Market
- $496,5004 bd4 ba2.7k sqft10304 Blackberry St, McKinney, TX 75072Off Market
- $555,5004 bd3 ba3.2k sqft10220 Blackberry St, McKinney, TX 75072Off Market
- $449,8003 bd2 ba2k sqft10313 Paul Revere Way, McKinney, TX 75072Off Market
A local agent can set up tours, give advice and negotiate with sellers.
Similar homes
- $449,0004 bd2 ba2k sqft10005 Petrified Tree Ln, McKinney, TX 75072For Sale
 MLS ID #21359926, Shubhra Bhattacharya. NTREIS
 - $489,0004 bd2 ba2k sqft316 Rocky Pine Rd, McKinney, TX 75072For Sale
 MLS ID #21335536, Bernice Maez. NTREIS
 - $459,9004 bd2 ba2k sqft405 Cherry Spring Dr, McKinney, TX 75072For Sale
 MLS ID #21285550, Nafisa Dharamsi. NTREIS
 - $499,9004 bd3 ba2.2k sqft10816 Sexton Dr, McKinney, TX 75072For Sale
 MLS ID #21365068, Tonya Peek. NTREIS
 - $475,0004 bd3 ba2k sqft520 Rustic Oak Ln, McKinney, TX 75072For SaleMLS ID #21305225, Hermel Videna. NTREIS
- $458,0003 bd2 ba2k sqft705 Challenger Dr, McKinney, TX 75072For SaleMLS ID #21308984, Jennifer Hansen. NTREIS
- $550,0004 bd4 ba3k sqft10544 Jackson Hole Ln, McKinney, TX 75072For SaleMLS ID #21363545, Denise Milliken. NTREIS
- $445,0003 bd3 ba2.4k sqft9616 Mystic Dunes Dr, McKinney, TX 75072For SaleMLS ID #21361577, Benny Dinsmore. NTREIS
- $430,0004 bd2 ba1.7k sqft313 Cherry Spring Dr, McKinney, TX 75072For SaleMLS ID #21223348, James Fomby. NTREIS
- $455,4993 bd2 ba2k sqft10108 Sailboard Dr, McKinney, TX 75072For SaleMLS ID #21295136, Cole McCullough. NTREIS
- $429,9904 bd2 ba1.7k sqft10121 Bridgewater Dr, McKinney, TX 75072For SaleMLS ID #21312209, Saad Khan. NTREIS
- $510,0004 bd3 ba2.6k sqft10429 Old Eagle River Ln, McKinney, TX 75072For SaleMLS ID #21300725, Ted Paulmeno. NTREIS
- $440,0003 bd2 ba1.6k sqft10220 Bennet Dr, McKinney, TX 75072For SaleMLS ID #21347867, Shubhra Bhattacharya. NTREIS
- $459,0004 bd3 ba2.3k sqft8708 Aviary Dr, McKinney, TX 75072For SaleMLS ID #21349639, Calvin Chuang. NTREIS
- $510,0004 bd4 ba2.6k sqft10013 Waterstone Way, McKinney, TX 75072For SaleMLS ID #21322459, Lyndon Bartlett. NTREIS
- $429,9004 bd2 ba1.6k sqft10233 Long Branch Dr, McKinney, TX 75071For SaleMLS ID #21363644, Maureen Tedesco. NTREIS
- $445,0004 bd3 ba2.2k sqft9305 Clearview Dr, McKinney, TX 75072For SaleMLS ID #21339991, MACE RENFRO. NTREIS
- $495,0004 bd3 ba2.4k sqft12417 Sharpsburg Dr, McKinney, TX 75071For SaleMLS ID #21341557, Sarah Maxwell. NTREIS
- $465,0005 bd3 ba2.7k sqft10500 Bolivar Dr, McKinney, TX 75072For SaleMLS ID #21288325, Denton Aguam. NTREIS
- $439,0004 bd2 ba2.2k sqft508 Audubon Dr, McKinney, TX 75072For SaleMLS ID #21315326, Ibrahim Azez. NTREIS
