**NORTH FACING** ***Walk-Tru Video Available on YouTube*** Welcome to 10429 Old Eagle River Lane in the highly desirable Reserve at Westridge and zoned to award winning Prosper Independent School District. This beautifully updated home features fresh interior paint and brand new carpet, offering a clean and move in ready feel. The open floor plan provides spacious living and dining areas perfect for everyday living and entertaining. Backing to George Webb Park, enjoy added privacy and scenic views with direct access to green space. Conveniently located near shopping, dining, and major highways with access to outstanding community amenities including pools, parks, and walking trails.
For sale
Price cut: $5K (8/18)
$510,000
10429 Old Eagle River Ln, McKinney, TX 75072
4beds
2,605sqft
Single Family Residence
Built in 2013
5,793 Square Feet Lot
$499,000 Zestimate®
$196/sqft
$88/mo HOA
What's special
Open floor planFresh interior paintAdded privacyScenic viewsNorth facingBrand new carpet
- 46 days |
- 859 |
- 41 |
Likely to sell faster than
Zillow last checked:
Listing updated:
Listed by:
Ted Paulmeno 0795194 214-705-5514,
Real Broker, LLC 855-450-0442
Source: NTREIS,MLS#: 21300725
Facts & features
Interior
Bedrooms & bathrooms
- Bedrooms: 4
- Bathrooms: 3
- Full bathrooms: 3
Primary bedroom
- Features: Dual Sinks, Garden Tub/Roman Tub, Sitting Area in Primary, Walk-In Closet(s)
- Level: First
- Dimensions: 17 x 15
Bedroom
- Features: Walk-In Closet(s)
- Level: First
- Dimensions: 13 x 12
Bedroom
- Features: Walk-In Closet(s)
- Level: First
- Dimensions: 13 x 10
Bedroom
- Level: Second
- Dimensions: 14 x 11
Breakfast room nook
- Level: First
- Dimensions: 9 x 9
Dining room
- Level: First
- Dimensions: 15 x 10
Game room
- Level: Second
- Dimensions: 21 x 12
Kitchen
- Features: Breakfast Bar, Built-in Features, Stone Counters, Walk-In Pantry
- Level: First
- Dimensions: 17 x 12
Living room
- Level: First
- Dimensions: 20 x 15
Utility room
- Features: Built-in Features, Utility Room
- Level: First
- Dimensions: 0 x 0
Heating
- Central, Natural Gas
Cooling
- Central Air, Ceiling Fan(s), Electric
Appliances
- Included: Dishwasher, Electric Oven, Gas Range, Gas Water Heater, Microwave, Refrigerator, Vented Exhaust Fan
- Laundry: Washer Hookup, Electric Dryer Hookup
Features
- Decorative/Designer Lighting Fixtures, High Speed Internet, Cable TV, Vaulted Ceiling(s)
- Flooring: Carpet, Ceramic Tile, Wood
- Windows: Window Coverings
- Has basement: No
- Number of fireplaces: 1
- Fireplace features: Gas Starter, Wood Burning
Interior area
- Total interior livable area: 2,605 sqft
Video & virtual tour
Property
Parking
- Total spaces: 2
- Parking features: Garage Faces Front, Garage, Garage Door Opener
- Attached garage spaces: 2
Features
- Levels: One
- Stories: 1
- Patio & porch: Covered
- Pool features: None, Community
- Fencing: Wood
Lot
- Size: 5,793 Square Feet
- Features: Landscaped
Details
- Parcel number: R103630BB00501
Construction
Type & style
- Home type: SingleFamily
- Architectural style: Traditional,Detached
- Property subtype: Single Family Residence
Materials
- Brick, Rock, Stone
- Foundation: Slab
- Roof: Composition
Condition
- Year built: 2013
Utilities & green energy
- Sewer: Public Sewer
- Water: Public
- Utilities for property: Natural Gas Available, Sewer Available, Separate Meters, Underground Utilities, Water Available, Cable Available
Green energy
- Energy efficient items: Appliances, Doors, Insulation, Rain/Freeze Sensors
Community & HOA
Community
- Features: Clubhouse, Lake, Playground, Park, Pool, Trails/Paths, Curbs, Sidewalks
- Security: Security System, Carbon Monoxide Detector(s), Fire Alarm, Smoke Detector(s), Security Lights, Security Service
- Subdivision: Reserve At Westridge Ph 5 The
HOA
- Has HOA: Yes
- Services included: All Facilities, Association Management, Maintenance Grounds
- HOA fee: $265 quarterly
- HOA name: Lone Star Assoc Mgt. Inc.
- HOA phone: 469-384-2088
Location
- Region: Mckinney
Financial & listing details
- Price per square foot: $196/sqft
- Tax assessed value: $551,261
- Annual tax amount: $9,715
- Date on market: 7/10/2026
- Cumulative days on market: 47 days
- Listing terms: Cash,Conventional
- Exclusions: Washer/Dry and Fridge
- Road surface type: Dirt
Estimated market value
$499,000
$474,000 - $524,000
$3,066/mo
Price history
| Date | Event | Price |
|---|---|---|
| 8/18/2026 | Price change | $510,000-1%$196/sqft |
Source: NTREIS #21300725 Report a problem | ||
| 7/10/2026 | Listed for sale | $515,000+61.2%$198/sqft |
Source: NTREIS #21300725 Report a problem | ||
| 6/6/2025 | Listing removed | $3,195$1/sqft |
Source: Zillow Rentals Report a problem | ||
| 4/14/2025 | Listed for rent | $3,195$1/sqft |
Source: Zillow Rentals Report a problem | ||
| 3/24/2016 | Sold | -- |
Source: Agent Provided Report a problem | ||
| 3/7/2016 | Pending sale | $319,500$123/sqft |
Source: Virginia Cook, Realtors #13310953 Report a problem | ||
| 2/1/2016 | Listed for sale | $319,500$123/sqft |
Source: Virginia Cook, REALTORS #13310953 Report a problem | ||
Public tax history
| Year | Property taxes | Tax assessment |
|---|---|---|
| 2025 | $7,884 +3% | $523,148 +10% |
| 2024 | $7,652 +10.9% | $475,589 +10% |
| 2023 | $6,898 -11.2% | $432,354 +10% |
| 2022 | $7,769 +3.8% | $393,049 +10% |
| 2021 | $7,488 +2.5% | $357,317 +4.5% |
| 2020 | $7,306 -1.9% | $341,996 +1.6% |
| 2019 | $7,451 -4.5% | $336,576 +0.2% |
| 2018 | $7,801 +8.2% | $335,858 +3.3% |
| 2017 | $7,209 | $325,170 +6.3% |
| 2016 | $7,209 +321.6% | $305,900 +11.3% |
| 2015 | $1,710 | $274,907 +313.2% |
| 2014 | $1,710 | $66,539 |
Find assessor info on the county website
Monthly payment
Est. payment
Payment breakdown
Explore the cost of this home by adjusting the details. Changes won't be saved.Climate risks
Neighborhood: Westridge
Nearby schools
GreatSchools rating
- 8/10Jack and June Furr Elementary SchoolGrades: PK-5Distance: 0.4 mi
- 9/10Bill Hays MiddleGrades: 6-8Distance: 1.6 mi
- 8/10Rock Hill High SchoolGrades: 9-12Distance: 1.1 mi
Schools provided by the listing agent
- Elementary: Judy Rucker
- Middle: Reynolds
- High: Prosper
- District: Prosper ISD
Source: NTREIS. This data may not be complete. We recommend contacting the local school district to confirm school assignments for this home.
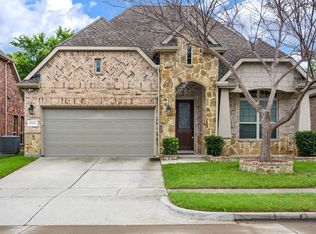
- $--3 bd2 ba2k sqft10425 Old Eagle River Ln, McKinney, TX 75072Sold
- $497,7004 bd3 ba2.7k sqft10433 Old Eagle River Ln, McKinney, TX 75072Off Market
- $438,5003 bd2 ba2k sqft10425 Old Eagle River Ln, McKinney, TX 75070Off Market

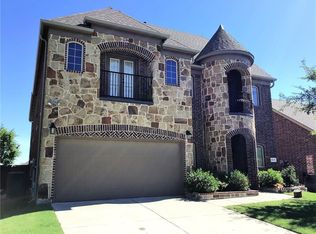
- $595,0005 bd3 ba3.8k sqft10437 Old Eagle River Ln, McKinney, TX 75070Off Market
- $435,9003 bd2 ba2k sqft10421 Old Eagle River Ln, McKinney, TX 75072Off Market
- $556,6004 bd4 ba2.8k sqft417 Tanner, McKinney, TX 75070Off Market
- $523,6008 bd3 ba2.9k sqft10417 Old Eagle River Ln, McKinney, TX 75072Off Market
- $462,2004 bd2 ba2k sqft10441 Old Eagle River Ln, McKinney, TX 75072Off Market
A local agent can set up tours, give advice and negotiate with sellers.
Similar homes
- $449,0004 bd2 ba2.1k sqft5525 Pebble Ct, McKinney, TX 75072For Sale
 MLS ID #21351816, Laura Barron. NTREIS
 - $625,0005 bd4 ba3k sqft10320 Flat Creek Trl, McKinney, TX 75072For Sale
 MLS ID #21316162, Jenny Kaiser. NTREIS
 - $489,5004 bd3 ba2.9k sqft2600 Dunbar Dr, McKinney, TX 75072For Sale
 MLS ID #21308003, David Caldwell. NTREIS
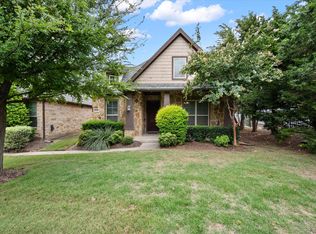
 - $535,0003 bd3 ba2.5k sqft5145 Kentwood Dr, McKinney, TX 75070For Sale
 MLS ID #21341879, Julie Short. NTREIS
 - $520,0004 bd3 ba2.7k sqft3512 Black Gold Dr, McKinney, TX 75070For SaleMLS ID #21312773, Trey LaQuey. NTREIS
- $575,0004 bd3 ba3.1k sqft913 Avian Dr, McKinney, TX 75071For SaleMLS ID #21302175, Neeraj Gupta. NTREIS
- $390,0003 bd3 ba2.1k sqft10628 Cochron Dr, McKinney, TX 75072For SaleMLS ID #21281653, Russell Rhodes. NTREIS
- $499,0004 bd3 ba2.4k sqft7912 White Stallion Trl, McKinney, TX 75070For SaleMLS ID #21268625, Missie Craig. NTREIS
- $520,0004 bd3 ba3.3k sqft3809 Pitchstone Dr, McKinney, TX 75070For SaleMLS ID #21294494, Jordan Taylor. NTREIS
- $444,0003 bd3 ba2.4k sqft7900 White Stallion Trl, McKinney, TX 75070For SaleMLS ID #21360401, John Wendell. NTREIS
- $558,0003 bd3 ba2.6k sqft9948 Atlantic Ln, Frisco, TX 75035For SaleMLS ID #21245374, Susan Kennedy. NTREIS
- $579,9005 bd3 ba2.8k sqft13848 Tahoe Ln, Frisco, TX 75035For SaleMLS ID #21296790, Justin Varghese. NTREIS
- $649,9005 bd4 ba3.2k sqft10712 Marble Falls Pl, McKinney, TX 75071For SaleMLS ID #21277184, Sanjay Goyal. NTREIS
- $480,0004 bd3 ba2.6k sqft3056 Morning Star Dr, Little Elm, TX 75068For SaleMLS ID #21354270, Bryan Lipchitz. NTREIS
- $530,0004 bd5 ba3.2k sqft9920 Pikes Peak Pl, Little Elm, TX 75068For SaleMLS ID #21363752, Amber Broadway. NTREIS
- $470,0004 bd3 ba2.2k sqft2424 Preakness Pl, Celina, TX 75009For SaleMLS ID #21293085, Tami Burnett. NTREIS
- $415,0004 bd2 ba2k sqft608 Lake Village Dr, McKinney, TX 75071For SaleMLS ID #21211048, Jennifer Alguire. NTREIS
- $558,0004 bd4 ba3.3k sqft15933 Perdido Creek Trl, Prosper, TX 75078For SaleMLS ID #21269712, Lina Vines. NTREIS
- $525,0005 bd3 ba3k sqft1013 Larkspur Dr, Allen, TX 75002For SaleMLS ID #21318243, Sheryl Sears. NTREIS
- $750,0004 bd4 ba3.3k sqft12643 Burnt Prairie Ln, Frisco, TX 75035For SaleMLS ID #21262699, Stacy Barnes. NTREIS
