Positioned directly across from the community pool and playground in one of Frisco’s most sought-after communities, this exceptional Highland Home in acclaimed Prosper Independent School District blends timeless design with elevated modern comfort. From the moment you step inside, soaring ceilings, rich architectural details, and an elegant waterfall staircase create a striking first impression, while glass-panel French doors open to a sophisticated private study ideal for working from home. Designed with both luxury and livability in mind, the expansive family room is filled with natural light and anchored by a beautifully upgraded gas fireplace. The chef’s kitchen is equally impressive, featuring decorator cabinetry, a farmhouse sink, double ovens, oversized island, and an expansive walk-in pantry perfectly suited for entertaining and everyday living alike. The serene primary suite offers a true retreat with bay windows, architectural ceilings, and a spa-inspired atmosphere. Upstairs, enjoy thoughtfully designed flex spaces including a spacious game room, loft area, and a fully equipped media room complete with projector, screen, and wine fridge—all conveying with the home. Extensively upgraded throughout, the home features gorgeous wood-look tile flooring, whole-home water softener system, Tesla charger, epoxy-coated garage floors, lightening rod, and the remaider of their home warranty is transferable. Step outside to a private backyard designed for year-round entertaining with a fully equipped outdoor kitchen, built-in patio speakers, retractable roller shade, fire pit, hot tub, and storage shed. Refrigerator, washer, dryer, and select furnishings are negotiable, offering a truly turnkey opportunity. Ideally located in the heart of Frisco with convenient access to premier shopping, dining, entertainment, and major commuting routes, this stunning home offers the perfect balance of luxury, functionality, and lifestyle.
For sale
Price cut: $20K (7/29)
$750,000
12643 Burnt Prairie Ln, Frisco, TX 75035
4beds
3,356sqft
Single Family Residence
Built in 2017
8,363 Square Feet Lot
$731,800 Zestimate®
$223/sqft
$87/mo HOA
What's special
Loft areaHot tubFully equipped outdoor kitchenEpoxy-coated garage floorsStorage shedWhole-home water softener systemGorgeous wood-look tile flooring
- 160 days
- 247
- 19
Zillow last checked:
Listing updated:
Listed by:
Stacy Barnes 0715054 469-621-0081,
C21 Fine Homes Judge Fite 469-621-0081
Source: NTREIS,MLS#: 21262699
Facts & features
Interior
Bedrooms & bathrooms
- Bedrooms: 4
- Bathrooms: 4
- Full bathrooms: 3
- 1/2 bathrooms: 1
Primary bedroom
- Features: Ceiling Fan(s), Dual Sinks, En Suite Bathroom, Separate Shower, Walk-In Closet(s)
- Level: First
- Dimensions: 18 x 19
Bedroom
- Features: Ceiling Fan(s), Walk-In Closet(s)
- Level: First
- Dimensions: 12 x 10
Bedroom
- Features: Ceiling Fan(s), Walk-In Closet(s)
- Level: Second
- Dimensions: 12 x 10
Bedroom
- Features: Ceiling Fan(s), Walk-In Closet(s)
- Level: Second
- Dimensions: 12 x 10
Primary bathroom
- Features: Dual Sinks, En Suite Bathroom, Garden Tub/Roman Tub, Separate Shower
- Level: First
- Dimensions: 10 x 5
Dining room
- Level: First
- Dimensions: 12 x 9
Other
- Features: Built-in Features, Solid Surface Counters
- Level: First
- Dimensions: 8 x 5
Other
- Level: Second
- Dimensions: 6 x 5
Game room
- Level: Second
- Dimensions: 18 x 12
Kitchen
- Features: Breakfast Bar, Built-in Features, Eat-in Kitchen, Kitchen Island, Pantry, Stone Counters
- Level: First
- Dimensions: 18 x 10
Living room
- Features: Ceiling Fan(s), Fireplace
- Level: First
- Dimensions: 19 x 11
Heating
- Central, Natural Gas
Cooling
- Central Air, Electric
Appliances
- Included: Convection Oven, Dishwasher, Gas Cooktop, Disposal, Gas Range, Microwave
- Laundry: Laundry in Utility Room
Features
- Built-in Features, Decorative/Designer Lighting Fixtures, Eat-in Kitchen, Granite Counters, High Speed Internet, Kitchen Island, Open Floorplan, Pantry, Cable TV, Vaulted Ceiling(s)
- Flooring: Carpet, Ceramic Tile
- Windows: Window Coverings
- Has basement: No
- Number of fireplaces: 1
- Fireplace features: Gas Starter
Interior area
- Total interior livable area: 3,356 sqft
Video & virtual tour
Property
Parking
- Total spaces: 2
- Parking features: Door-Single, Driveway, Garage Faces Front
- Attached garage spaces: 2
Features
- Levels: Two
- Stories: 2
- Patio & porch: Covered
- Exterior features: Fire Pit, Garden, Lighting, Rain Gutters
- Pool features: None
- Fencing: Back Yard,Privacy,Wood
Lot
- Size: 8,363 Square Feet
- Features: Corner Lot, Backs to Greenbelt/Park, Landscaped, Subdivision, Sprinkler System, Few Trees
Details
- Additional structures: Shed(s)
- Parcel number: R1081000A01001
Construction
Type & style
- Home type: SingleFamily
- Architectural style: Detached
- Property subtype: Single Family Residence
Materials
- Brick, Wood Siding
- Foundation: Slab
- Roof: Composition
Condition
- Resale
- Year built: 2017
Utilities & green energy
- Sewer: Public Sewer
- Water: Public
- Utilities for property: Sewer Available, Water Available, Cable Available
Community & HOA
Community
- Features: Curbs, Sidewalks
- Security: Security System, Smoke Detector(s)
- Subdivision: Prairie View Ph 1
HOA
- Has HOA: Yes
- Services included: Association Management
- HOA fee: $260 quarterly
- HOA name: Ccmc
- HOA phone: 469-246-3505
Location
- Region: Frisco
Financial & listing details
- Price per square foot: $223/sqft
- Tax assessed value: $820,250
- Annual tax amount: $15,340
- Date on market: 5/8/2026
- Cumulative days on market: 161 days
- Listing terms: Cash,Conventional,FHA,Other,VA Loan
- Exclusions: All cameras
Estimated market value
$731,800
$695,000 - $768,000
$3,603/mo
Price history
| Date | Event | Price |
|---|---|---|
| 7/29/2026 | Price change | $750,000-2.6%$223/sqft |
Source: NTREIS #21262699 Report a problem | ||
| 6/11/2026 | Price change | $770,000-0.6%$229/sqft |
Source: NTREIS #21262699 Report a problem | ||
| 5/8/2026 | Listed for sale | $775,000+3.3%$231/sqft |
Source: NTREIS #21262699 Report a problem | ||
| 4/7/2022 | Sold | -- |
Source: NTREIS #14758244 Report a problem | ||
| 3/16/2022 | Pending sale | $750,000$223/sqft |
Source: NTREIS #14758244 Report a problem | ||
| 2/28/2022 | Contingent | $750,000$223/sqft |
Source: NTREIS #14758244 Report a problem | ||
| 2/25/2022 | Listed for sale | $750,000$223/sqft |
Source: NTREIS #14758244 Report a problem | ||
| 7/22/2017 | Sold | -- |
Source: Agent Provided Report a problem | ||
Public tax history
| Year | Property taxes | Tax assessment |
|---|---|---|
| 2025 | $12,748 -5% | $820,250 +1.9% |
| 2024 | $13,419 +4.6% | $804,603 +4.6% |
| 2023 | $12,827 +21.1% | $768,925 +41% |
| 2022 | $10,591 +5.3% | $545,222 +10% |
| 2021 | $10,055 +2.5% | $495,656 +4.1% |
| 2020 | $9,808 -2.2% | $476,019 +1.2% |
| 2019 | $10,034 -3.1% | $470,315 +1.5% |
| 2018 | $10,355 +548.8% | $463,524 +466.9% |
| 2017 | $1,596 | $81,765 +23.4% |
| 2016 | $1,596 | $66,240 |
Find assessor info on the county website
Monthly payment
Est. payment
Payment breakdown
Explore the cost of this home by adjusting the details. Changes won't be saved.Climate risks
Neighborhood: 75035
Nearby schools
Schools provided by the listing agent
- Elementary: Jim Spradley
- Middle: Bill Hays
- High: Rock Hill
- District: Prosper ISD
Source: NTREIS. This data may not be complete. We recommend contacting the local school district to confirm school assignments for this home.
- $745,4005 bd4 ba3.4k sqft12629 Burnt Prairie Ln, Frisco, TX 75035Off Market
- $253,188-- bd-- ba-- sqft12629 Burnt Prairie Ln, Frisco, TX 75035Off Market
- $686,0005 bd4 ba3.3k sqft12657 Burnt Prairie Ln, Frisco, TX 75035Off Market
- $790,4004 bd5 ba3.6k sqft12601 Burnt Prairie Ln, Frisco, TX 75035Off Market
Similar homes
- $749,9904 bd3 ba3.4k sqft15946 Talamore Ln, Frisco, TX 75035For Sale
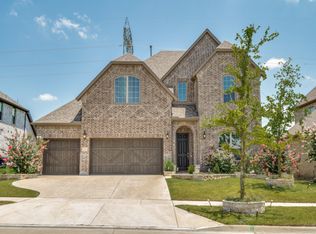 MLS ID #21342081, Suneetha Chaparala. NTREIS
 - $749,9004 bd4 ba3.6k sqft604 Barkley Dr, McKinney, TX 75071For Sale
 MLS ID #21411825, Marilyn Iness. NTREIS
 - $870,0005 bd5 ba3.7k sqft10769 Kingsford Ln, Frisco, TX 75035For Sale
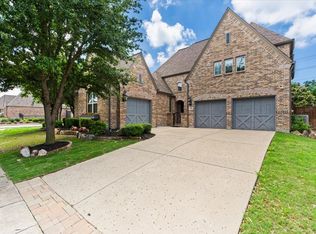 MLS ID #21370908, Nitin Gupta. NTREIS
 - $699,0004 bd4 ba3.1k sqft12109 Bonifay Ct, McKinney, TX 75071For Sale
 MLS ID #21401989, Tom Robertson. NTREIS
