Offers a compelling alternative to new construction-without the wait. 730 Dover Drive greets you with a breathtaking two-story foyer, 20-foot ceilings, a grand rotunda, and a sweeping staircase—setting an unforgettable tone from the start. The family room dazzles with 18-foot ceilings, walls of light, and a cozy fireplace. The open layout connects seamlessly to the breakfast area and chef-inspired kitchen—perfect for gatherings.
The kitchen stuns: an oversized island, abundant custom cabinetry, storage, stainless-steel appliances, double ovens, a gas cooktop, a custom built-in spice rack, pan drawers, a double built-in trash drawer, and gorgeous glass-front displays that blend style and function at the heart of the home.
The first-floor owner's suite is a serene retreat with views of the spacious backyard. It features a spa-like bath with dual vanities, a garden tub, a large shower with dual showerheads and a bench, plus a walk-in closet that connects to the utility room.
Bonus: Private guest suite on the first floor with its ensuite bath.
Study: Features elegant glass doors, tons of natural light, and a first-floor location for seamless work-from-home comfort.
Upstairs, enjoy a game room, dedicated media room, and roomy bedrooms.
Solar energy lowers utility costs, offering luxury and efficiency without requiring the new owner to invest. Enjoy an oversized backyard, extensive patio, and space for a pool or outdoor kitchen—perfect for entertaining. The home features a three-car tandem garage for cars and storage. Located in a desirable community with a pool and pond, it’s just steps from shopping, dining, and Lakewood Park's playgrounds, courts, and scenic trails. Rare Prosper advantage: Solar Energy already paid off; established neighborhood; No MUD, No PID; Walnut Grove HS.
For sale
Price cut: $19.5K (9/7)
$795,000
730 Dover Dr, Prosper, TX 75078
4beds
3,472sqft
Single Family Residence
Built in 2020
7,148 Square Feet Lot
$777,700 Zestimate®
$229/sqft
$108/mo HOA
What's special
Cozy fireplaceOversized backyardStainless-steel appliancesWalls of lightCustom built-in spice rackBreathtaking two-story foyerExtensive patio
- 108 days
- 348
- 10
Zillow last checked:
Listing updated:
Listed by:
Tammy Demery 0562694 214-705-1000,
WILLIAM DAVIS REALTY 214-705-1000
Source: NTREIS,MLS#: 21309884
Facts & features
Interior
Bedrooms & bathrooms
- Bedrooms: 4
- Bathrooms: 4
- Full bathrooms: 3
- 1/2 bathrooms: 1
Primary bedroom
- Features: Built-in Features, Ceiling Fan(s), Dual Sinks, Double Vanity, En Suite Bathroom, Garden Tub/Roman Tub, Linen Closet, Separate Shower, Walk-In Closet(s)
- Level: First
- Dimensions: 0 x 0
Bedroom
- Features: Built-in Features, En Suite Bathroom, Walk-In Closet(s)
- Level: First
- Dimensions: 0 x 0
Bedroom
- Features: Ceiling Fan(s), Walk-In Closet(s)
- Level: Second
- Dimensions: 0 x 0
Bedroom
- Features: Ceiling Fan(s), Walk-In Closet(s)
- Level: Second
- Dimensions: 0 x 0
Dining room
- Level: First
- Dimensions: 0 x 0
Dining room
- Level: First
- Dimensions: 0 x 0
Other
- Features: Built-in Features
- Level: Second
- Dimensions: 0 x 0
Game room
- Level: Second
- Dimensions: 0 x 0
Half bath
- Level: First
- Dimensions: 0 x 0
Kitchen
- Features: Breakfast Bar, Built-in Features, Eat-in Kitchen, Kitchen Island, Pantry, Stone Counters, Walk-In Pantry
- Level: First
- Dimensions: 0 x 0
Living room
- Features: Ceiling Fan(s), Fireplace
- Level: First
- Dimensions: 0 x 0
Media room
- Level: Second
- Dimensions: 0 x 0
Heating
- Active Solar, Central, Electric, Fireplace(s), Natural Gas
Cooling
- Central Air, Ceiling Fan(s), Electric
Appliances
- Included: Double Oven, Dishwasher, Gas Cooktop, Disposal, Microwave, Tankless Water Heater
Features
- Built-in Features, Chandelier, Decorative/Designer Lighting Fixtures, Double Vanity, High Speed Internet, In-Law Floorplan, Kitchen Island, Open Floorplan, Smart Home, Walk-In Closet(s)
- Flooring: Carpet, Ceramic Tile
- Windows: Bay Window(s), Window Coverings
- Has basement: No
- Number of fireplaces: 1
- Fireplace features: Gas Log
Interior area
- Total interior livable area: 3,472 sqft
Video & virtual tour
Property
Parking
- Total spaces: 6
- Parking features: Door-Multi, Garage Faces Front, Garage, Garage Door Opener, Oversized, Tandem
- Attached garage spaces: 3
- Carport spaces: 3
Features
- Levels: Two
- Stories: 2
- Patio & porch: Patio, Covered
- Pool features: None, Community
- Fencing: Fenced,Gate,High Fence,Wood
Lot
- Size: 7,148 Square Feet
- Features: Back Yard, Interior Lot, Lawn, Sprinkler System
Details
- Parcel number: R1130100C02301
Construction
Type & style
- Home type: SingleFamily
- Architectural style: Traditional,Detached
- Property subtype: Single Family Residence
Materials
- Brick
- Foundation: Slab
- Roof: Composition
Condition
- Resale
- Year built: 2020
Utilities & green energy
- Sewer: Public Sewer
- Water: Public
- Utilities for property: Cable Available, Electricity Available, Natural Gas Available, Sewer Available, Separate Meters, Underground Utilities, Water Available
Green energy
- Energy generation: Solar
- Indoor air quality: Ventilation
Community & HOA
Community
- Features: Clubhouse, Fitness Center, Playground, Park, Pool, Sidewalks, Trails/Paths
- Subdivision: Lakewood
HOA
- Has HOA: Yes
- Services included: All Facilities, Maintenance Grounds
- HOA fee: $1,292 annually
- HOA name: Vision Communities
- HOA phone: 972-612-2303
Location
- Region: Prosper
Financial & listing details
- Price per square foot: $229/sqft
- Tax assessed value: $869,019
- Annual tax amount: $12,336
- Date on market: 6/23/2026
- Cumulative days on market: 109 days
Estimated market value
$777,700
$739,000 - $817,000
$4,051/mo
Price history
| Date | Event | Price |
|---|---|---|
| 9/7/2026 | Price change | $795,000-2.4%$229/sqft |
Source: NTREIS #21309884 Report a problem | ||
| 8/16/2026 | Price change | $814,500-2.5%$235/sqft |
Source: NTREIS #21309884 Report a problem | ||
| 8/3/2026 | Price change | $835,500-2.8%$241/sqft |
Source: NTREIS #21309884 Report a problem | ||
| 6/28/2026 | Price change | $860,000-2.9%$248/sqft |
Source: NTREIS #21309884 Report a problem | ||
| 6/23/2026 | Listed for sale | $885,500$255/sqft |
Source: NTREIS #21309884 Report a problem | ||
Public tax history
| Year | Property taxes | Tax assessment |
|---|---|---|
| 2025 | $12,336 +5.4% | $774,859 +10% |
| 2024 | $11,709 +10.5% | $704,417 +10% |
| 2023 | $10,592 -8% | $640,379 +10% |
| 2022 | $11,512 -1.1% | $582,163 +10% |
| 2021 | $11,636 +498.4% | $529,239 +516.8% |
| 2020 | $1,945 +19.7% | $85,800 +23.8% |
| 2019 | $1,625 -2.8% | $69,300 +1.6% |
| 2018 | $1,672 | $68,200 |
| 2017 | -- | -- |
Find assessor info on the county website
Monthly payment
Est. payment
Payment breakdown
Explore the cost of this home by adjusting the details. Changes won't be saved.Climate risks
Neighborhood: Lakewood
Nearby schools
Schools provided by the listing agent
- Elementary: Cynthia A Cockrell
- Middle: Lorene Rogers
- High: Walnut Grove
- District: Prosper ISD
Source: NTREIS. This data may not be complete. We recommend contacting the local school district to confirm school assignments for this home.
Similar homes
- $785,0004 bd4 ba2.9k sqft2770 Meadowbrook Blvd, Prosper, TX 75078For Sale
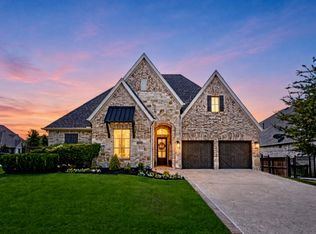 MLS ID #21370515, Kimberly Betz-Broussard. NTREIS
 - $899,0005 bd5 ba3.7k sqft2721 Old Shire Path Rd, Prosper, TX 75078For Sale
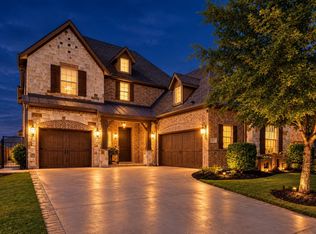 MLS ID #21407624, Miguel Castro. NTREIS
 - $834,0004 bd4 ba3.8k sqft1120 Circle J Trl, Prosper, TX 75078For Sale
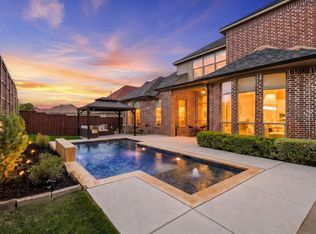 MLS ID #21374497, Stacey Larson. NTREIS
 - $829,0003 bd3 ba2.9k sqft3721 Maxdale Dr, Prosper, TX 75078For Sale
 MLS ID #21376783, Kristi Reinertsen. NTREIS
