Welcome to this beautifully maintained 4-bedroom, 3-bathroom home located in the thriving and highly desirable community of Artesia in Prosper. Just a short walk to Bryant Elementary, residents enjoy exceptional neighborhood amenities including a community pool, splash zone, fitness center, clubhouse, jogging paths, and multiple playgrounds throughout the community. Pride of ownership is evident from the moment you arrive with attractive landscaping and a welcoming covered front porch. Inside, soaring cathedral ceilings create a grand first impression, while a secondary bedroom and full bathroom near the entry provide an ideal setup for guests or multigenerational living. A dedicated home office offers the perfect work-from-home space. The heart of the home features an open-concept layout seamlessly connecting the kitchen, living room, dining area, and breakfast nook. The kitchen is appointed with white cabinetry, stainless steel appliances, double ovens, a large center island, and ample space for both casual and formal dining. The spacious living room showcases a dramatic floor-to-ceiling stone fireplace, cathedral ceilings, abundant natural light, and views of both the upstairs loft and backyard. Privately tucked away on the first floor, the primary suite offers a relaxing retreat with an ensuite bath featuring dual vanities, a soaking tub, separate shower, and walk-in closet. Upstairs, enjoy a large game room, media room, two additional bedrooms, and a full bathroom. Step outside to an oversized covered patio overlooking an expansive backyard with plenty of room to play, entertain, or create your own outdoor oasis.
For sale
$625,000
15513 Bryant Park Ave, Prosper, TX 75078
4beds
2,930sqft
:
Get pre-qualified$4,461/mo
Single Family Residence
Built in 2016
8,015 Square Feet Lot
$604,800 Zestimate®
$213/sqft
$67/mo HOA
What's special
Dedicated home officeOversized covered patioAbundant natural lightStainless steel appliancesDramatic floor-to-ceiling stone fireplaceMedia roomLarge game room
- 40 days |
- 349 |
- 24 |
Zillow last checked:
Listing updated:
Listed by:
Kevin Andrews 0662957 469-993-3121,
Local Pro Realty LLC 469-993-3121
Source: NTREIS,MLS#: 21305011
Facts & features
Interior
Bedrooms & bathrooms
- Bedrooms: 4
- Bathrooms: 3
- Full bathrooms: 3
Primary bedroom
- Features: Ceiling Fan(s), En Suite Bathroom, Walk-In Closet(s)
- Level: First
- Dimensions: 13 x 16
Bedroom
- Features: Ceiling Fan(s), Split Bedrooms
- Level: First
- Dimensions: 13 x 14
Bedroom
- Features: Ceiling Fan(s)
- Level: Second
- Dimensions: 13 x 9
Bedroom
- Features: Ceiling Fan(s)
- Level: Second
- Dimensions: 13 x 10
Primary bathroom
- Features: Built-in Features, Dual Sinks, Double Vanity, En Suite Bathroom, Garden Tub/Roman Tub, Separate Shower
- Level: First
- Dimensions: 9 x 11
Breakfast room nook
- Features: Eat-in Kitchen
- Level: First
- Dimensions: 10 x 9
Dining room
- Level: First
- Dimensions: 15 x 14
Other
- Level: First
- Dimensions: 5 x 8
Other
- Features: Built-in Features, Dual Sinks
- Level: Second
- Dimensions: 5 x 10
Game room
- Features: Ceiling Fan(s)
- Level: Second
- Dimensions: 19 x 26
Kitchen
- Features: Eat-in Kitchen, Granite Counters, Kitchen Island, Pantry, Walk-In Pantry
- Level: First
- Dimensions: 10 x 17
Living room
- Features: Ceiling Fan(s), Fireplace
- Level: First
- Dimensions: 15 x 19
Office
- Features: Ceiling Fan(s)
- Level: First
- Dimensions: 13 x 9
Utility room
- Features: Utility Room
- Level: First
- Dimensions: 6 x 7
Heating
- Natural Gas
Cooling
- Central Air, Ceiling Fan(s), Electric
Appliances
- Included: Some Gas Appliances, Double Oven, Dishwasher, Electric Oven, Gas Cooktop, Disposal, Gas Water Heater, Microwave, Plumbed For Gas, Tankless Water Heater
- Laundry: Washer Hookup, Dryer Hookup, ElectricDryer Hookup, Laundry in Utility Room
Features
- Decorative/Designer Lighting Fixtures, Double Vanity, Granite Counters, High Speed Internet, Kitchen Island, Open Floorplan, Pantry, Cable TV, Vaulted Ceiling(s), Wired for Data, Walk-In Closet(s), Wired for Sound
- Flooring: Carpet, Ceramic Tile, Hardwood
- Windows: Window Coverings
- Has basement: No
- Number of fireplaces: 1
- Fireplace features: Gas, Living Room
Interior area
- Total interior livable area: 2,930 sqft
Video & virtual tour
Property
Parking
- Total spaces: 3
- Parking features: Door-Single, Driveway, Garage Faces Front, Garage, Garage Door Opener
- Attached garage spaces: 3
Features
- Levels: Two
- Stories: 2
- Patio & porch: Rear Porch, Front Porch, Patio, Covered
- Exterior features: Rain Gutters
- Pool features: None, Community
- Fencing: Wood
Lot
- Size: 8,015 Square Feet
- Features: Interior Lot, Landscaped, Subdivision, Sprinkler System
Details
- Parcel number: R667853
Construction
Type & style
- Home type: SingleFamily
- Architectural style: Traditional,Detached
- Property subtype: Single Family Residence
Materials
- Brick, Rock, Stone
- Foundation: Slab
- Roof: Composition
Condition
- Year built: 2016
Utilities & green energy
- Sewer: Public Sewer
- Water: Public
- Utilities for property: Natural Gas Available, Municipal Utilities, Sewer Available, Separate Meters, Water Available, Cable Available
Community & HOA
Community
- Features: Clubhouse, Playground, Pool, Trails/Paths, Curbs, Sidewalks
- Security: Security System, Smoke Detector(s)
- Subdivision: Artesia North Ph 1a
HOA
- Has HOA: Yes
- Services included: All Facilities, Association Management, Maintenance Grounds
- HOA fee: $400 semi-annually
- HOA name: Artesia Community Association
- HOA phone: 214-368-4030
Location
- Region: Prosper
Financial & listing details
- Price per square foot: $213/sqft
- Tax assessed value: $626,023
- Annual tax amount: $14,274
- Date on market: 6/24/2026
- Cumulative days on market: 41 days
- Listing terms: Cash,Conventional,FHA,VA Loan
- Exclusions: Tv's and mounts
Estimated market value
$604,800
$575,000 - $635,000
$3,377/mo
Price history
| Date | Event | Price |
|---|---|---|
| 6/24/2026 | Listed for sale | $625,000-10.7%$213/sqft |
Source: NTREIS #21305011 Report a problem | ||
| 8/23/2022 | Sold | -- |
Source: Ebby Halliday solds #20082885_75078 Report a problem | ||
| 8/15/2022 | Pending sale | $699,900$239/sqft |
Source: NTREIS #20082885 Report a problem | ||
| 7/18/2022 | Contingent | $699,900$239/sqft |
Source: NTREIS #20082885 Report a problem | ||
| 7/18/2022 | Pending sale | $699,900$239/sqft |
Source: NTREIS #20082885 Report a problem | ||
| 7/14/2022 | Contingent | $699,900$239/sqft |
Source: NTREIS #20082885 Report a problem | ||
| 6/27/2022 | Price change | $699,900-3.4%$239/sqft |
Source: NTREIS #20082885 Report a problem | ||
| 6/17/2022 | Listed for sale | $724,900+83.8%$247/sqft |
Source: NTREIS #20082885 Report a problem | ||
| 4/28/2019 | Listing removed | $394,500$135/sqft |
Source: Fathom Realty #14035514 Report a problem | ||
| 4/4/2019 | Pending sale | $394,500$135/sqft |
Source: Fathom Realty #14035514 Report a problem | ||
| 3/7/2019 | Listed for sale | $394,500$135/sqft |
Source: Fathom Realty #14035514 Report a problem | ||
Public tax history
| Year | Property taxes | Tax assessment |
|---|---|---|
| 2025 | $6,661 -2.3% | $626,023 -2.1% |
| 2024 | $6,815 -2.4% | $639,354 -1.6% |
| 2023 | $6,985 +42.6% | $650,012 +51.6% |
| 2022 | $4,899 +5.2% | $428,712 +10% |
| 2021 | $4,658 +3.4% | $389,738 +2.7% |
| 2020 | $4,504 -5.7% | $379,433 -5.5% |
| 2019 | $4,777 +3.4% | $401,308 +3.4% |
| 2018 | $4,620 +163.5% | $388,110 +6% |
| 2017 | $1,754 | $366,000 +509.1% |
| 2016 | $1,754 | $60,086 |
Find assessor info on the county website
Monthly payment
Est. payment
Payment breakdown
Explore the cost of this home by adjusting the details. Changes won't be saved.Climate risks
Neighborhood: Artesia
Nearby schools
GreatSchools rating
- 9/10MRS Jerry Bryant Elementary SchoolGrades: PK-5Distance: 0.2 mi
- 8/10William Rushing MiddleGrades: 6-8Distance: 0.7 mi
- NARichland High SchoolGrades: 9-12Distance: 0.8 mi
Schools provided by the listing agent
- Elementary: Mrs. Jerry Bryant
- Middle: William Rushing
- High: Richland
- District: Prosper ISD
Source: NTREIS. This data may not be complete. We recommend contacting the local school district to confirm school assignments for this home.
- $509,6003 bd3 ba2.2k sqft15509 Bryant Park Ave, Prosper, TX 75078Off Market

- $691,5004 bd5 ba3.8k sqft15517 Bryant Park Ave, Prosper, TX 75078Off Market
- $621,4004 bd4 ba3.2k sqft15520 Governors Island Way, Prosper, TX 75078Off Market
- $421,4003 bd2 ba1.7k sqft15600 Governors Island Way, Prosper, TX 75078Off Market
- $623,1004 bd4 ba3.3k sqft15505 Bryant Park Ave, Prosper, TX 75078Off Market
- $752,5004 bd4 ba3.6k sqft15601 Bryant Park Ave, Prosper, TX 75078Off Market
- $--4 bd3 ba2.2k sqft15512 Governors Island Way, Prosper, TX 75078Sold
- $669,0004 bd4 ba3.5k sqft15604 Governors Island Way, Prosper, TX 75078For Sale
A local agent can set up tours, give advice and negotiate with sellers.
Similar homes
- $575,0004 bd3 ba2.9k sqft15500 City Garden Ln, Prosper, TX 75078For Sale
 MLS ID #21317921, Skyler McKinley. NTREIS
 - $558,0004 bd4 ba3.3k sqft15933 Perdido Creek Trl, Prosper, TX 75078For Sale
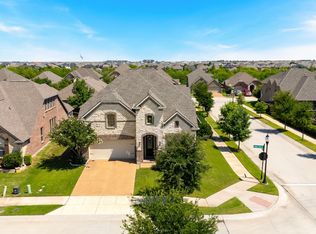 MLS ID #21269712, Lina Vines. NTREIS
 - $775,0005 bd5 ba3.6k sqft15505 City Garden Ln, Prosper, TX 75078For Sale
 MLS ID #21149137, Christopher Ohlig. NTREIS
 - $655,0004 bd4 ba3.3k sqft3648 Platte River Trl, Prosper, TX 75078For Sale
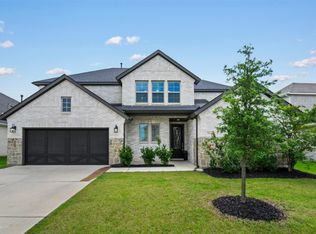 MLS ID #21285891, Kristine Pharr. NTREIS
 - $745,0004 bd4 ba3.4k sqft760 Walworth Dr, Prosper, TX 75078For SaleMLS ID #21252192, Lenore Boyd. NTREIS
- $677,0005 bd5 ba3.3k sqft2723 Village Creek St, Prosper, TX 75078For SaleMLS ID #21292439, Mario Toledo. NTREIS
- $562,5004 bd3 ba3k sqft1514 Carnation St, Prosper, TX 75078For SaleMLS ID #21337544, Danette Ewoldt. NTREIS
- $574,9005 bd3 ba2.7k sqft7025 Central Ct, Aubrey, TX 76227For SaleMLS ID #21320642, Brandon Hays. NTREIS
- $649,9005 bd4 ba3.2k sqft10712 Marble Falls Pl, McKinney, TX 75071For SaleMLS ID #21277184, Sanjay Goyal. NTREIS
- $850,0005 bd5 ba3.9k sqft2351 Glen Heather Ln, Prosper, TX 75078For SaleMLS ID #21306460, Stephanie Funk. NTREIS
- $599,9004 bd3 ba2.6k sqft4213 Rocky Ridge Trl, Little Elm, TX 75068For SaleMLS ID #21273552, Megan Christensen. NTREIS
- $575,0003 bd2 ba2.2k sqft14976 Brazoria Dr, Frisco, TX 75033For SaleMLS ID #21297728, Tricia Claiborne. NTREIS
- $639,9005 bd6 ba3.2k sqft1729 Boxwood Row Dr, Aubrey, TX 76227For SaleMLS ID #21292535, Terri Phillips. NTREIS
- $415,0004 bd3 ba3.2k sqft1413 Wood Duck Dr, Little Elm, TX 75068For SaleMLS ID #21342466, Kimberly Elmer. NTREIS
- $625,0004 bd3 ba2.9k sqft121 Oakwood Ln, Hickory Creek, TX 75065For SaleMLS ID #21302463, Linda Bale. NTREIS
- $615,0004 bd4 ba3.5k sqft116 Mundelein Dr, Oak Pt, TX 75068For SaleMLS ID #21243530, Rachel Savant. NTREIS
- $550,0003 bd3 ba2.5k sqft5145 Kentwood Dr, McKinney, TX 75070For SaleMLS ID #21341879, Julie Short. NTREIS
- $634,9004 bd4 ba3.3k sqft7500 Blanco Trl, McKinney, TX 75071For SaleMLS ID #21157538, Sarah Halterman. NTREIS
- $674,9004 bd4 ba3.3k sqft3301 Ski Lift Ct, McKinney, TX 75070For SaleMLS ID #21293028, Bruce Rayburn. NTREIS
- $559,9004 bd3 ba3.1k sqft3812 Jan Camille Ct, Celina, TX 75009For SaleMLS ID #21280246, Alia Zahid. NTREIS
