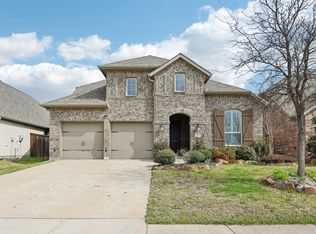
Welcome to this stunning 4-bedroom, 3.5-bath home in the highly sought-after Trinity Falls master-planned community in McKinney. Situated on an oversized one-third-acre, pool-sized lot, this beautifully maintained home offers an open-concept floor plan, soaring ceilings, abundant natural light, and a rare 3-car garage. A charming covered front porch and private entry lead into a welcoming foyer with rich hardwood floors throughout the main living areas. Just off the entry, a dedicated home office with French doors provides the perfect space for remote work or study, while the formal dining room is ideal for gatherings and entertaining. The impressive living room features dramatic 24-foot ceilings, expansive windows, a cozy gas fireplace, and seamless flow into the gourmet kitchen. Designed for both entertaining and everyday living, the kitchen boasts granite countertops, an oversized island, abundant cabinetry, built-in oven and microwave, stylish lighting, and a walk-in pantry. The first-floor primary suite serves as a private retreat with soaring ceilings and an extended layout. The spa-inspired bath features dual vanities, a garden tub, separate shower, and oversized walk-in closet with custom storage. Upstairs, you'll find a spacious game room, three secondary bedrooms with walk-in closets, and two full bathrooms. One bedroom includes a private ensuite bath, making it ideal for guests, multigenerational living, or a private teen suite. Step outside to enjoy the extended covered patio and expansive backyard, offering endless possibilities for outdoor entertaining, gardening, play, or future pool construction. Residents of Trinity Falls enjoy resort-style amenities including multiple pools, parks, playgrounds, scenic ponds, walking and biking trails, a clubhouse, community events, and an on-site elementary school. Conveniently located near shopping, dining, major highways, and everything McKinney has to offer.
For sale
Price cut: $100 (6/26)
$634,900
7500 Blanco Trl, McKinney, TX 75071
4beds
3,337sqft
Single Family Residence
Built in 2019
0.34 Acres Lot
$625,600 Zestimate®
$190/sqft
$131/mo HOA
What's special
Stylish lightingCozy gas fireplaceOversized one-third-acre pool-sized lotOpen-concept floor planExtended covered patioExpansive windowsAbundant natural light
- 167 days |
- 488 |
- 51 |
Zillow last checked:
Listing updated:
Listed by:
Sarah Halterman 0754829 855-450-0442,
Real Broker, LLC 855-450-0442
Source: NTREIS,MLS#: 21157538
Facts & features
Interior
Bedrooms & bathrooms
- Bedrooms: 4
- Bathrooms: 4
- Full bathrooms: 3
- 1/2 bathrooms: 1
Primary bedroom
- Features: Ceiling Fan(s), En Suite Bathroom
- Level: First
- Dimensions: 16 x 18
Bedroom
- Features: Walk-In Closet(s)
- Level: Second
- Dimensions: 12 x 14
Bedroom
- Features: Walk-In Closet(s)
- Level: Second
- Dimensions: 11 x 15
Bedroom
- Features: En Suite Bathroom, Walk-In Closet(s)
- Level: Second
- Dimensions: 10 x 14
Primary bathroom
- Features: Built-in Features, Dual Sinks, Double Vanity, En Suite Bathroom, Garden Tub/Roman Tub, Solid Surface Counters, Separate Shower
- Level: First
- Dimensions: 16 x 14
Breakfast room nook
- Features: Eat-in Kitchen
- Level: First
- Dimensions: 11 x 9
Dining room
- Level: First
- Dimensions: 11 x 14
Other
- Features: Built-in Features, En Suite Bathroom, Solid Surface Counters
- Level: Second
- Dimensions: 5 x 8
Other
- Features: Built-in Features, Solid Surface Counters
- Level: Second
- Dimensions: 12 x 5
Game room
- Features: Ceiling Fan(s)
- Level: Second
- Dimensions: 15 x 17
Half bath
- Level: First
- Dimensions: 5 x 5
Kitchen
- Features: Breakfast Bar, Built-in Features, Eat-in Kitchen, Granite Counters, Kitchen Island, Pantry
- Level: First
- Dimensions: 11 x 19
Laundry
- Features: Built-in Features
- Level: First
- Dimensions: 10 x 10
Living room
- Features: Ceiling Fan(s), Fireplace
- Level: First
- Dimensions: 18 x 19
Office
- Features: Ceiling Fan(s)
- Level: First
- Dimensions: 11 x 13
Heating
- Central
Cooling
- Central Air
Appliances
- Included: Built-In Gas Range, Dishwasher, Electric Oven, Electric Water Heater, Gas Cooktop, Disposal, Gas Oven, Microwave, Tankless Water Heater, Vented Exhaust Fan
- Laundry: Washer Hookup, Electric Dryer Hookup, Laundry in Utility Room
Features
- Chandelier, Decorative/Designer Lighting Fixtures, Double Vanity, Eat-in Kitchen, Granite Counters, High Speed Internet, Kitchen Island, Open Floorplan, Pantry, Cable TV, Vaulted Ceiling(s), Walk-In Closet(s), Wired for Sound
- Flooring: Carpet, Ceramic Tile, Hardwood
- Windows: Window Coverings
- Has basement: No
- Number of fireplaces: 1
- Fireplace features: Gas Log, Living Room
Interior area
- Total interior livable area: 3,337 sqft
Video & virtual tour
Property
Parking
- Total spaces: 3
- Parking features: Direct Access, Garage Faces Front, Garage, Garage Door Opener, Inside Entrance, Kitchen Level, Lighted
- Attached garage spaces: 3
Features
- Levels: Two
- Stories: 2
- Patio & porch: Rear Porch, Front Porch, Covered
- Exterior features: Private Yard, Rain Gutters
- Pool features: None, Community
- Fencing: Back Yard,Wood
Lot
- Size: 0.34 Acres
- Features: Back Yard, Interior Lot, Irregular Lot, Lawn, Sprinkler System, Few Trees
Details
- Parcel number: R1089200D02901
Construction
Type & style
- Home type: SingleFamily
- Architectural style: Detached
- Property subtype: Single Family Residence
Materials
- Foundation: Slab
- Roof: Composition
Condition
- Year built: 2019
Utilities & green energy
- Sewer: Public Sewer
- Water: Public
- Utilities for property: Electricity Available, Electricity Connected, Natural Gas Available, Sewer Available, Separate Meters, Underground Utilities, Water Available, Cable Available
Green energy
- Energy efficient items: Insulation
Community & HOA
Community
- Features: Clubhouse, Fitness Center, Fishing, Lake, Playground, Park, Pool, Trails/Paths, Curbs, Sidewalks
- Subdivision: Trinity Falls Planning Unit 2 Ph 1b
HOA
- Has HOA: Yes
- Services included: All Facilities, Association Management, Maintenance Grounds
- HOA fee: $393 quarterly
- HOA name: Ccmc
- HOA phone: 469-246-3500
Location
- Region: Mckinney
Financial & listing details
- Price per square foot: $190/sqft
- Tax assessed value: $688,748
- Annual tax amount: $9,194
- Date on market: 2/4/2026
- Cumulative days on market: 168 days
- Listing terms: Cash,Conventional,FHA,VA Loan
- Exclusions: Excludes Washer, Dryer, and Refrigerator. Excludes Safe in Primary closet. Televisions are excluded, but TV mounts will convey.
Estimated market value
$625,600
$594,000 - $657,000
$3,748/mo
Price history
| Date | Event | Price |
|---|---|---|
| 6/26/2026 | Price change | $634,9000%$190/sqft |
Source: NTREIS #21157538 Report a problem | ||
| 6/11/2026 | Price change | $635,000-2.3%$190/sqft |
Source: NTREIS #21157538 Report a problem | ||
| 4/21/2026 | Price change | $650,000-1.5%$195/sqft |
Source: NTREIS #21157538 Report a problem | ||
| 2/24/2026 | Price change | $660,000-2.2%$198/sqft |
Source: NTREIS #21157538 Report a problem | ||
| 2/4/2026 | Listed for sale | $675,000$202/sqft |
Source: NTREIS #21157538 Report a problem | ||
| 9/30/2019 | Sold | -- |
Source: Agent Provided Report a problem | ||
Public tax history
| Year | Property taxes | Tax assessment |
|---|---|---|
| 2025 | $7,485 -1.1% | $688,748 +5.5% |
| 2024 | $7,565 +11.9% | $652,896 +10% |
| 2023 | $6,758 -13% | $593,542 +10% |
| 2022 | $7,769 +2.4% | $539,584 +10% |
| 2021 | $7,587 -5.4% | $490,531 +5.7% |
| 2020 | $8,018 +513.8% | $463,880 +519.5% |
| 2019 | $1,306 +11.6% | $74,880 +18.5% |
| 2018 | $1,170 +27.7% | $63,200 |
| 2017 | $917 | $63,200 +31.7% |
| 2016 | $917 | $48,000 |
Find assessor info on the county website
Monthly payment
Est. payment
Payment breakdown
Explore the cost of this home by adjusting the details. Changes won't be saved.Climate risks
Neighborhood: Trinity Falls
Nearby schools
GreatSchools rating
- 8/10Ruth and Harold Frazier Elementary SchoolGrades: K-5Distance: 0.8 mi
- 8/10Scott Morgan Johnson Middle SchoolGrades: 6-8Distance: 3.3 mi
- 8/10McKinney North High SchoolGrades: 9-12Distance: 3.6 mi
Schools provided by the listing agent
- Elementary: Ruth and Harold Frazier
- Middle: Johnson
- High: McKinney North
- District: McKinney ISD
Source: NTREIS. This data may not be complete. We recommend contacting the local school district to confirm school assignments for this home.
- $96,000-- sqft7500 Blanco Trl, McKinney, TX 75071Off Market
- $608,4004 bd4 ba3.4k sqft7504 Blanco Trl, McKinney, TX 75071Off Market

- $441,9034 bd3 ba3.6k sqft7504 Blanco Trl, McKinney, TX 75071Off Market
- $673,6003 bd2 ba2.9k sqft520 Headwaters Dr, McKinney, TX 75071Off Market
- $660,8003 bd3 ba2.9k sqft7505 Texoma Trl, McKinney, TX 75071Off Market
- $120,0004 bd3 ba2.9k sqft7505 Texoma Trl, McKinney, TX 75071Off Market
- $722,3004 bd4 ba3.1k sqft7509 Texoma Trl, McKinney, TX 75071Off Market
- $406,9854 bd3 ba3.1k sqft7509 Texoma Trl, McKinney, TX 75071Off Market
A local agent can set up tours, give advice and negotiate with sellers.
Similar homes
- $635,0005 bd5 ba3.2k sqft8520 Backwater Bay Cv, McKinney, TX 75071For Sale
 MLS ID #21184109, John Martellini. NTREIS
 - $570,0004 bd3 ba2.5k sqft7412 Sabine Dr, McKinney, TX 75071For Sale
 MLS ID #21313081, Deb Wells. NTREIS
 - $536,9993 bd3 ba2.8k sqft7309 Clear Rapids Dr, McKinney, TX 75071For Sale
 MLS ID #21248127, Guadalupe Chavez. NTREIS
 - $685,0004 bd4 ba2.9k sqft409 Calmwater Cv, McKinney, TX 75071For Sale
 MLS ID #21265345, Heather Tinglov. NTREIS
 - $749,9994 bd4 ba3.1k sqft7909 Bonham Cv, McKinney, TX 75071For SaleMLS ID #21273120, Alex Maloney. NTREIS
- $473,5004 bd3 ba2.3k sqft7508 W Fork Ln, McKinney, TX 75071For SaleMLS ID #21333029, Hannah Gigley. NTREIS
- $745,0004 bd3 ba3k sqft508 Turkey Creek Dr, McKinney, TX 75071For SaleMLS ID #21283877, Jay Yun. NTREIS
- $525,0004 bd3 ba2.7k sqft325 Mustang Draw Trl, McKinney, TX 75071For SaleMLS ID #21243794, Sarondia Vidrine. NTREIS
- $519,9003 bd3 ba2.3k sqft7804 Lewisville Ln, McKinney, TX 75071For SaleMLS ID #21190950, Kelly Lunardon. NTREIS
- $625,0004 bd5 ba3.3k sqft5912 Waterford Ln, McKinney, TX 75071For SaleMLS ID #21303051, Kimberly Miller. NTREIS
- $469,9003 bd3 ba2.1k sqft7513 W Fork Ln, McKinney, TX 75071For SaleMLS ID #21333083, Hannah Gigley. NTREIS
- $699,0004 bd4 ba3.8k sqft3604 Ancona St, McKinney, TX 75071For SaleMLS ID #21307528, Genevieve Talbott. NTREIS
- $519,9004 bd3 ba2.3k sqft8901 Cedar Basin Dr, McKinney, TX 75071For SaleMLS ID #21266365, Christie Cannon. NTREIS
- $739,9005 bd5 ba3.7k sqft2500 Ever Birch Way, McKinney, TX 75071For SaleMLS ID #21218377, Denton Aguam. NTREIS
- $469,0003 bd2 ba2k sqft8721 Navidad Falls Dr, McKinney, TX 75071For SaleMLS ID #21322339, Frankie Arthur. NTREIS
- $635,0004 bd3 ba3.2k sqft3713 Republic Trl, Melissa, TX 75454For SaleMLS ID #21281505, Vicki Appleby. NTREIS
- $429,0003 bd2 ba2.1k sqft908 Spring Falls Dr, McKinney, TX 75071For SaleMLS ID #21245776, Stacey Hunter. NTREIS
- $549,0004 bd3 ba2.3k sqft3921 River Bend St, McKinney, TX 75071For SaleMLS ID #21287227, Melissa Petersen. NTREIS
- $635,0004 bd3 ba2.7k sqft800 Majors Rd, Van Alstyne, TX 75495For SaleMLS ID #21175611, Travis Turner. NTREIS
- $769,0005 bd5 ba3.4k sqft329 Hitch Wagon Dr, McKinney, TX 75071For SaleMLS ID #21320648, Aliya Khan. NTREIS
