Welcome Home! This beautifully maintained home 3,026 square feet of spacious and flexible living in desirable Willow Wood. Featuring four bedrooms, three-and-a-half baths, and a thoughtfully designed floor plan, this North McKinney property delivers the space, upgrades, amenities, and location today’s buyers are looking for. Step inside to a refreshed interior featuring NEW CARPET and FRESH PAINT, creating a clean, inviting atmosphere that is truly move-in ready. The primary suite offers a custom closet system by Design closet, providing exceptional organization and storage. Modern conveniences include a WATER SOFTENER AND FILTRATION SYSTEM, NEWER WATER HEATER, and EV CHARGER. These valuable upgrades add comfort and functionality for everyday living. EV CHARGER adds modern convenience for today’s electric vehicle owners. The combination of abundant garage space and thoughtful storage solutions makes this home especially appealing for busy households. French drains with rock along the side yard provide additional drainage management. The WASHER, DRYER, FRIDGE, and STORAGE SHED all convey with the home. Enjoy the lifestyle Willow Wood has to offer across 306 acres of community space. Neighborhood amenities include a RESORT-STYLE POOL, SPLASH AREA, covered seating, pavilion, playground, sports court, and scenic trails. Location is a major advantage. Convenient access to US-380, US-75, and Highway 121 puts shopping, dining, entertainment, employment centers, and major North Texas destinations within easy reach. Nearby Downtown McKinney offers charming boutiques, locally owned restaurants, entertainment, and year-round community events, while the US-380 corridor provides abundant everyday conveniences. Located in Melissa ISD, this home combines desirable community amenities, and an exceptional North Texas location. NO PID, NO MUD, LOW TAX RATE!!
For sale
$525,000
1020 Fallon Dr, McKinney, TX 75071
4beds
3,026sqft
Single Family Residence
Built in 2017
5,749 Square Feet Lot
$508,000 Zestimate®
$173/sqft
$56/mo HOA
What's special
Resort-style poolThree-and-a-half bathsFour bedroomsNewer water heaterThoughtfully designed floor planSplash area
- 45 days
- 414
- 51
Zillow last checked:
Listing updated:
Listed by:
Nikki Butcher 0556682 468-867-9130,
Ebby Halliday Realtors 972-335-6564,
Karen Vernon 0594895 469-867-9130,
Ebby Halliday Realtors
Source: NTREIS,MLS#: 21405611
Facts & features
Interior
Bedrooms & bathrooms
- Bedrooms: 4
- Bathrooms: 3
- Full bathrooms: 2
- 1/2 bathrooms: 1
Primary bedroom
- Features: Closet Cabinetry, Dual Sinks, En Suite Bathroom, Garden Tub/Roman Tub, Separate Shower, Walk-In Closet(s)
- Level: First
- Dimensions: 14 x 16
Bedroom
- Features: Walk-In Closet(s)
- Level: Second
- Dimensions: 14 x 11
Bedroom
- Features: Walk-In Closet(s)
- Level: Second
- Dimensions: 11 x 11
Bedroom
- Features: Walk-In Closet(s)
- Level: Second
- Dimensions: 12 x 12
Breakfast room nook
- Level: First
- Dimensions: 10 x 10
Dining room
- Level: First
- Dimensions: 13 x 12
Game room
- Level: Second
- Dimensions: 19 x 12
Kitchen
- Features: Breakfast Bar, Built-in Features, Butler's Pantry, Eat-in Kitchen, Granite Counters, Kitchen Island, Pantry, Walk-In Pantry
- Level: First
- Dimensions: 13 x 9
Laundry
- Level: First
- Dimensions: 5 x 6
Living room
- Level: First
- Dimensions: 16 x 17
Media room
- Level: Second
- Dimensions: 11 x 17
Heating
- Central
Cooling
- Central Air
Appliances
- Included: Built-In Gas Range, Dryer, Dishwasher, Electric Oven, Gas Cooktop, Disposal, Gas Water Heater, Microwave, Water Softener, Washer
Features
- Eat-in Kitchen, Granite Counters, Kitchen Island, Loft, Open Floorplan, Pantry, Smart Home, Wired for Data, Wired for Sound
- Flooring: Carpet, Hardwood, Tile
- Windows: Window Coverings
- Has basement: No
- Has fireplace: No
Interior area
- Total interior livable area: 3,026 sqft
Video & virtual tour
Property
Parking
- Total spaces: 2
- Parking features: Driveway, Electric Vehicle Charging Station(s), Garage
- Attached garage spaces: 2
- Has uncovered spaces: Yes
Features
- Levels: Two
- Stories: 2
- Patio & porch: Balcony, Covered, Deck
- Exterior features: Balcony, Deck
- Pool features: None, Community
- Fencing: Wood
Lot
- Size: 5,749 Square Feet
- Features: Interior Lot
Details
- Parcel number: R1112400E00601
Construction
Type & style
- Home type: SingleFamily
- Architectural style: Traditional,Detached
- Property subtype: Single Family Residence
Materials
- Brick, Rock, Stone
- Foundation: Slab
- Roof: Composition
Condition
- Resale
- Year built: 2017
Utilities & green energy
- Sewer: Public Sewer
- Water: Public
- Utilities for property: Sewer Available, Water Available
Community & HOA
Community
- Features: Clubhouse, Playground, Pool, Trails/Paths
- Security: Fire Alarm
- Subdivision: Willow Wood
HOA
- Has HOA: Yes
- Services included: All Facilities, Association Management, Maintenance Grounds, Maintenance Structure
- HOA fee: $168 quarterly
- HOA name: CMA
- HOA phone: 972-943-2800
Location
- Region: Mckinney
Financial & listing details
- Price per square foot: $173/sqft
- Tax assessed value: $533,319
- Date on market: 10/7/2026
- Cumulative days on market: 46 days
- Listing terms: Cash,Conventional,FHA,VA Loan
Estimated market value
$508,000
$483,000 - $533,000
$3,139/mo
Price history
| Date | Event | Price |
|---|---|---|
| 10/7/2026 | Listed for sale | $525,000-3.1%$173/sqft |
Source: NTREIS #21405611 Report a problem | ||
| 4/6/2023 | Listing removed | -- |
Source: NTREIS #14720195 Report a problem | ||
| 3/13/2022 | Listing removed | $542,000$179/sqft |
Source: NTREIS #14720195 Report a problem | ||
| 12/3/2021 | Listed for sale | $542,000$179/sqft |
Source: NTREIS #14720195 Report a problem | ||
| 8/22/2017 | Sold | -- |
Source: Agent Provided Report a problem | ||
Public tax history
| Year | Property taxes | Tax assessment |
|---|---|---|
| 2026 | -- | $533,319 -3.6% |
| 2025 | -- | $552,981 +10% |
| 2024 | -- | $502,710 +10% |
| 2023 | -- | $457,009 +10% |
| 2022 | -- | $415,463 +10% |
| 2021 | -- | $377,694 +5.5% |
| 2020 | $7,303 -2.8% | $358,159 +1.9% |
| 2019 | $7,515 -1.1% | $351,363 +3.4% |
| 2018 | $7,602 | $339,777 +532.1% |
| 2017 | -- | $53,750 |
Find assessor info on the county website
Monthly payment
Est. payment
Payment breakdown
Explore the cost of this home by adjusting the details. Changes won't be saved.Climate risks
Neighborhood: 75071
Nearby schools
Schools provided by the listing agent
- Elementary: Willow Wood
- Middle: Melissa
- High: Melissa
- District: Melissa ISD
Source: NTREIS. This data may not be complete. We recommend contacting the local school district to confirm school assignments for this home.
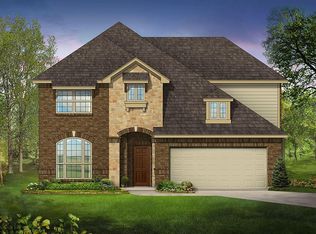

Similar homes
- $539,0004 bd3 ba3.2k sqft5116 Grove Cove Dr, McKinney, TX 75071For Sale
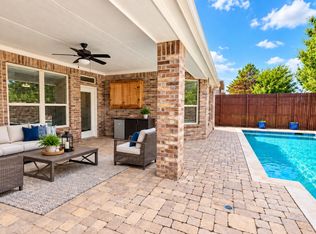 MLS ID #21400705, Cindy Herbert. NTREIS
- $500,0004 bd3 ba2.2k sqft8620 Holliday Creek Way, McKinney, TX 75071For Sale
 MLS ID #21382664, Sheri Matthews. NTREIS
- $625,0004 bd4 ba3.3k sqft7500 Blanco Trl, McKinney, TX 75071For Sale
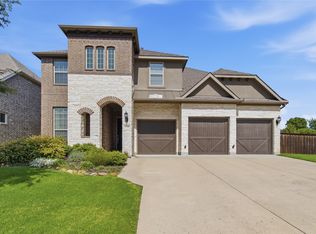 MLS ID #21422693, Sarah Halterman. NTREIS
- $620,0004 bd4 ba3.5k sqft1305 Grapevine Cv, McKinney, TX 75071For Sale
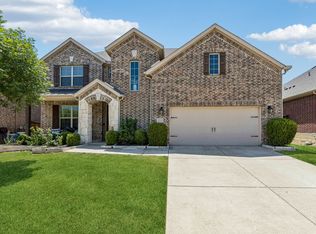 MLS ID #21355394, Sara Hudler. NTREIS
