This FABULOUS former model home has 3 downstairs bedrooms & is perfectly placed on a roomy corner lot across from a sweet park right on the cul-de-sac with a 2.5 car garage w an electric car charger! Located 2 MINUTES TO THE NEW SPLASH PARK, MELISSA LAKE PARK! The landscaping is amazing w beds lined in gorgeous rock & thoughtfully planted flowers & shrubs to bring a beautiful drive up for years to come! The sellers have thoughtfully added updates to make this home even more special with a custom closet, 2” blinds thru out, awesome shelving & gorgeous decorator touches! Every inch of this home was thoughtfully chosen by the builder’s interior designer to appeal to even the pickiest buyer, from the rich hardwood floors, shaker cabinets in an espresso stain, light high-level tile in baths, an elegant rotunda foyer to welcome you home, Ledgestone fireplace with gas starter & logs, accents of blues, window seats galore, a shaded back patio with a view of the pond, upgraded appliances, custom window treatments & window seat cushions! Bloomfield's Carolina IV plan is a very popular 2 story with a fully loaded first story & fabulous entertainment space on the second story! First floor Primary Suite, 2 secondary bedrooms, office or possible 5th bedroom & formal dining or flex room make up the first floor, while the second level has a game room with a small office or homework area, 14x14 media rm & large 17x14 bedrm with a hall bath that is a secondary bedroom which would make a great 2nd primary for the perfect multi-generational home! You will love the views of the park, small lake to the right of the property, walking distance to Harry McKillop Elem, wonderful community pool, basketball courts, catch & release pond is a block away! This is living in Liberty, what is not to love!!!Melissa has a small town feel but w all the comforts of the big city! Starbucks, HEB, Kroger, awesome dining, fast food & EVEN Buc-ees all within a 10 min drive!
For sale
Price cut: $4K (10/13)
$595,000
3713 Republic Trl, Melissa, TX 75454
4beds
3,296sqft
Single Family Residence
Built in 2022
9,539 Square Feet Lot
$584,900 Zestimate®
$181/sqft
$63/mo HOA
What's special
Rich hardwood floorsElegant rotunda foyerGorgeous decorator touchesWindow seats galoreRoomy corner lotAwesome shelvingCustom closet
- 32 days
- 332
- 33
Likely to sell faster than
Zillow last checked:
Listing updated:
Listed by:
Vicki Appleby 0508753 214-697-9757,
Coldwell Banker Apex, REALTORS 972-562-5400
Source: NTREIS,MLS#: 21389545
Facts & features
Interior
Bedrooms & bathrooms
- Bedrooms: 4
- Bathrooms: 3
- Full bathrooms: 3
Primary bedroom
- Features: Closet Cabinetry, Ceiling Fan(s), Dual Sinks, En Suite Bathroom, Garden Tub/Roman Tub, Linen Closet, Sitting Area in Primary, Separate Shower, Walk-In Closet(s)
- Level: First
- Dimensions: 24 x 14
Bedroom
- Features: Ceiling Fan(s), Walk-In Closet(s)
- Level: First
- Dimensions: 12 x 10
Bedroom
- Features: Ceiling Fan(s)
- Level: First
- Dimensions: 12 x 13
Bedroom
- Features: Ceiling Fan(s)
- Level: Second
- Dimensions: 17 x 14
Primary bathroom
- Features: Built-in Features, Closet Cabinetry, Dual Sinks, En Suite Bathroom, Garden Tub/Roman Tub, Sitting Area in Primary, Separate Shower
- Level: First
- Dimensions: 11 x 9
Breakfast room nook
- Features: Breakfast Bar, Built-in Features, Eat-in Kitchen, Granite Counters, Kitchen Island, Pantry
- Level: First
- Dimensions: 13 x 9
Dining room
- Level: First
- Dimensions: 15 x 13
Game room
- Features: Built-in Features, Ceiling Fan(s), Other
- Level: Second
- Dimensions: 20 x 25
Kitchen
- Features: Breakfast Bar, Built-in Features, Eat-in Kitchen, Granite Counters, Kitchen Island, Pantry, Stone Counters, Walk-In Pantry
- Level: First
- Dimensions: 13 x 12
Living room
- Features: Ceiling Fan(s), Fireplace
- Level: First
- Dimensions: 16 x 18
Media room
- Features: Ceiling Fan(s)
- Level: Second
- Dimensions: 14 x 14
Office
- Features: Ceiling Fan(s)
- Level: First
- Dimensions: 10 x 10
Utility room
- Features: Utility Room
- Level: First
- Dimensions: 7 x 7
Heating
- Central, Fireplace(s), Natural Gas, Zoned
Cooling
- Central Air, Ceiling Fan(s), Electric, Zoned
Appliances
- Included: Some Gas Appliances, Dishwasher, Electric Oven, Gas Cooktop, Disposal, Microwave, Plumbed For Gas, Vented Exhaust Fan
Features
- Built-in Features, Chandelier, Decorative/Designer Lighting Fixtures, Double Vanity, Eat-in Kitchen, Granite Counters, High Speed Internet, Kitchen Island, Open Floorplan, Pantry, Smart Home, Cable TV, Walk-In Closet(s), Wired for Sound
- Flooring: Carpet, Tile, Wood
- Has basement: No
- Number of fireplaces: 1
- Fireplace features: Gas, Gas Log, Gas Starter, Living Room, Stone
Interior area
- Total interior livable area: 3,296 sqft
Video & virtual tour
Property
Parking
- Total spaces: 2
- Parking features: Door-Single, Driveway, Electric Vehicle Charging Station(s), Garage Faces Front, Garage, Garage Door Opener, Inside Entrance, Kitchen Level, Oversized
- Attached garage spaces: 2
Features
- Levels: Two
- Stories: 2
- Patio & porch: Covered
- Exterior features: Lighting, Private Yard, Rain Gutters
- Pool features: None
- Fencing: Brick,Back Yard,Fenced,Wood
- Has view: Yes
- View description: Park/Greenbelt
Lot
- Size: 9,539 Square Feet
- Features: Corner Lot, Cul-De-Sac, Backs to Greenbelt/Park, Greenbelt, Interior Lot, Landscaped, Subdivision, Sprinkler System
Details
- Parcel number: R1177000E01201
Construction
Type & style
- Home type: SingleFamily
- Architectural style: Traditional,Detached
- Property subtype: Single Family Residence
Materials
- Brick, Rock, Stone
- Foundation: Slab
- Roof: Composition
Condition
- Resale
- Year built: 2022
Utilities & green energy
- Sewer: Public Sewer
- Water: Public
- Utilities for property: Natural Gas Available, Sewer Available, Separate Meters, Underground Utilities, Water Available, Cable Available
Community & HOA
Community
- Features: Community Mailbox, Curbs, Sidewalks
- Security: Security System
- Subdivision: Liberty Ph 5
HOA
- Has HOA: Yes
- Services included: All Facilities, Association Management
- HOA fee: $378 semi-annually
- HOA name: 4sight Property Mngmn
- HOA phone: 469-287-8583
Location
- Region: Melissa
Financial & listing details
- Price per square foot: $181/sqft
- Tax assessed value: $550,684
- Annual tax amount: $8,855
- Date on market: 9/17/2026
- Cumulative days on market: 33 days
- Listing terms: Cash,Conventional,FHA,VA Loan
- Exclusions: Attached TVs, mounts to remain
Estimated market value
$584,900
$556,000 - $614,000
$3,244/mo
Price history
| Date | Event | Price |
|---|---|---|
| 10/13/2026 | Price change | $595,000-0.7%$181/sqft |
Source: NTREIS #21389545 Report a problem | ||
| 9/17/2026 | Listed for sale | $599,000-1.5%$182/sqft |
Source: NTREIS #21389545 Report a problem | ||
| 8/3/2026 | Listing removed | $608,000$184/sqft |
Source: NTREIS #21281505 Report a problem | ||
| 7/29/2026 | Price change | $608,000-4.3%$184/sqft |
Source: NTREIS #21281505 Report a problem | ||
| 5/27/2026 | Listed for sale | $635,000-2.3%$193/sqft |
Source: NTREIS #21281505 Report a problem | ||
| 3/31/2025 | Sold | -- |
Source: NTREIS #20684866 Report a problem | ||
| 3/31/2025 | Pending sale | $650,000$197/sqft |
Source: NTREIS #20684866 Report a problem | ||
| 2/6/2025 | Price change | $650,000-3.7%$197/sqft |
Source: NTREIS #20684866 Report a problem | ||
| 10/4/2024 | Price change | $674,990-0.7%$205/sqft |
Source: NTREIS #20684866 Report a problem | ||
| 8/19/2024 | Price change | $679,990-1.5%$206/sqft |
Source: NTREIS #20684866 Report a problem | ||
| 8/8/2024 | Price change | $690,000-1.4%$209/sqft |
Source: NTREIS #20684866 Report a problem | ||
| 7/25/2024 | Listed for sale | $700,000+11.1%$212/sqft |
Source: NTREIS #20684866 Report a problem | ||
| 5/1/2024 | Listing removed | $630,000$191/sqft |
Source:  Bloomfield Homes Report a problem Bloomfield Homes Report a problem | ||
| 4/11/2024 | Listed for sale | $630,000-2.3%$191/sqft |
Source: Bloomfield Homes Report a problem | ||
| 3/30/2024 | Listing removed | $645,000$196/sqft |
Source: Bloomfield Homes Report a problem | ||
| 3/22/2024 | Price change | $645,000-7.3%$196/sqft |
Source: Bloomfield Homes Report a problem | ||
| 3/20/2024 | Listed for sale | $696,118$211/sqft |
Source: Bloomfield Homes Report a problem | ||
Public tax history
| Year | Property taxes | Tax assessment |
|---|---|---|
| 2026 | -- | $510,193 +10% |
| 2025 | $6,527 -27.6% | $463,812 -0.1% |
| 2024 | $9,010 +22.4% | $464,455 +22.5% |
| 2023 | $7,364 +518.8% | $379,029 +579.3% |
| 2022 | $1,190 -17.1% | $55,800 -11.4% |
| 2021 | $1,435 +1.1% | $63,000 +3.3% |
| 2020 | $1,419 +4.3% | $61,000 +9.1% |
| 2019 | $1,361 | $55,910 |
Find assessor info on the county website
Monthly payment
Est. payment
Payment breakdown
Explore the cost of this home by adjusting the details. Changes won't be saved.Climate risks
Neighborhood: 75454
Nearby schools
Schools provided by the listing agent
- Elementary: Harry Mckillop
- Middle: Melissa
- High: Melissa
- District: Melissa ISD
Source: NTREIS. This data may not be complete. We recommend contacting the local school district to confirm school assignments for this home.
Similar homes
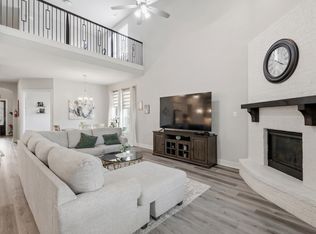
- $575,0005 bd4 ba3.2k sqft3001 Milton Dr, Melissa, TX 75454For Sale
 MLS ID #21410290, Naureen Banani. NTREIS
 - $499,9994 bd3 ba2.3k sqft3612 Jersey Rd, Melissa, TX 75454For Sale
 MLS ID #21401807, Joshua Knapp. NTREIS
 - $675,0005 bd5 ba3.9k sqft2706 Potomac Dr, Melissa, TX 75454For Sale
 MLS ID #21281821, Crystal Solensky. NTREIS
 - from $554,9903 bd3 ba2.7k sqftCarolina II Plan, Liberty, Melissa, TX 75454New Construction
 Bloomfield Homes
