This 4-bedroom, 3-full-bath residence offers a floor plan with a dedicated office, generous living spaces and a full three-car garage, providing plenty of room for vehicles, hobbies and storage. The heart of the home opens naturally to the kitchen and living areas, creating a comfortable setting for both everyday routines and entertaining. There is flexibility for family, guests or creating spaces that adapt as your needs change. The included refrigerator, washer and dryer make the move-in process that much easier. Out back, the covered patio is designed for enjoying the outdoors without giving up comfort. With the patio facing East, the patio avoids the intense western evening sun, while the built-in grill creates an ideal setup for casual dinners, weekend gatherings and enjoying more time outside. And then there’s Liberty. Your HOA dues provide access to an impressive collection of neighborhood amenities, including the amenity center, pool, splash pad, sports pavilion with gas grills, sand volleyball courts, playgrounds, soccer fields, walking paths and a catch-and-release fishing pond. It’s a community designed to give you plenty of ways to enjoy your time at home without having to leave the neighborhood. Add Melissa ISD schools, nearby H-E-B, Kroger, Walmart and Buc-ee’s, plus an abundance of restaurants and everyday conveniences, and you have a home that combines practicality with an enjoyable quality of life. Best of all, there is no MUD or PID, an important benefit when considering the overall cost of ownership. With its flexible interior, dedicated office, three-car garage, outdoor entertaining space and access to extensive community amenities, this Liberty home offers the room and features to make everyday living easier and more enjoyable. Schedule your private showing today!
For sale
$499,999
3612 Jersey Rd, Melissa, TX 75454
4beds
2,324sqft
Single Family Residence
Built in 2018
7,187 Square Feet Lot
$493,200 Zestimate®
$215/sqft
$804/mo HOA
What's special
Dedicated officeGenerous living spacesFull three-car garage
- 5 days
- 202
- 22
Likely to sell faster than
Zillow last checked:
Listing updated:
Listed by:
Joshua Knapp 0781608 214-897-9545,
EXP REALTY 888-519-7431
Source: NTREIS,MLS#: 21401807
Facts & features
Interior
Bedrooms & bathrooms
- Bedrooms: 4
- Bathrooms: 3
- Full bathrooms: 3
Primary bedroom
- Features: Ceiling Fan(s), En Suite Bathroom, Walk-In Closet(s)
- Level: First
- Dimensions: 13 x 21
Bedroom
- Features: Ceiling Fan(s), Walk-In Closet(s)
- Level: First
- Dimensions: 13 x 10
Bedroom
- Features: Ceiling Fan(s), Walk-In Closet(s)
- Level: First
- Dimensions: 13 x 15
Bedroom
- Features: Ceiling Fan(s), Walk-In Closet(s)
- Level: First
- Dimensions: 13 x 13
Primary bathroom
- Features: Dual Sinks, Double Vanity, En Suite Bathroom, Solid Surface Counters, Separate Shower, Walk-In Shower
- Level: First
- Dimensions: 11 x 11
Breakfast room nook
- Level: First
- Dimensions: 11 x 9
Dining room
- Level: First
- Dimensions: 16 x 11
Other
- Features: Built-in Features, Solid Surface Counters
- Level: First
- Dimensions: 8 x 5
Other
- Features: Built-in Features, Solid Surface Counters
- Level: First
- Dimensions: 5 x 8
Kitchen
- Features: Built-in Features, Eat-in Kitchen, Granite Counters, Kitchen Island, Pantry
- Level: First
- Dimensions: 11 x 13
Laundry
- Level: First
- Dimensions: 8 x 5
Living room
- Features: Ceiling Fan(s), Fireplace
- Level: First
- Dimensions: 14 x 16
Office
- Features: Ceiling Fan(s)
- Level: First
- Dimensions: 12 x 10
Heating
- Central, Electric, Fireplace(s)
Cooling
- Central Air, Ceiling Fan(s), Electric
Appliances
- Included: Some Gas Appliances, Dryer, Dishwasher, Electric Oven, Electric Water Heater, Gas Cooktop, Disposal, Microwave, Plumbed For Gas, Refrigerator, Tankless Water Heater, Washer
- Laundry: Washer Hookup, Electric Dryer Hookup, Laundry in Utility Room
Features
- Eat-in Kitchen, Granite Counters, High Speed Internet, Kitchen Island, Open Floorplan, Pantry, Vaulted Ceiling(s), Walk-In Closet(s)
- Flooring: Carpet, Engineered Hardwood, Luxury Vinyl Plank
- Windows: Shutters, Window Coverings
- Has basement: No
- Number of fireplaces: 1
- Fireplace features: Gas, Living Room, Raised Hearth, Stone
Interior area
- Total interior livable area: 2,324 sqft
Video & virtual tour
Property
Parking
- Total spaces: 3
- Parking features: Concrete, Door-Multi, Driveway, Garage Faces Front, Garage, Garage Door Opener, Inside Entrance, Kitchen Level
- Attached garage spaces: 3
Features
- Levels: One
- Stories: 1
- Patio & porch: Covered
- Exterior features: Gas Grill, Lighting, Outdoor Grill, Private Yard, Rain Gutters
- Pool features: None, Community
- Fencing: Back Yard,Fenced,Gate,Wood
Lot
- Size: 7,187 Square Feet
- Features: Interior Lot, Landscaped, Level, Subdivision, Sprinkler System
Details
- Additional structures: Pergola
- Parcel number: R1108300A00901
Construction
Type & style
- Home type: SingleFamily
- Architectural style: Traditional,Detached
- Property subtype: Single Family Residence
Materials
- Brick
- Foundation: Slab
- Roof: Composition
Condition
- Resale
- Year built: 2018
Utilities & green energy
- Sewer: Public Sewer
- Water: Public
- Utilities for property: Electricity Available, Natural Gas Available, Sewer Available, Separate Meters, Underground Utilities, Water Available
Community & HOA
Community
- Features: Clubhouse, Fishing, Playground, Park, Pool, Trails/Paths, Curbs, Sidewalks
- Security: Security System Leased, Security System, Carbon Monoxide Detector(s), Smoke Detector(s)
- Subdivision: Liberty Ph 4
HOA
- Has HOA: Yes
- Services included: All Facilities
- HOA fee: $402 bi-monthly
- HOA name: 4sight Property Management
- HOA phone: 469-287-8583
Location
- Region: Melissa
Financial & listing details
- Price per square foot: $215/sqft
- Tax assessed value: $501,167
- Annual tax amount: $9,568
- Date on market: 10/3/2026
- Cumulative days on market: 54 days
- Listing terms: Cash,Conventional,FHA,VA Loan
Estimated market value
$493,200
$469,000 - $518,000
$2,775/mo
Price history
| Date | Event | Price |
|---|---|---|
| 10/3/2026 | Listed for sale | $499,999-3.8%$215/sqft |
Source: NTREIS #21401807 Report a problem | ||
| 10/3/2026 | Listing removed | $520,000$224/sqft |
Source: eXp Realty #21358926 Report a problem | ||
| 9/11/2026 | Price change | $520,000-1.9%$224/sqft |
Source: NTREIS #21358926 Report a problem | ||
| 8/14/2026 | Listed for sale | $530,000-3.5%$228/sqft |
Source: NTREIS #21358926 Report a problem | ||
| 9/13/2022 | Sold | -- |
Source: Ebby Halliday solds #20140314_75454 Report a problem | ||
| 8/23/2022 | Pending sale | $549,000$236/sqft |
Source: NTREIS #20140314 Report a problem | ||
| 8/17/2022 | Contingent | $549,000$236/sqft |
Source: NTREIS #20140314 Report a problem | ||
| 8/13/2022 | Listed for sale | $549,000+46.4%$236/sqft |
Source: NTREIS #20140314 Report a problem | ||
| 11/13/2020 | Sold | -- |
Source: Agent Provided Report a problem | ||
| 10/21/2020 | Pending sale | $375,000$161/sqft |
Source: Keller Williams Realty DPR #14448054 Report a problem | ||
| 10/7/2020 | Listed for sale | $375,000+1.9%$161/sqft |
Source: Keller Williams Realty DPR #14448054 Report a problem | ||
| 8/17/2020 | Listing removed | $368,000$158/sqft |
Source: Owner Report a problem | ||
| 8/10/2020 | Listed for sale | $368,000-1.6%$158/sqft |
Source: Owner Report a problem | ||
| 3/12/2019 | Pending sale | $374,000$161/sqft |
Source: Highland Homes Realty #13963643 Report a problem | ||
| 2/16/2019 | Price change | $374,000-0.6%$161/sqft |
Source: Highland Homes Report a problem | ||
| 1/16/2019 | Price change | $376,304-2.8%$162/sqft |
Source: Highland Homes Report a problem | ||
| 10/2/2018 | Listed for sale | $387,226-4%$167/sqft |
Source: Highland Homes Report a problem | ||
| 8/22/2018 | Listing removed | $403,371$174/sqft |
Source: Highland Homes Report a problem | ||
| 8/18/2018 | Listed for sale | $403,371$174/sqft |
Source: Highland Homes Report a problem | ||
Public tax history
| Year | Property taxes | Tax assessment |
|---|---|---|
| 2025 | $7,599 -22.4% | $501,167 -0.7% |
| 2024 | $9,790 -3.8% | $504,680 -3.7% |
| 2023 | $10,181 +39.8% | $524,030 +19.5% |
| 2022 | $7,284 +0.2% | $438,522 +30.2% |
| 2021 | $7,272 -0.1% | $336,691 +2% |
| 2020 | $7,280 +56.6% | $330,114 +72.8% |
| 2019 | $4,650 +297.7% | $191,023 +315.3% |
| 2018 | $1,169 | $46,000 +2.7% |
| 2017 | -- | $44,800 |
Find assessor info on the county website
Monthly payment
Est. payment
Payment breakdown
Explore the cost of this home by adjusting the details. Changes won't be saved.Climate risks
Neighborhood: 75454
Nearby schools
Schools provided by the listing agent
- Elementary: Harry Mckillop
- Middle: East Cardinal,Sixth Grade Center
- High: Melissa
- District: Melissa ISD
Source: NTREIS. This data may not be complete. We recommend contacting the local school district to confirm school assignments for this home.
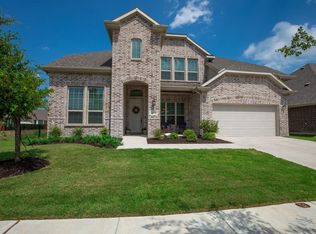
Similar homes
- $450,0003 bd2 ba2.1k sqft2204 Saratoga Dr, Melissa, TX 75454For Sale
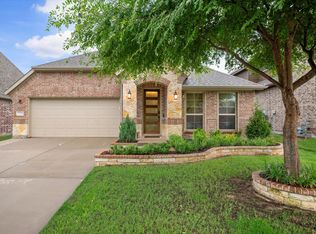 MLS ID #21392860, Heidi Gallini. NTREIS
 - $499,0004 bd3 ba2.4k sqft3514 Beebalm Blvd, Melissa, TX 75454For Sale
 MLS ID #21398240, Gary Silansky. NTREIS
 - $599,0004 bd3 ba3.2k sqft3713 Republic Trl, Melissa, TX 75454For Sale
 MLS ID #21389545, Vicki Appleby. NTREIS
 - $639,0004 bd4 ba3k sqft2505 Oxford St, Melissa, TX 75454For Sale
 MLS ID #21348251, Rafaella Smith. NTREIS
