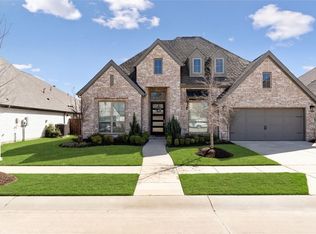
Welcome to 1912 McDougall Creek in the highly sought-after Mantua Point Phase 1 community of Van Alstyne—where refined living meets small-town charm in the award-winning Van Alstyne ISD. This exceptional 4-bedroom, 3-bathroom residence showcases an elegant blend of sophistication and comfort, thoughtfully designed for both elevated entertaining and effortless everyday living. From the moment you enter, you’re greeted by expansive living spaces, abundant natural light, and upscale finishes that create a warm yet luxurious ambiance. The open-concept design allows for seamless flow between living, dining, and kitchen spaces—perfect for hosting gatherings or enjoying quiet evenings at home. The spacious primary suite offers a serene retreat, while the additional bedrooms provide flexibility for guests, family, or a dedicated home office. Each of the three beautifully appointed bathrooms reflects modern style and quality craftsmanship. Located within the prestigious master-planned Mantua Point community, residents enjoy resort-style amenities including a beautifully designed clubhouse, sparkling community pool, and inviting playground, along with scenic surroundings that enhance the neighborhood’s upscale appeal. Ideally situated with convenient access to shopping, dining, and major commuter routes, this home offers the perfect balance of privacy and accessibility—all within the highly regarded Van Alstyne ISD. Experience elevated living in one of Van Alstyne’s premier communities—where luxury, lifestyle, and location come together at 1912 McDougall Creek.
For sale
$489,900
1912 McDougall Crk, Van Alstyne, TX 75495
4beds
2,305sqft
:
Get pre-qualified$3,616/mo
Single Family Residence
Built in 2021
6,882 Square Feet Lot
$480,600 Zestimate®
$213/sqft
$81/mo HOA
What's special
Upscale finishesInviting playgroundAbundant natural lightBeautifully appointed bathroomsExpansive living spacesScenic surroundingsBeautifully designed clubhouse
- 171 days |
- 27 |
- 1 |
Zillow last checked:
Listing updated:
Listed by:
Cami Hobbs Riley 0459845 972-382-8882,
Keller Williams Prosper Celina 972-382-8882
Source: NTREIS,MLS#: 21169045
Facts & features
Interior
Bedrooms & bathrooms
- Bedrooms: 4
- Bathrooms: 3
- Full bathrooms: 3
Primary bedroom
- Features: Ceiling Fan(s), Dual Sinks, Garden Tub/Roman Tub, Separate Shower, Walk-In Closet(s)
- Level: First
- Dimensions: 16 x 13
Bedroom
- Features: Ceiling Fan(s), En Suite Bathroom, Split Bedrooms, Walk-In Closet(s)
- Level: First
- Dimensions: 12 x 10
Bedroom
- Level: First
- Dimensions: 12 x 10
Bedroom
- Features: Walk-In Closet(s)
- Level: First
- Dimensions: 12 x 10
Kitchen
- Features: Built-in Features, Kitchen Island, Stone Counters
- Level: First
- Dimensions: 12 x 10
Living room
- Features: Ceiling Fan(s), Fireplace
- Level: First
- Dimensions: 15 x 20
Office
- Level: First
- Dimensions: 10 x 9
Utility room
- Level: First
- Dimensions: 7 x 6
Heating
- Central, Natural Gas
Cooling
- Central Air, Ceiling Fan(s), Electric
Appliances
- Included: Some Gas Appliances, Double Oven, Dishwasher, Electric Oven, Gas Cooktop, Disposal, Gas Water Heater, Microwave, Plumbed For Gas, Tankless Water Heater
- Laundry: Dryer Hookup, ElectricDryer Hookup, Laundry in Utility Room
Features
- Built-in Features, Decorative/Designer Lighting Fixtures, Kitchen Island, Open Floorplan, Walk-In Closet(s)
- Flooring: Carpet, Tile
- Windows: Shutters, Window Coverings
- Has basement: No
- Number of fireplaces: 1
- Fireplace features: Gas, Glass Doors, Gas Log, Living Room
Interior area
- Total interior livable area: 2,305 sqft
Video & virtual tour
Property
Parking
- Total spaces: 2
- Parking features: Driveway, Garage Faces Front, Garage
- Attached garage spaces: 2
Features
- Levels: One
- Stories: 1
- Patio & porch: Covered
- Exterior features: Rain Gutters
- Pool features: None, Community
- Fencing: Back Yard,Fenced,Wood
Lot
- Size: 6,882 Square Feet
- Features: Interior Lot, Landscaped, Subdivision, Sprinkler System
Details
- Parcel number: 410016
Construction
Type & style
- Home type: SingleFamily
- Architectural style: Traditional,Detached
- Property subtype: Single Family Residence
- Attached to another structure: Yes
Materials
- Brick, Rock, Stone
- Foundation: Slab
- Roof: Composition
Condition
- Year built: 2021
Utilities & green energy
- Sewer: Public Sewer
- Water: Public
- Utilities for property: Natural Gas Available, Sewer Available, Separate Meters, Water Available
Community & HOA
Community
- Features: Clubhouse, Playground, Park, Pool, Trails/Paths, Community Mailbox
- Security: Prewired, Smoke Detector(s)
- Subdivision: Mantua Point Phase 1
HOA
- Has HOA: Yes
- Services included: All Facilities, Association Management
- HOA fee: $975 annually
- HOA name: Sbb Management
- HOA phone: 903-918-1500
Location
- Region: Van Alstyne
Financial & listing details
- Price per square foot: $213/sqft
- Tax assessed value: $491,045
- Annual tax amount: $12,875
- Date on market: 2/13/2026
- Cumulative days on market: 172 days
- Listing terms: Cash,Conventional,FHA,VA Loan
Estimated market value
$480,600
$457,000 - $505,000
$2,558/mo
Price history
| Date | Event | Price |
|---|---|---|
| 2/13/2026 | Listed for sale | $489,900-2%$213/sqft |
Source: NTREIS #21169045 Report a problem | ||
| 1/6/2026 | Listing removed | $499,900$217/sqft |
Source: NTREIS #21069960 Report a problem | ||
| 11/21/2025 | Price change | $499,900-2.9%$217/sqft |
Source: NTREIS #21069960 Report a problem | ||
| 9/26/2025 | Price change | $515,000-1.7%$223/sqft |
Source: NTREIS #21069960 Report a problem | ||
| 7/30/2021 | Pending sale | $523,823$227/sqft |
Source: NTREIS #14611036 Report a problem | ||
| 6/10/2021 | Price change | $523,823+2.9%$227/sqft |
Source:  Highland Homes Report a problem Highland Homes Report a problem | ||
| 6/5/2021 | Price change | $508,823+5%$221/sqft |
Source: Highland Homes Report a problem | ||
| 5/25/2021 | Price change | $484,823-0.9%$210/sqft |
Source: Highland Homes Report a problem | ||
| 5/8/2021 | Listed for sale | $489,348$212/sqft |
Source: Highland Homes Report a problem | ||
Public tax history
| Year | Property taxes | Tax assessment |
|---|---|---|
| 2025 | $12,875 -8.8% | $491,045 -7% |
| 2024 | $14,124 -0.3% | $528,216 -0.2% |
| 2023 | $14,161 -1% | $529,148 +5.9% |
| 2022 | $14,300 | $499,595 +5671.7% |
| 2021 | -- | $8,656 |
Find assessor info on the county website
Monthly payment
Est. payment
Payment breakdown
Explore the cost of this home by adjusting the details. Changes won't be saved.Climate risks
Neighborhood: 75495
Nearby schools
GreatSchools rating
- 7/10John and Nelda Partin Elementary SchoolGrades: PK-4Distance: 1.5 mi
- 10/10Van Alstyne Junior High SchoolGrades: 6-8Distance: 2.2 mi
- 9/10Van Alstyne High SchoolGrades: 9-12Distance: 0.8 mi
Schools provided by the listing agent
- Elementary: John and Nelda Partin
- Middle: Van Alstyne
- High: Van Alstyne
- District: Van Alstyne ISD
Source: NTREIS. This data may not be complete. We recommend contacting the local school district to confirm school assignments for this home.
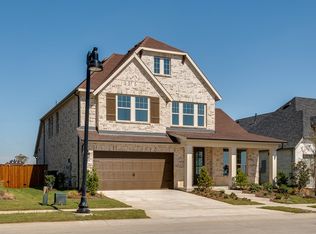
- $451,1004 bd2 ba2.8k sqft1916 McDougall Crk, Van Alstyne, TX 75495Off Market
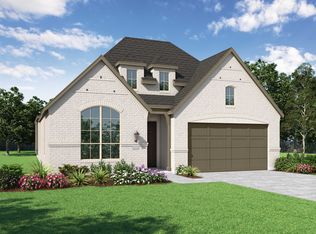
- $460,7003 bd3 ba2.3k sqft1908 McDougall Crk, Van Alstyne, TX 75495Off Market
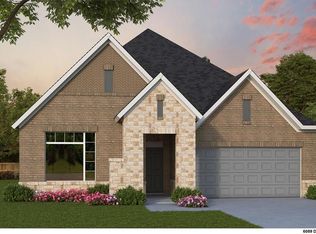
- $408,9004 bd2 ba2k sqft1904 McDougall Crk, Van Alstyne, TX 75495Off Market
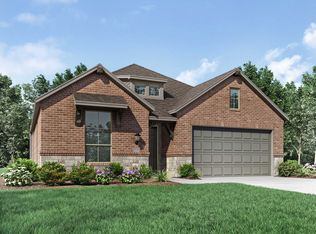
- $440,8004 bd2 ba2k sqft1924 McDougall Crk, Van Alstyne, TX 75495Off Market
- $403,8004 bd4 ba2.6k sqft1913 Temple Hls, Van Alstyne, TX 75495Off Market
- $422,4003 bd3 ba2.3k sqft1917 Temple Hls, Van Alstyne, TX 75495Off Market
- $432,2004 bd4 ba2.6k sqft1909 Temple Hls, Van Alstyne, TX 75495Off Market
- $412,9003 bd2 ba2k sqft1900 McDougall Crk, Van Alstyne, TX 75495Off Market
A local agent can set up tours, give advice and negotiate with sellers.
A local lender can help you make sure your offer is ready when you are.
Similar homes
- $599,0004 bd4 ba3k sqft1713 Cannon St, Van Alstyne, TX 75495For Sale
 MLS ID #21210661, Hannah Hanson. NTREIS
 - $629,0005 bd4 ba3.1k sqft185 Ivy Pkwy, Van Alstyne, TX 75495For Sale
 MLS ID #21292540, Katie Dougan. NTREIS
 - $455,0004 bd3 ba2.5k sqft3112 Greymoore Dr, Anna, TX 75409For Sale
 MLS ID #21264346, Kinsley Spencer. NTREIS
 - $419,0004 bd3 ba2k sqft1100 Faringdon Dr, Anna, TX 75409For Sale
 MLS ID #21338849, Lisa Johnson. NTREIS
 - $489,0004 bd3 ba2.3k sqft1117 Birdsong Trl, Anna, TX 75409For SaleMLS ID #21123446, Cortney Cowden. NTREIS
- $486,2004 bd3 ba2.6k sqft3241 Cross Shore Dr, Anna, TX 75409For SaleMLS ID #21280069, Gary Bisha. NTREIS
- $515,0004 bd3 ba3k sqft1316 Tree Shadow Ln, Anna, TX 75409For SaleMLS ID #21253542, Debbi Gomez. NTREIS
- $519,9004 bd3 ba2.3k sqft8901 Cedar Basin Dr, McKinney, TX 75071For SaleMLS ID #21266365, Christie Cannon. NTREIS
- $497,9004 bd3 ba2.1k sqft8212 San Bernard Trl, McKinney, TX 75071For SaleMLS ID #21208962, Deborah Diviney. NTREIS
- $724,0003 bd3 ba3k sqft96 Stockton Dr, Van Alstyne, TX 75495For SaleMLS ID #21105970, Kim Elizabeth. NTREIS
- $455,0005 bd3 ba2.8k sqft2012 Pacific Ave, Anna, TX 75409For SaleMLS ID #21237782, Caitlyn Kincaid. NTREIS
- $489,0003 bd2 ba2.5k sqft917 Llano Falls Dr, McKinney, TX 75071For SaleMLS ID #21328026, Elyse Guthrie. NTREIS
- $495,0004 bd2 ba2.3k sqft3605 La Tierra Linda Trl, McKinney, TX 75070For SaleMLS ID #21341091, Elaine Funk. NTREIS
- $575,0004 bd3 ba3.1k sqft3120 Creek Meadow Dr, Anna, TX 75409For SaleMLS ID #21236445, Steven Crofts. NTREIS
- $539,0004 bd3 ba2.5k sqft8612 Backwater Bay Cv, McKinney, TX 75071For SaleMLS ID #21320916, Kim Kankel. NTREIS
- $485,0004 bd3 ba2.5k sqft1713 Tumbleweed Ct, Celina, TX 75009For SaleMLS ID #21124596, Kristi Schwartz. NTREIS
- $525,0004 bd3 ba2.7k sqft325 Mustang Draw Trl, McKinney, TX 75071For SaleMLS ID #21243794, Sarondia Vidrine. NTREIS
- $508,9004 bd3 ba2.2k sqft8224 Legacy Trl, McKinney, TX 75071For SaleMLS ID #21309218, Heidy Hassan. NTREIS
- $514,9004 bd3 ba2.9k sqft4015 Cloverleaf Trl, Melissa, TX 75454For SaleMLS ID #21316136, Tom White. NTREIS
- $451,9004 bd4 ba2.6k sqft3101 Summer Rain Ln, Anna, TX 75409For SaleMLS ID #21288937, Megan Son. NTREIS
