Trinity Falls Subdivision
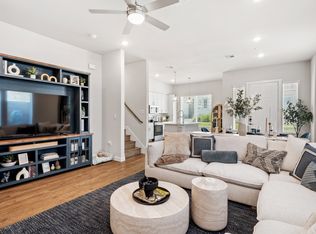
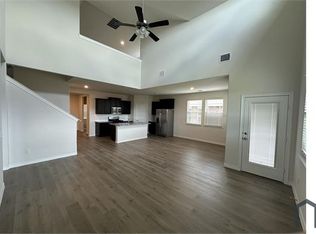
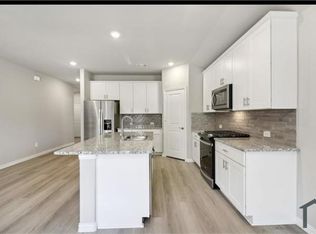
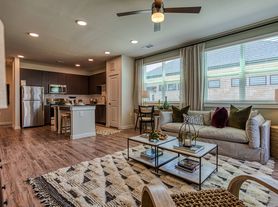
Step into a bright, beautifully designed home where soaring ceilings, abundant natural light, and an open-concept layout create an impressive sense of space. The main living area features dramatic two-story ceilings, oversized windows, and durable wood-look flooring that flows seamlessly into the kitchen and dining areas. The spacious kitchen serves as the heart of the home, featuring an oversized curved granite island with generous seating, white cabinetry, stainless steel appliances, built-in microwave and oven, gas cooktop, decorative backsplash, pendant lighting, and ample storage. The open design makes the space ideal for both everyday living and entertaining. The primary suite offers a relaxing retreat with a spa-inspired bath featuring dual sinks, a soaking tub, separate glass-enclosed shower with beautiful tilework, and a spacious walk-in closet. Upstairs, an open loft provides additional flexible living space perfect for a game room, media area, home office, or second living room. Additional highlights include a striking contemporary front door, wrought-iron staircase details, recessed lighting, ceiling fans, generous storage, and neutral finishes throughout. Outside, enjoy a private fenced backyard and covered patio with plenty of room for relaxing, entertaining, or outdoor activities. Clean, modern, spacious, and move-in ready, this home offers an exceptional combination of style, functionality, and comfortable living.
Pets are welcome with prior approval, fee & pet monthly rent!
This property includes a Resident Benefits Package (RBP) for $55 a month, designed to provide added convenience and benefits throughout your tenancy. The RBP includes renters insurance, HVAC filters, On Demand pest contral, Credit Builder and many more incentive to help make renting easier and more convenient.
Qualifying applicants may opt for a monthly fee in lieu of a traditional cash deposit. Terms apply.
One time Administration fee of $150 applied to approved applications
House for rent
Single family residence
Available now
Cats, dogs OK
Air conditioner, central air
2 Attached garage spaces parking
Forced air
What's special
- 46 days |
- -- |
- -- |
Zillow last checked:
Listing updated:
Travel times

Let’s turn your rent into credit progress
Build credit history with every on-time payment and get credit for the payment you’re already making.
Facts & features
Interior
Bedrooms & bathrooms
- Bedrooms: 4
- Bathrooms: 3
- Full bathrooms: 3
Heating
- Forced Air
Cooling
- Air Conditioner, Central Air
Features
- Walk In Closet
Interior area
- Total interior livable area: 2,297 sqft
Property
Parking
- Total spaces: 2
- Parking features: Attached, Garage
- Has attached garage: Yes
- Details: Contact manager
Details
- Additional structures: Garage(s)
- Parcel number: R1272700G02801
Construction
Type & style
- Home type: SingleFamily
- Property subtype: Single Family Residence
Materials
- Brick
Condition
- Year built: 2023
Community & HOA
Community
- Features: Smoke Free
Location
- Region: Mckinney
Financial & listing details
- Lease term: Lease: 12-24 months Deposit: 3750.00
Nearby apartments for rent


Price history
| Date | Event | Price |
|---|---|---|
| 10/20/2026 | Listing removed | $499,999$218/sqft |
Source: NTREIS #21392717 Report a problem | ||
| 9/23/2026 | Listed for sale | $499,999-1.7%$218/sqft |
Source: NTREIS #21392717 Report a problem | ||
| 9/9/2026 | Listed for rent | $3,750$2/sqft |
Source: Zillow Rentals Report a problem | ||
| 8/21/2026 | Listing removed | $508,900$222/sqft |
Source: NTREIS #21309218 Report a problem | ||
| 7/12/2026 | Price change | $508,9000%$222/sqft |
Source: NTREIS #21309218 Report a problem | ||
| 6/22/2026 | Listed for sale | $509,000-1.9%$222/sqft |
Source: NTREIS #21309218 Report a problem | ||
| 6/18/2026 | Listing removed | $518,999$226/sqft |
Source: NTREIS #21163245 Report a problem | ||
| 6/3/2026 | Price change | $518,9990%$226/sqft |
Source: NTREIS #21163245 Report a problem | ||
| 5/18/2026 | Price change | $519,000-1.9%$226/sqft |
Source: NTREIS #21163245 Report a problem | ||
| 5/2/2026 | Price change | $528,9000%$230/sqft |
Source: NTREIS #21163245 Report a problem | ||
| 4/15/2026 | Price change | $529,000-1.1%$230/sqft |
Source: NTREIS #21163245 Report a problem | ||
| 4/2/2026 | Price change | $534,9000%$233/sqft |
Source: NTREIS #21163245 Report a problem | ||
| 3/10/2026 | Price change | $535,000-2.7%$233/sqft |
Source: NTREIS #21163245 Report a problem | ||
| 2/7/2026 | Listed for sale | $550,000+0.1%$239/sqft |
Source: NTREIS #21163245 Report a problem | ||
| 1/7/2026 | Listing removed | $549,500$239/sqft |
Source: eXp Realty #21046394 Report a problem | ||
| 11/5/2025 | Price change | $549,500-3.6%$239/sqft |
Source: NTREIS #21046394 Report a problem | ||
| 9/16/2025 | Listed for sale | $570,000$248/sqft |
Source: NTREIS #21046394 Report a problem | ||