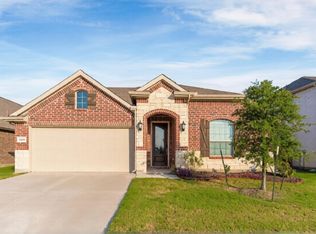
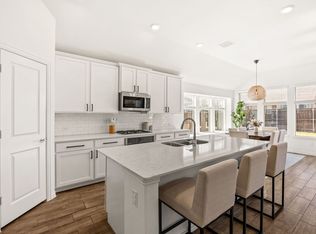
Enjoy the best of indoor-outdoor living in this beautifully designed 4-bedroom, 2-bath home in McKinney! Soaring ceilings, abundant natural light, and luxury vinyl plank flooring create a bright, inviting atmosphere. The open-concept kitchen features white cabinetry, quartz countertops, subway tile backsplash, stainless steel appliances, a center island, and walk-in pantry, flowing seamlessly into the spacious family room. The private primary suite offers dual vanities and a generous walk-in closet, while three secondary bedrooms and a versatile flex room provide plenty of space for family, guests, or a home office. Step outside to a covered patio and expansive backyard with room to add a pool. Enjoy resort-style community amenities, including a lazy river, swimming pool, dog park, volleyball court, playground, and hiking and biking trails. No MUD or PID taxes! Conveniently located near parks, schools, and major commuting routes, this home offers comfort, flexibility, and an exceptional lifestyle.
For sale
$475,000
3312 Swift Fox Way, McKinney, TX 75071
4beds
1,987sqft
Single Family Residence
Built in 2024
7,884 Square Feet Lot
$458,900 Zestimate®
$239/sqft
$57/mo HOA
What's special
Expansive backyardAbundant natural lightStainless steel appliancesLuxury vinyl plank flooringSpacious family roomQuartz countertopsCovered patio
- 1 day
- 85
- 0
Zillow last checked:
Listing updated:
Listed by:
Shelly Vaughan 0664195 972-608-0300,
Ebby Halliday Realtors 972-608-0300
Source: NTREIS,MLS#: 21405816
Facts & features
Interior
Bedrooms & bathrooms
- Bedrooms: 4
- Bathrooms: 2
- Full bathrooms: 2
Primary bedroom
- Features: En Suite Bathroom, Walk-In Closet(s)
- Level: First
- Dimensions: 14 x 14
Bedroom
- Features: Walk-In Closet(s)
- Level: First
- Dimensions: 11 x 11
Bedroom
- Features: Walk-In Closet(s)
- Level: First
- Dimensions: 11 x 10
Bedroom
- Features: Walk-In Closet(s)
- Level: First
- Dimensions: 11 x 11
Primary bathroom
- Features: Built-in Features, Dual Sinks, En Suite Bathroom, Granite Counters, Walk-In Shower
- Level: First
- Dimensions: 1 x 1
Breakfast room nook
- Level: First
- Dimensions: 10 x 7
Dining room
- Level: First
- Dimensions: 12 x 12
Other
- Level: First
- Dimensions: 1 x 1
Kitchen
- Features: Built-in Features, Eat-in Kitchen, Granite Counters, Kitchen Island, Pantry
- Level: First
- Dimensions: 13 x 11
Living room
- Level: First
- Dimensions: 17 x 16
Heating
- Central, Natural Gas
Cooling
- Central Air, Electric
Appliances
- Included: Some Gas Appliances, Built-In Gas Range, Dishwasher, Disposal, Microwave, Plumbed For Gas, Tankless Water Heater
- Laundry: In Hall
Features
- Decorative/Designer Lighting Fixtures, Eat-in Kitchen, Kitchen Island, Open Floorplan, Pantry, Cable TV, Walk-In Closet(s)
- Flooring: Carpet, Ceramic Tile, Luxury Vinyl Plank
- Has basement: No
- Has fireplace: No
Interior area
- Total interior livable area: 1,987 sqft
Video & virtual tour
Property
Parking
- Total spaces: 2
- Parking features: Driveway, Garage Faces Front, Garage, Garage Door Opener, Kitchen Level, Lighted
- Attached garage spaces: 2
Features
- Levels: One
- Stories: 1
- Pool features: None, Community
- Fencing: Wood
Lot
- Size: 7,884 Square Feet
- Features: Interior Lot, Landscaped, Few Trees
Details
- Parcel number: R128990AI00201
Construction
Type & style
- Home type: SingleFamily
- Architectural style: Traditional,Detached
- Property subtype: Single Family Residence
Materials
- Brick, Rock, Stone
- Foundation: Slab
- Roof: Composition
Condition
- Resale
- Year built: 2024
Utilities & green energy
- Sewer: Public Sewer
- Water: Public
- Utilities for property: Natural Gas Available, Sewer Available, Water Available, Cable Available
Community & HOA
Community
- Features: Clubhouse, Playground, Pool, Trails/Paths
- Security: Smoke Detector(s)
- Subdivision: Preserve At Honey Creek Ph 7
HOA
- Has HOA: Yes
- Services included: All Facilities, Association Management
- HOA fee: $57 monthly
- HOA name: Sbb
- HOA phone: 972-960-2800
Location
- Region: Mckinney
Financial & listing details
- Price per square foot: $239/sqft
- Tax assessed value: $430,239
- Annual tax amount: $6,726
- Date on market: 10/9/2026
- Cumulative days on market: 2 days
- Exclusions: Staging
Estimated market value
$458,900
$436,000 - $482,000
$2,601/mo
Price history
| Date | Event | Price |
|---|---|---|
| 10/9/2026 | Listed for rent | $2,500$1/sqft |
Source: Zillow Rentals #21405894 Report a problem | ||
Public tax history
| Year | Property taxes | Tax assessment |
|---|---|---|
| 2025 | $7,517 +456.7% | $430,239 +464.4% |
| 2024 | $1,350 -5.5% | $76,230 -4.7% |
| 2023 | $1,428 | $80,000 |
Find assessor info on the county website
Monthly payment
Est. payment
Payment breakdown
Explore the cost of this home by adjusting the details. Changes won't be saved.Climate risks
Neighborhood: 75071
Nearby schools
Schools provided by the listing agent
- Elementary: Naomi Press
- Middle: Johnson
- High: McKinney North
- District: McKinney ISD
Source: NTREIS. This data may not be complete. We recommend contacting the local school district to confirm school assignments for this home.

Similar homes
- $460,0004 bd4 ba2.7k sqft1308 Caney Creek Ln, McKinney, TX 75071For Sale
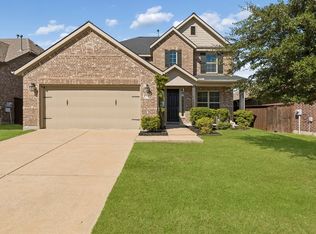 MLS ID #21407432, Amanda Grantham. NTREIS
 - $477,0003 bd3 ba2.6k sqft1208 Caney Creek Ln, McKinney, TX 75071For Sale
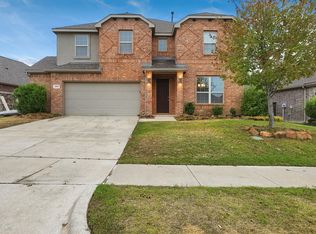 MLS ID #21406609, Teresa Homan. NTREIS
 - $399,8004 bd4 ba2.4k sqft7300 Black Cherry Ln, McKinney, TX 75071For Sale
 MLS ID #21407252, Bhanuchand Paruchuri. NTREIS
 - $460,0004 bd4 ba2.5k sqft3320 Prairie Pl, McKinney, TX 75071For Sale
 MLS ID #21369764, Christie Cannon. NTREIS
