Welcome to 7109 Dandelion Road in McKinney! This well-maintained 4-bedroom, 2-bath home offers 1,990 square feet of comfortable living space with an open-concept layout perfect for everyday living and entertaining. The kitchen features custom countertops, ample cabinet space, and gas cook top, adjoining the spacious living and dining areas. Enjoy a private fenced backyard and covered patio with plenty of room to relax outdoors. Located in Preserve at Honey Creek, residents enjoy community amenities. Conveniently located near shopping, dining, schools, and major roadways. Come and see all that this house has to offer!
For sale
$380,000
7109 Dandelion Rd, McKinney, TX 75071
4beds
1,990sqft
Single Family Residence
Built in 2021
6,011 Square Feet Lot
$-- Zestimate®
$191/sqft
$66/mo HOA
What's special
Gas cook topKitchen features custom countertopsAmple cabinet spacePrivate fenced backyard
- 2 days
- 195
- 6
Likely to sell faster than
Zillow last checked:
Listing updated:
Listed by:
Hunter Dunn 0840114,
MICHAEL DUNN 903-819-9811,
Michael Dunn 0580491 903-819-9811,
MICHAEL DUNN
Source: NTREIS,MLS#: 21391280
Facts & features
Interior
Bedrooms & bathrooms
- Bedrooms: 4
- Bathrooms: 2
- Full bathrooms: 2
Primary bedroom
- Features: Ceiling Fan(s), Walk-In Closet(s)
- Level: First
- Dimensions: 14 x 14
Bedroom
- Level: First
- Dimensions: 12 x 10
Bedroom
- Level: First
- Dimensions: 11 x 10
Bedroom
- Level: First
- Dimensions: 11 x 10
Bonus room
- Level: First
- Dimensions: 14 x 11
Other
- Features: Built-in Features, Solid Surface Counters
- Level: First
- Dimensions: 8 x 5
Other
- Features: Dual Sinks, Granite Counters, Walk-In Shower
- Level: First
- Dimensions: 11 x 5
Kitchen
- Features: Breakfast Bar, Built-in Features, Kitchen Island, Walk-In Pantry
- Level: First
- Dimensions: 19 x 13
Laundry
- Level: First
- Dimensions: 7 x 5
Living room
- Features: Ceiling Fan(s)
- Level: First
- Dimensions: 16 x 16
Heating
- Natural Gas
Cooling
- Central Air, Electric
Appliances
- Included: Dryer, Dishwasher, Gas Oven, Microwave, Refrigerator, Washer
- Laundry: Laundry in Utility Room
Features
- Granite Counters, Kitchen Island, Pantry, Walk-In Closet(s)
- Flooring: Carpet, Laminate
- Has basement: No
- Has fireplace: No
- Fireplace features: Gas Log, None
Interior area
- Total interior livable area: 1,990 sqft
Video & virtual tour
Property
Parking
- Total spaces: 2
- Parking features: Driveway, Garage
- Attached garage spaces: 2
Features
- Levels: One
- Stories: 1
- Patio & porch: Patio, Covered
- Pool features: None
- Fencing: Wood
Lot
- Size: 6,011 Square Feet
- Features: Interior Lot
Details
- Parcel number: R1228200C00701
Construction
Type & style
- Home type: SingleFamily
- Architectural style: Traditional,Detached
- Property subtype: Single Family Residence
Materials
- Brick
- Roof: Composition,Shingle
Condition
- Resale
- Year built: 2021
Utilities & green energy
- Sewer: Public Sewer
- Water: Public
- Utilities for property: Electricity Available, Electricity Connected, Natural Gas Available, Sewer Available, Separate Meters, Water Available
Community & HOA
Community
- Senior community: Yes
- Subdivision: Preserve At Honey Creek Phase 1
HOA
- Has HOA: Yes
- Services included: All Facilities
- HOA fee: $792 annually
- HOA name: Legacy Southwest Property Management
- HOA phone: 214-705-1615
Location
- Region: Mckinney
Financial & listing details
- Price per square foot: $191/sqft
- Tax assessed value: $411,139
- Annual tax amount: $5,540
- Date on market: 9/24/2026
- Cumulative days on market: 6 days
- Listing terms: Cash,Conventional
Estimated market value
Not available
Estimated sales range
Not available
Not available
Price history
| Date | Event | Price |
|---|---|---|
| 9/24/2026 | Listed for sale | $380,000$191/sqft |
Source: NTREIS #21391280 Report a problem | ||
| 9/24/2026 | Listing removed | -- |
Source: Owner Report a problem | ||
| 9/13/2026 | Price change | $380,000-2.6%$191/sqft |
Source: Owner Report a problem | ||
| 9/7/2026 | Listed for sale | $390,000-2.5%$196/sqft |
Source: Owner Report a problem | ||
| 9/7/2026 | Listing removed | $2,300$1/sqft |
Source: Zillow Rentals Report a problem | ||
| 8/29/2026 | Price change | $2,300-4.2%$1/sqft |
Source: Zillow Rentals Report a problem | ||
| 7/29/2026 | Listed for rent | $2,400$1/sqft |
Source: Zillow Rentals Report a problem | ||
| 2/9/2026 | Listing removed | $400,000$201/sqft |
Source: NTREIS #21068709 Report a problem | ||
| 9/25/2025 | Listed for sale | $400,000-5.6%$201/sqft |
Source: NTREIS #21068709 Report a problem | ||
| 8/13/2025 | Listing removed | $423,900$213/sqft |
Source: NTREIS #20827935 Report a problem | ||
| 6/10/2025 | Price change | $423,900-0.2%$213/sqft |
Source: NTREIS #20827935 Report a problem | ||
| 4/3/2025 | Price change | $424,900-3.4%$214/sqft |
Source: NTREIS #20827935 Report a problem | ||
| 1/29/2025 | Listed for sale | $439,800$221/sqft |
Source: NTREIS #20827935 Report a problem | ||
Public tax history
| Year | Property taxes | Tax assessment |
|---|---|---|
| 2025 | $5,540 -9.1% | $411,139 -0.5% |
| 2024 | $6,092 +8.8% | $413,000 +0.6% |
| 2023 | $5,598 -19.6% | $410,556 +18.2% |
| 2022 | $6,961 +643.3% | $347,351 +687.6% |
| 2021 | $937 | $44,100 |
Find assessor info on the county website
Monthly payment
Est. payment
Payment breakdown
Explore the cost of this home by adjusting the details. Changes won't be saved.Climate risks
Neighborhood: 75071
Nearby schools
Schools provided by the listing agent
- Elementary: Naomi Press
- Middle: Johnson
- High: McKinney North
- District: McKinney ISD
Source: NTREIS. This data may not be complete. We recommend contacting the local school district to confirm school assignments for this home.
Similar homes
- $404,9004 bd4 ba2.2k sqft1828 Wagner Dr, McKinney, TX 75071For Sale
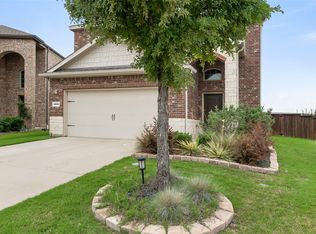 MLS ID #21273287, Trudi Muller. NTREIS
 - $389,0004 bd2 ba2k sqft3324 Tulip Poplar Trl, McKinney, TX 75071For Sale
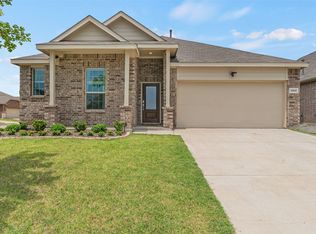 MLS ID #21307857, Shannon Wiser. NTREIS
 - $395,0004 bd3 ba2.7k sqft4009 Savoy Way, McKinney, TX 75071For Sale
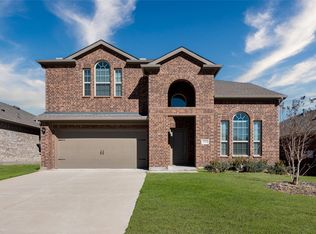 MLS ID #21172322, Jenny Hogan. NTREIS
 - $429,9004 bd3 ba2.2k sqft1509 Lannon Ln, Melissa, TX 75454For Sale
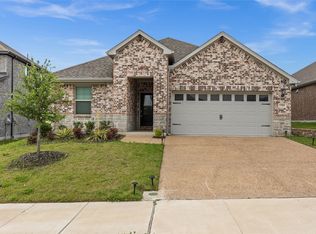 MLS ID #21391179, Raed Alsabah. NTREIS
