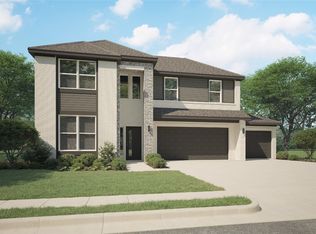
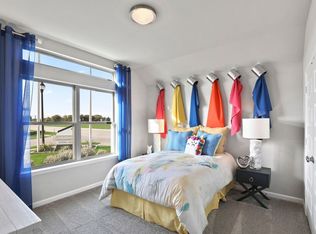
Welcome to 916 Chinati Street, where an open, light-filled design gives everyday living room to breathe. Step inside to long sightlines, warm flooring and an expansive living area that flows naturally into the dining space and kitchen. At the center of the home, an oversized island provides generous prep space and seating, complemented by abundant cabinetry, stainless appliances, gas cooking and a clean subway-tile backsplash. The open layout offers plenty of room to gather without sacrificing defined spaces for dining, relaxing or entertaining. Flexible rooms provide options for a home office, media room, gaming space or additional retreat. The spacious primary suite features abundant natural light and an ensuite bath with dual sinks and a separate shower, while secondary bedrooms and bath offer comfortable accommodations for guests or everyday living. Thoughtful storage, a separate utility room and bright neutral finishes round out a home designed to be both functional and inviting.
For sale
$385,000
916 Chinati St, Princeton, TX 75407
4beds
2,174sqft
Single Family Residence
Built in 2023
10,018 Square Feet Lot
$375,200 Zestimate®
$177/sqft
$86/mo HOA
What's special
Gas cookingBright neutral finishesWarm flooringStainless appliancesOpen light-filled designThoughtful storageSeparate utility room
- 4 days
- 196
- 15
Likely to sell faster than
Zillow last checked:
Listing updated:
Listed by:
Jason Humphries 0638286 214-202-1122,
First-In Realty 214-202-1122
Source: NTREIS,MLS#: 21371664
Facts & features
Interior
Bedrooms & bathrooms
- Bedrooms: 4
- Bathrooms: 3
- Full bathrooms: 3
Primary bedroom
- Features: Ceiling Fan(s), Walk-In Closet(s)
- Level: First
- Dimensions: 16 x 13
Bedroom
- Features: Ceiling Fan(s)
- Level: First
- Dimensions: 12 x 11
Bedroom
- Features: Ceiling Fan(s)
- Level: First
- Dimensions: 11 x 13
Bedroom
- Features: Ceiling Fan(s)
- Level: First
- Dimensions: 11 x 11
Dining room
- Level: First
- Dimensions: 14 x 11
Living room
- Features: Ceiling Fan(s), Fireplace
- Level: First
- Dimensions: 18 x 17
Appliances
- Included: Dryer, Dishwasher, Gas Cooktop, Disposal, Gas Oven, Gas Water Heater, Tankless Water Heater
Features
- Built-in Features, Granite Counters, High Speed Internet, Open Floorplan, Cable TV, Vaulted Ceiling(s)
- Has basement: No
- Number of fireplaces: 1
- Fireplace features: Family Room
Interior area
- Total interior livable area: 2,174 sqft
Video & virtual tour
Property
Parking
- Total spaces: 4
- Parking features: Driveway
- Attached garage spaces: 2
- Carport spaces: 2
Features
- Levels: One
- Stories: 1
- Pool features: None
Lot
- Size: 10,018 Square Feet
Details
- Parcel number: 2875982
Construction
Type & style
- Home type: SingleFamily
- Architectural style: Detached
- Property subtype: Single Family Residence
- Attached to another structure: Yes
Materials
- Brick
- Foundation: Slab
- Roof: Composition
Condition
- Resale
- Year built: 2023
Utilities & green energy
- Sewer: Public Sewer
- Water: Public
- Utilities for property: Electricity Connected, Sewer Available, Water Available, Cable Available
Community & HOA
Community
- Features: Curbs, Sidewalks
- Subdivision: Whitewing Trails Phase 2c
HOA
- Has HOA: Yes
- Services included: Association Management, Maintenance Grounds
- HOA fee: $515 semi-annually
- HOA name: Essex Management
- HOA phone: 972-428-2030
Location
- Region: Princeton
Financial & listing details
- Price per square foot: $177/sqft
- Tax assessed value: $392,923
- Annual tax amount: $7,814
- Date on market: 8/28/2026
- Cumulative days on market: 5 days
- Listing terms: Cash,Conventional,FHA,VA Loan
Estimated market value
$375,200
$356,000 - $394,000
$2,260/mo
Price history
| Date | Event | Price |
|---|---|---|
| 8/28/2026 | Listed for sale | $385,000$177/sqft |
Source: NTREIS #21371664 Report a problem | ||
Public tax history
| Year | Property taxes | Tax assessment |
|---|---|---|
| 2025 | $9,597 -6.9% | $392,923 -6.4% |
| 2024 | $10,305 +191.6% | $419,713 +544.7% |
| 2023 | $3,534 | $65,100 |
Find assessor info on the county website
Monthly payment
Est. payment
Payment breakdown
Explore the cost of this home by adjusting the details. Changes won't be saved.Climate risks
Neighborhood: 75407
Nearby schools
Schools provided by the listing agent
- Elementary: Green
- Middle: Clark,Huddleston
- High: Lovelady,Princeton
- District: Princeton ISD
Source: NTREIS. This data may not be complete. We recommend contacting the local school district to confirm school assignments for this home.