PRICED BELOW MARKET VALUE at $400,000, this nearly new 4-bedroom, 3-bath home in Whitewing Trails offers an outstanding opportunity for both homeowners & investors looking for value in Princeton, TX. With approx 3,056 square feet, a rare 60-foot lot, 3-car garage and upgrades already in place, 905 Bluebell delivers space and features that can be difficult to duplicate at this price point.
Located near Green Elementary within the Whitewing Trails community, the home offers convenient neighborhood access to school along with community amenities including pool, clubhouse, walking & biking trails, playgrounds, sports fields & splash pad.
Popular Beazer Parker floorplan was designed with flexibility in mind. In addition to four bedrooms and three full baths, there is a private media room & versatile spaces for a home office, guests, hobbies or additional living areas. The open kitchen features a large island, abundant cabinetry and oversized walk-in pantry and flows into the spacious family room with fireplace.
The private primary suite includes a generous walk-in closet, while a mudroom with built-in bench, oversized laundry room and excellent storage make everyday living easier. Outside, enjoy a covered patio & larger homesite, plus the 3-car garage includes EV charger.
Built in 2024 to Zero Energy Ready Home standards with 2x6 exterior construction, spray foam insulation & a tankless water heater, this home combines newer construction with energy-conscious features & no waiting for a new build.
For investors, the nearly new construction, 4-bedroom, 3-bath layout, 3-car garage, school proximity and neighborhood amenities create a compelling long-term rental opportunity. For buyers wanting more space for their money, this is a chance to purchase a move-in-ready Princeton home with potential for immediate equity.
Also available for lease. Bring an offer and compare the space, upgrades, lot and garage to other Princeton TX homes for sale & new construction nearby.
For sale
$400,000
905 Bluebell St, Princeton, TX 75407
4beds
3,056sqft
Single Family Residence
Built in 2024
7,405 Square Feet Lot
$392,200 Zestimate®
$131/sqft
$86/mo HOA
What's special
Open kitchenCovered patioUpgrades already in placeGenerous walk-in closetPrivate media roomSpray foam insulationTankless water heater
- 21 days
- 415
- 62
Likely to sell faster than
Zillow last checked:
Listing updated:
Listed by:
Meredith Anderson 0523123 972-396-9100,
RE/MAX Four Corners 972-396-9100
Source: NTREIS,MLS#: 21401142
Facts & features
Interior
Bedrooms & bathrooms
- Bedrooms: 4
- Bathrooms: 3
- Full bathrooms: 3
Primary bedroom
- Features: Ceiling Fan(s), En Suite Bathroom, Garden Tub/Roman Tub, Separate Shower, Walk-In Closet(s)
- Level: First
- Dimensions: 0 x 0
Bedroom
- Level: First
- Dimensions: 0 x 0
Bedroom
- Features: Ceiling Fan(s)
- Level: Second
- Dimensions: 0 x 0
Bedroom
- Features: Ceiling Fan(s), Split Bedrooms, Walk-In Closet(s)
- Level: Second
- Dimensions: 0 x 0
Primary bathroom
- Features: Built-in Features, Dual Sinks, En Suite Bathroom, Garden Tub/Roman Tub, Separate Shower
- Level: First
- Dimensions: 0 x 0
Dining room
- Level: First
- Dimensions: 0 x 0
Other
- Level: First
- Dimensions: 0 x 0
Other
- Features: Dual Sinks
- Level: Second
- Dimensions: 0 x 0
Kitchen
- Features: Breakfast Bar, Built-in Features, Eat-in Kitchen, Kitchen Island, Pantry, Stone Counters, Walk-In Pantry
- Level: First
- Dimensions: 0 x 0
Laundry
- Level: First
- Dimensions: 0 x 0
Living room
- Features: Ceiling Fan(s), Fireplace
- Level: First
- Dimensions: 0 x 0
Loft
- Level: Second
- Dimensions: 0 x 0
Media room
- Level: Second
- Dimensions: 0 x 0
Mud room
- Features: Built-in Features
- Level: First
- Dimensions: 0 x 0
Heating
- Central, Fireplace(s), Zoned
Cooling
- Central Air, Ceiling Fan(s), Zoned
Appliances
- Included: Some Gas Appliances, Built-In Gas Range, Dishwasher, Electric Oven, Electric Water Heater, Gas Cooktop, Disposal, Gas Range, Microwave, Plumbed For Gas, Tankless Water Heater
Features
- Built-in Features, Double Vanity, Eat-in Kitchen, High Speed Internet, In-Law Floorplan, Kitchen Island, Loft, Open Floorplan, Other, Pantry, Cable TV, Walk-In Closet(s), Wired for Sound
- Flooring: Carpet, Tile, Wood
- Has basement: No
- Number of fireplaces: 1
- Fireplace features: Electric, Family Room, Living Room
Interior area
- Total interior livable area: 3,056 sqft
Video & virtual tour
Property
Parking
- Total spaces: 3
- Parking features: Concrete, Covered, Door-Multi, Door-Single, Driveway, Enclosed, Electric Vehicle Charging Station(s), Garage Faces Front, Garage, Garage Door Opener, Inside Entrance, Kitchen Level, Lighted, Off Street, Oversized, On Street, Side By Side
- Attached garage spaces: 3
Features
- Levels: Two
- Stories: 2
- Patio & porch: Covered
- Exterior features: Lighting, Outdoor Living Area, Private Yard, Rain Gutters
- Pool features: None
- Fencing: Fenced,Full,Gate,Privacy,Wood
Lot
- Size: 7,405 Square Feet
- Features: Back Yard, Interior Lot, Lawn, Landscaped, Subdivision, Sprinkler System, Few Trees
- Residential vegetation: Grassed
Details
- Parcel number: R1291400B00301
- Other equipment: Irrigation Equipment, Other
Construction
Type & style
- Home type: SingleFamily
- Architectural style: Traditional,Detached
- Property subtype: Single Family Residence
Materials
- Brick, Rock, Stone, Wood Siding
- Foundation: Slab
- Roof: Composition
Condition
- Resale
- Year built: 2024
Utilities & green energy
- Sewer: Public Sewer
- Water: Public
- Utilities for property: Electricity Available, Electricity Connected, Natural Gas Available, Sewer Available, Separate Meters, Water Available, Cable Available
Green energy
- Energy efficient items: Rain/Freeze Sensors, Water Heater
Community & HOA
Community
- Features: Curbs, Sidewalks
- Security: Carbon Monoxide Detector(s), Fire Alarm
- Subdivision: Whitewing Trails Ph 2c
HOA
- Has HOA: Yes
- Services included: All Facilities, Association Management, Maintenance Grounds
- HOA fee: $515 semi-annually
- HOA name: Essex Association Management
- HOA phone: 972-534-2683
Location
- Region: Princeton
Financial & listing details
- Price per square foot: $131/sqft
- Tax assessed value: $430,636
- Annual tax amount: $6,655
- Date on market: 10/1/2026
- Cumulative days on market: 181 days
- Listing terms: Cash,Conventional,1031 Exchange,FHA,VA Loan
- Road surface type: Asphalt
Estimated market value
$392,200
$373,000 - $412,000
$2,666/mo
Price history
| Date | Event | Price |
|---|---|---|
| 10/1/2026 | Listed for sale | $400,000-5.7%$131/sqft |
Source: NTREIS #21401142 Report a problem | ||
| 9/16/2026 | Listing removed | $424,000$139/sqft |
Source: NTREIS #21308535 Report a problem | ||
| 9/11/2026 | Price change | $424,000-0.2%$139/sqft |
Source: NTREIS #21308535 Report a problem | ||
| 8/21/2026 | Price change | $425,000-5.6%$139/sqft |
Source: NTREIS #21308535 Report a problem | ||
| 6/25/2026 | Listed for sale | $450,000$147/sqft |
Source: NTREIS #21308535 Report a problem | ||
Public tax history
| Year | Property taxes | Tax assessment |
|---|---|---|
| 2026 | -- | $430,636 +21.5% |
| 2025 | $8,950 +158.4% | $354,378 +449.4% |
| 2024 | $3,464 +2.2% | $64,500 +12.2% |
| 2023 | $3,388 | $57,500 |
Find assessor info on the county website
Monthly payment
Est. payment
Payment breakdown
Explore the cost of this home by adjusting the details. Changes won't be saved.Climate risks
Neighborhood: 75407
Nearby schools
Schools provided by the listing agent
- Elementary: Green
- Middle: Southard
- High: Lovelady,Princeton
- District: Princeton ISD
Source: NTREIS. This data may not be complete. We recommend contacting the local school district to confirm school assignments for this home.

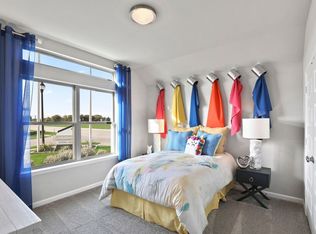

Similar homes
- $349,9004 bd3 ba2.7k sqft808 Goldenrod Ln, Princeton, TX 75407For Sale
 MLS ID #21414045, Darien Hall. NTREIS
 - $399,9994 bd3 ba2.1k sqft591 Yucca Ct, Princeton, TX 75407For Sale
 MLS ID #21376052, Buddy Priest. NTREIS
 - from $389,9904 bd3 ba2.7k sqftClaret Plan, Whitewing Trails, Princeton, TX 75407New Construction
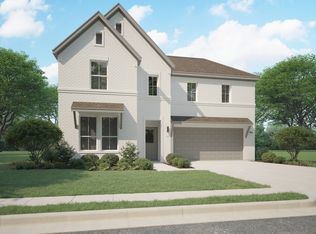 Trophy Signature Homes
 - $398,9994 bd3 ba2.7k sqft1215 Dipwell St, Princeton, TX 75407New Construction
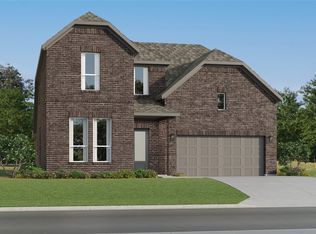 NTREIS
