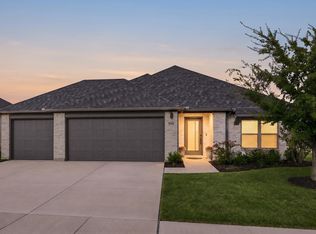
Room to spread out. Spaces to come together. A place to make your own. Welcome to 808 Goldenrod Lane in Whitewing Trails, where a striking brick-and-stone exterior opens to 2,717 square feet of inviting living space. Built in 2021, this four-bedroom, two-and-a-half-bath home offers an open layout with the flexibility of two living areas and two dining areas.
The kitchen anchors the main floor with a generous island, crisp white cabinetry, stainless steel appliances, and ample counter space. Open sightlines connect the kitchen, dining, and living spaces, making everyday conversation and entertaining feel effortless. A wood-burning fireplace adds warmth and character, while windows bring natural light into the gathering spaces.
Tucked away on the main level, the primary suite offers a relaxing retreat with a dual-sink vanity. Upstairs, three additional bedrooms and a second living area provide room for guests, work, hobbies, or movie nights.
Step outside to a covered patio and fenced backyard, an inviting setting for morning coffee, weekend grilling, or unwinding at the end of the day. An attached two-car garage completes the package. Enjoy Princeton living with convenient access to Highway 380, shopping, and dining. Explore the photos and floor plans, then schedule your private tour.
For sale
$349,900
808 Goldenrod Ln, Princeton, TX 75407
4beds
2,717sqft
Single Family Residence
Built in 2021
5,793 Square Feet Lot
$343,000 Zestimate®
$129/sqft
$86/mo HOA
What's special
Four-bedroom two-and-a-half-bath homeStriking brick-and-stone exteriorAttached two-car garageStainless steel appliancesCovered patioFenced backyardGenerous island
- 32 days
- 129
- 12
Likely to sell faster than
Zillow last checked:
Listing updated:
Listed by:
Darien Hall 0561194 214-687-8384,
eXp Realty LLC 888-519-7431
Source: NTREIS,MLS#: 21414045
Facts & features
Interior
Bedrooms & bathrooms
- Bedrooms: 4
- Bathrooms: 3
- Full bathrooms: 2
- 1/2 bathrooms: 1
Primary bedroom
- Level: First
- Dimensions: 15 x 12
Living room
- Level: First
- Dimensions: 0 x 0
Heating
- Central, Electric
Cooling
- Central Air, Electric
Appliances
- Included: Dishwasher, Electric Oven, Electric Range, Disposal, Microwave
Features
- Double Vanity, Open Floorplan
- Flooring: Carpet, Laminate
- Has basement: No
- Number of fireplaces: 1
- Fireplace features: Wood Burning
Interior area
- Total interior livable area: 2,717 sqft
Video & virtual tour
Property
Parking
- Total spaces: 2
- Parking features: Garage Faces Front
- Attached garage spaces: 2
Features
- Levels: Two
- Stories: 2
- Pool features: None
- Fencing: Back Yard,Wood
Lot
- Size: 5,793 Square Feet
Details
- Parcel number: R1221900F03701
Construction
Type & style
- Home type: SingleFamily
- Architectural style: Detached
- Property subtype: Single Family Residence
Materials
- Roof: Composition
Condition
- Resale
- Year built: 2021
Utilities & green energy
- Sewer: Public Sewer
- Water: Public
- Utilities for property: Sewer Available, Separate Meters, Water Available
Community & HOA
Community
- Subdivision: Whitewing Trails Ph 1
HOA
- Has HOA: Yes
- Services included: Maintenance Grounds
- HOA fee: $515 semi-annually
- HOA name: Essex Association Management, L.P.
- HOA phone: 972-428-2030
Location
- Region: Princeton
Financial & listing details
- Price per square foot: $129/sqft
- Tax assessed value: $374,102
- Date on market: 10/20/2026
Estimated market value
$343,000
$326,000 - $360,000
$2,343/mo
Price history
| Date | Event | Price |
|---|---|---|
| 10/20/2026 | Listed for sale | $349,900$129/sqft |
Source: NTREIS #21414045 Report a problem | ||
| 8/6/2026 | Listing removed | $349,900$129/sqft |
Source: NTREIS #21023184 Report a problem | ||
| 5/28/2026 | Price change | $349,900-5.4%$129/sqft |
Source: NTREIS #21023184 Report a problem | ||
| 5/15/2026 | Price change | $369,999-5.1%$136/sqft |
Source: NTREIS #21023184 Report a problem | ||
| 2/26/2026 | Price change | $389,900-2.5%$144/sqft |
Source: NTREIS #21023184 Report a problem | ||
| 1/12/2026 | Price change | $400,000-6%$147/sqft |
Source: NTREIS #21023184 Report a problem | ||
| 8/5/2025 | Listed for sale | $425,500$157/sqft |
Source: NTREIS #21023184 Report a problem | ||
Public tax history
| Year | Property taxes | Tax assessment |
|---|---|---|
| 2026 | -- | $374,102 -5.2% |
| 2025 | $6,810 -13.8% | $394,418 -6.3% |
| 2024 | $7,896 +1.2% | $420,783 +1.8% |
| 2023 | $7,802 -17.7% | $413,442 +10% |
| 2022 | $9,485 +303.3% | $375,856 +703.1% |
| 2021 | $2,352 | $46,800 |
Find assessor info on the county website
Monthly payment
Est. payment
Payment breakdown
Explore the cost of this home by adjusting the details. Changes won't be saved.Climate risks
Neighborhood: 75407
Nearby schools
Schools provided by the listing agent
- Elementary: Green
- Middle: Southard
- High: Lovelady,Princeton
- District: Princeton ISD
Source: NTREIS. This data may not be complete. We recommend contacting the local school district to confirm school assignments for this home.

Similar homes
- $350,0004 bd3 ba2.1k sqft908 Chinati St, Princeton, TX 75407For Sale
 MLS ID #21437206, Rachael Gourlie. NTREIS
- $320,0004 bd2 ba2k sqft800 Goldenrod Ln, Princeton, TX 75407For Sale
 MLS ID #21332263, Bobbie Carrington. NTREIS
- $420,0004 bd3 ba2.9k sqft604 Goldenrod Ln, Princeton, TX 75407For Sale
 MLS ID #21362898, Susan Shea. NTREIS
- $315,0003 bd2 ba1.6k sqft2009 Chisos Ct, Princeton, TX 75407For Sale
 MLS ID #21162331, Todd Tramonte. NTREIS
