MOTIVATED SELLERS! WASHER, DRYER & FRIDGE INCLUDED!! Well maintained 3 bedroom, 2.5 bath home with OFFICE has an open concept kitchen & living room with gorgeous vaulted ceilings, LVP flooring throughout & lots of natural light. HOA dues paid through 2025. LOW UTILITY bills: energy efficient features such as a fully encapsulated spray foam insulation, double pane low-e windows, tankless water heater & SOLAR PANELS to be included & paid off at closing. Huge cost savings! Backyard shed, water filters on faucets, SMART HOME features & RING cameras to STAY! Furniture and many items negotiable! Neighborhood has 2 playgrounds, pool & walking trails.Restaurants & shopping are within 10 minutes. Top rated Community ISD. You do not want to miss out on this home! Nestled between Lake Ray Hubbard & Lake Lavon, you'll love the easy access of outdoor activities with boat access nearby.
For sale
$339,000
351 Brookview Dr, Lavon, TX 75166
4beds
2,260sqft
Single Family Residence
Built in 2021
5,749 Square Feet Lot
$-- Zestimate®
$150/sqft
$63/mo HOA
What's special
- 1 day
- 470
- 2
Zillow last checked:
Listing updated:
Listed by:
Patty Diaz-Moreno 0676141 817-592-3008,
Rendon Realty, LLC 817-592-3008
Source: NTREIS,MLS#: 21435418
Facts & features
Interior
Bedrooms & bathrooms
- Bedrooms: 4
- Bathrooms: 3
- Full bathrooms: 2
- 1/2 bathrooms: 1
Primary bedroom
- Features: Ceiling Fan(s)
- Level: First
- Dimensions: 14 x 16
Bedroom
- Level: Second
- Dimensions: 13 x 11
Bedroom
- Level: Second
- Dimensions: 12 x 11
Primary bathroom
- Features: Dual Sinks
- Level: First
- Dimensions: 12 x 8
Dining room
- Level: First
- Dimensions: 16 x 11
Family room
- Level: Second
- Dimensions: 15 x 11
Kitchen
- Features: Granite Counters, Walk-In Pantry
- Level: First
- Dimensions: 12 x 8
Living room
- Features: Ceiling Fan(s), Fireplace
- Level: First
- Dimensions: 20 x 16
Office
- Level: First
- Dimensions: 12 x 11
Appliances
- Included: Dishwasher, Gas Cooktop, Disposal, Microwave, Tankless Water Heater, Water Purifier
Features
- High Speed Internet, Kitchen Island, Open Floorplan, Pantry, Smart Home, Vaulted Ceiling(s)
- Has basement: No
- Number of fireplaces: 1
- Fireplace features: Electric
Interior area
- Total interior livable area: 2,260 sqft
Video & virtual tour
Property
Parking
- Total spaces: 2
- Parking features: Driveway
- Attached garage spaces: 2
Features
- Levels: One
- Stories: 1
- Exterior features: Private Yard
- Pool features: None
- Fencing: Wood
Lot
- Size: 5,749 Square Feet
- Features: Interior Lot
Details
- Parcel number: R1216000N01201
Construction
Type & style
- Home type: SingleFamily
- Architectural style: Traditional,Detached
- Property subtype: Single Family Residence
Materials
- Brick
- Foundation: Slab
- Roof: Composition
Condition
- Year built: 2021
Utilities & green energy
- Sewer: Public Sewer
- Water: Public
- Utilities for property: Sewer Available, Water Available
Community & HOA
Community
- Subdivision: Lakepointe Ph I
HOA
- Has HOA: Yes
- Services included: Association Management, Maintenance Grounds
- HOA fee: $750 annually
- HOA name: Essex Association Manangement
- HOA phone: 972-428-2030
Location
- Region: Lavon
Financial & listing details
- Price per square foot: $150/sqft
- Tax assessed value: $324,830
- Annual tax amount: $7,544
- Date on market: 11/13/2026
- Cumulative days on market: 2 days
- Listing terms: Cash,Conventional,FHA,USDA Loan,VA Loan
Estimated market value
Not available
Estimated sales range
Not available
Not available
Price history
| Date | Event | Price |
|---|---|---|
| 11/13/2026 | Listed for sale | $339,000-13.1%$150/sqft |
Source: NTREIS #21435418 Report a problem | ||
| 7/1/2025 | Listing removed | $389,900$173/sqft |
Source: NTREIS #20870376 Report a problem | ||
| 3/13/2025 | Listed for sale | $389,900-1.5%$173/sqft |
Source: NTREIS #20870376 Report a problem | ||
| 3/5/2025 | Listing removed | $396,000$175/sqft |
Source: NTREIS #20768591 Report a problem | ||
| 1/22/2025 | Price change | $396,000-0.8%$175/sqft |
Source: NTREIS #20768591 Report a problem | ||
| 11/18/2024 | Price change | $399,000-1.5%$177/sqft |
Source: NTREIS #20768591 Report a problem | ||
| 11/1/2024 | Listed for sale | $405,000-1.2%$179/sqft |
Source: NTREIS #20768591 Report a problem | ||
| 10/30/2024 | Listing removed | $410,000$181/sqft |
Source: NTREIS #20727216 Report a problem | ||
| 10/16/2024 | Price change | $410,000-2.4%$181/sqft |
Source: NTREIS #20727216 Report a problem | ||
| 9/12/2024 | Listed for sale | $420,000+21.8%$186/sqft |
Source: NTREIS #20727216 Report a problem | ||
| 3/22/2021 | Pending sale | $344,900$153/sqft |
Source: NTREIS #14537965 Report a problem | ||
Public tax history
| Year | Property taxes | Tax assessment |
|---|---|---|
| 2026 | -- | $324,830 -11.6% |
| 2025 | $1,640 | $367,506 -3.4% |
| 2024 | -- | $380,445 -3.8% |
| 2023 | $1,624 -10.4% | $395,381 +5.7% |
| 2022 | $1,812 -44.4% | $373,922 +435.7% |
| 2021 | $3,257 | $69,806 |
Find assessor info on the county website
Monthly payment
Est. payment
Payment breakdown
Explore the cost of this home by adjusting the details. Changes won't be saved.Climate risks
Neighborhood: 75166
Nearby schools
Schools provided by the listing agent
- Elementary: Mary Lou Dodson
- Middle: Leland Edge
- High: Community
- District: Community ISD
Source: NTREIS. This data may not be complete. We recommend contacting the local school district to confirm school assignments for this home.

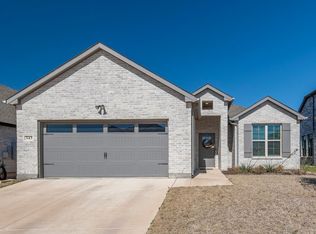
Similar homes
- $384,9004 bd3 ba2.4k sqft383 Silver Springs Ln, Lavon, TX 75166For Sale
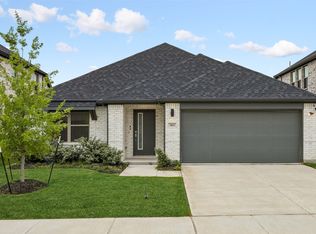 MLS ID #21275639, Becky Boulom. NTREIS
- $295,0004 bd2 ba1.5k sqft645 Blissful Bnd, Lavon, TX 75166For Sale
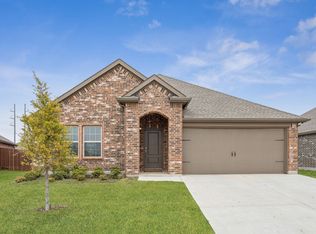 MLS ID #21122870, Taylor Essien. NTREIS
- $330,0004 bd2 ba1.8k sqft715 Philadelphia St, Fate, TX 75189For SaleMLS ID #21433801, Stephanie Adams. NTREIS
- $--4 bd2 ba1.8k sqft1416 Blossom Court Dr, Princeton, TX 75407Auction
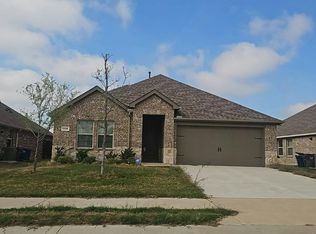 Auction.com 2
