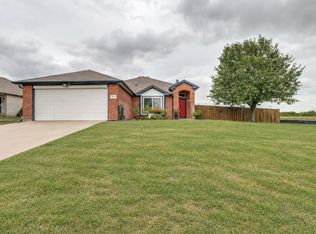
Welcome to 319 Sugarberry Lane, a thoughtfully updated single-story home offering 3 bedrooms, 2 baths and 2,040 square feet in the amenity-rich Woodcreek community. Priced at $334,900, this home offers comfortable everyday living with plenty of space, whether purchasing a first home, simplifying into a single-story floor plan or looking for more value.
Inside, an open layout connects the living, dining and kitchen spaces, with real hardwood flooring adding warmth throughout the main living areas. The kitchen features granite countertops, custom tile backsplash, gas cooking, white upper cabinetry, contrasting lower cabinetry and an island open to the living space. A separate dining area provides additional room for gathering.
The private primary suite includes a walk-in closet and ensuite bath with dual sinks, garden tub and separate shower. Two secondary bedrooms are positioned on the opposite side of the home and share a bath accented by custom board-and-batten-style woodwork. A private office with French doors and additional flex or game room offer options for working from home, hobbies, play space or a second living area.
Outside, enjoy a covered patio, additional patio space, wooden arbor, grassy yard and storage shed. The two-car garage features epoxy flooring and additional storage. Improvements include newer bedroom carpet, updated lighting, roof 2025, AC 2021, NEW fence and new water heater. The kitchen refrigerator conveys.
Woodcreek residents enjoy community pools, splash pads, parks, playgrounds, trails, tennis and sport courts, clubhouse, fitness amenities, lake and outdoor gathering spaces. With extensive amenities and an elementary school within the community, 319 Sugarberry Lane offers more than a home. It offers a lifestyle. SELLER OFFERING CONCESSION FOR RATE BUY DOWN OR CLOSING COSTS. ALSO LENDER OFFERING 1% TEMPORARY RATE BUY DOWN ON A GOVERNMENT LOAN. CONTACT AGENT FOR MORE INFO!
For sale
Price cut: $5K (9/9)
$329,900
319 Sugarberry Ln, Fate, TX 75087
3beds
2,140sqft
Single Family Residence
Built in 2006
6,926 Square Feet Lot
$324,400 Zestimate®
$154/sqft
$66/mo HOA
What's special
Thoughtfully updated single-story homeGrassy yardAdditional patio spaceGas cookingStorage shedCovered patioCustom tile backsplash
- 66 days
- 184
- 29
Zillow last checked:
Listing updated:
Listed by:
Amy Martin 0564197 972-396-9100,
RE/MAX Four Corners 972-396-9100
Source: NTREIS,MLS#: 21356979
Facts & features
Interior
Bedrooms & bathrooms
- Bedrooms: 3
- Bathrooms: 2
- Full bathrooms: 2
Primary bedroom
- Features: Ceiling Fan(s), En Suite Bathroom, Walk-In Closet(s)
- Level: First
- Dimensions: 15 x 14
Bedroom
- Level: First
- Dimensions: 10 x 10
Bedroom
- Level: First
- Dimensions: 11 x 10
Primary bathroom
- Features: Built-in Features, Dual Sinks, Garden Tub/Roman Tub, Separate Shower
- Level: First
- Dimensions: 0 x 0
Breakfast room nook
- Level: First
- Dimensions: 13 x 8
Dining room
- Level: First
- Dimensions: 12 x 11
Other
- Level: First
- Dimensions: 0 x 0
Game room
- Level: First
- Dimensions: 16 x 10
Kitchen
- Features: Breakfast Bar, Built-in Features, Eat-in Kitchen, Granite Counters, Walk-In Pantry
- Level: First
- Dimensions: 13 x 10
Living room
- Features: Ceiling Fan(s)
- Level: First
- Dimensions: 18 x 17
Office
- Level: First
- Dimensions: 11 x 10
Utility room
- Features: Built-in Features, Utility Room
- Level: First
- Dimensions: 11 x 5
Heating
- Central, Natural Gas
Cooling
- Central Air, Ceiling Fan(s), Electric
Appliances
- Included: Dishwasher, Gas Cooktop, Disposal, Gas Oven, Gas Water Heater, Microwave, Refrigerator
- Laundry: Electric Dryer Hookup, Gas Dryer Hookup
Features
- Decorative/Designer Lighting Fixtures, High Speed Internet, Open Floorplan, Pantry, Cable TV, Wired for Data, Walk-In Closet(s), Wired for Sound
- Flooring: Carpet, Ceramic Tile, Engineered Hardwood
- Windows: Window Coverings
- Has basement: No
- Has fireplace: No
Interior area
- Total interior livable area: 2,140 sqft
Video & virtual tour
Property
Parking
- Total spaces: 2
- Parking features: Epoxy Flooring, Garage Faces Front, Garage, Garage Door Opener
- Attached garage spaces: 2
Features
- Levels: One
- Stories: 1
- Patio & porch: Rear Porch, Covered
- Exterior features: Rain Gutters, Storage
- Pool features: None, Community
- Fencing: Wood
Lot
- Size: 6,926 Square Feet
- Features: Corner Lot, Landscaped, Subdivision, Sprinkler System
Details
- Parcel number: 000000062680
Construction
Type & style
- Home type: SingleFamily
- Architectural style: Detached
- Property subtype: Single Family Residence
Materials
- Brick
- Foundation: Slab
- Roof: Composition
Condition
- Year built: 2006
Utilities & green energy
- Sewer: Public Sewer
- Water: Public
- Utilities for property: Sewer Available, Water Available, Cable Available
Community & HOA
Community
- Features: Clubhouse, Lake, Playground, Park, Pool, Trails/Paths, Curbs, Sidewalks
- Subdivision: Woodcreek Ph 2b
HOA
- Has HOA: Yes
- Services included: All Facilities, Association Management, Maintenance Structure
- HOA fee: $396 semi-annually
- HOA name: Assoc Principal Mngmt Group
- HOA phone: 833-544-7031
Location
- Region: Fate
Financial & listing details
- Price per square foot: $154/sqft
- Tax assessed value: $310,728
- Annual tax amount: $6,066
- Date on market: 8/16/2026
- Cumulative days on market: 67 days
- Listing terms: Cash,Conventional,FHA,USDA Loan,VA Loan
Estimated market value
$324,400
$308,000 - $341,000
$2,107/mo
Price history
| Date | Event | Price |
|---|---|---|
| 9/9/2026 | Price change | $329,900-1.5%$154/sqft |
Source: NTREIS #21356979 Report a problem | ||
| 8/16/2026 | Listed for sale | $334,900+11.7%$156/sqft |
Source: NTREIS #21356979 Report a problem | ||
| 8/5/2021 | Sold | -- |
Source: Ebby Halliday solds #14622692_75087 Report a problem | ||
| 7/23/2021 | Pending sale | $299,900$140/sqft |
Source:  Ebby Halliday Realtors #14622692 Report a problem Ebby Halliday Realtors #14622692 Report a problem | ||
| 7/14/2021 | Listed for sale | $299,900+25%$140/sqft |
Source: Ebby Halliday Realtors #14622692 Report a problem | ||
| 6/26/2018 | Sold | -- |
Source: Agent Provided Report a problem | ||
| 5/16/2018 | Pending sale | $240,000$112/sqft |
Source: Keller Williams Realty Rockwall #13826894 Report a problem | ||
| 4/28/2018 | Listed for sale | $240,000+29.8%$112/sqft |
Source: Keller Williams Rockwall #13826894 Report a problem | ||
| 1/21/2015 | Sold | -- |
Source: Agent Provided Report a problem | ||
| 12/13/2014 | Price change | $184,900-2.6%$86/sqft |
Source: Ebby Halliday Realtors #13056983 Report a problem | ||
| 11/21/2014 | Listed for sale | $189,900+16.6%$89/sqft |
Source: Ebby Halliday Realtors #13056983 Report a problem | ||
| 7/22/2011 | Listing removed | $162,900$76/sqft |
Source: Keller Williams - Rockwall #11530896 Report a problem | ||
| 3/9/2011 | Price change | $162,900-3%$76/sqft |
Source: Keller Williams - Rockwall #11530896 Report a problem | ||
| 1/22/2011 | Listed for sale | $168,000$79/sqft |
Source: Keller Williams Rockwall #11530896 Report a problem | ||
Public tax history
| Year | Property taxes | Tax assessment |
|---|---|---|
| 2025 | $4,308 -17.6% | $310,728 -6.9% |
| 2024 | $5,227 -7% | $333,833 -3.2% |
| 2023 | $5,618 -16.3% | $345,028 +6.5% |
| 2022 | $6,712 +30.5% | $324,080 +40.2% |
| 2021 | $5,142 -4.1% | $231,090 +1.1% |
| 2020 | $5,364 | $228,600 +3.7% |
| 2019 | -- | $220,520 +3.2% |
| 2018 | $5,311 +4.4% | $213,780 +3.1% |
| 2017 | $5,085 +13.5% | $207,410 +14.5% |
| 2016 | $4,479 | $181,170 +6.6% |
| 2015 | $4,479 | $169,880 +5.1% |
| 2014 | $4,479 | $161,660 +11.8% |
| 2013 | -- | $144,640 -0.4% |
| 2012 | -- | $145,240 -2.4% |
| 2011 | -- | $148,737 -5% |
| 2010 | -- | $156,550 -0.8% |
| 2009 | -- | $157,840 +6.1% |
| 2008 | -- | $148,800 -6.5% |
| 2007 | -- | $159,140 |
Find assessor info on the county website
Monthly payment
Est. payment
Payment breakdown
Explore the cost of this home by adjusting the details. Changes won't be saved.Climate risks
Neighborhood: 75087
Nearby schools
Schools provided by the listing agent
- Elementary: Vernon
- Middle: Bobby Summers
- High: Royse City
- District: Royse City ISD
Source: NTREIS. This data may not be complete. We recommend contacting the local school district to confirm school assignments for this home.
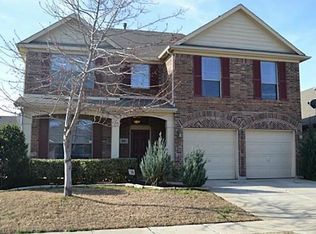
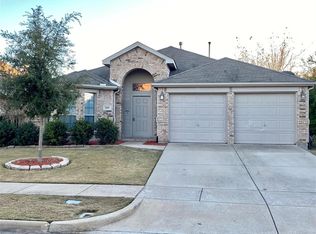

Similar homes
- $329,9974 bd2 ba2k sqft605 Freed Dr, Fate, TX 75087For Sale
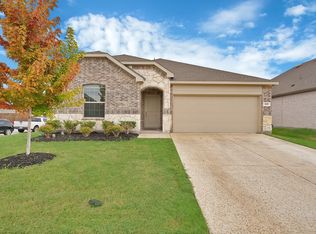 MLS ID #21398279, Hai Hoang. NTREIS
 - $395,0004 bd3 ba2.9k sqft559 Reed Dr, Fate, TX 75087For Sale
 MLS ID #21327438, Katie Reames. NTREIS
 - $339,0003 bd2 ba1.7k sqft188 Griffin Ave, Fate, TX 75189For Sale
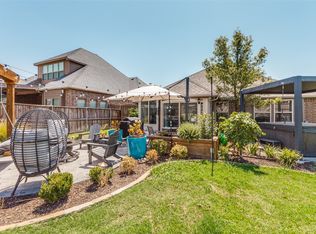 MLS ID #21367262, Denise Valle. NTREIS
 - $335,0004 bd2 ba1.7k sqft503 Fireside Pl, Royse City, TX 75189For Sale
 MLS ID #21404154, Kerri Humble. NTREIS
