Drastic PRICE REDUCTION! Discover this charming two-story brick home accented with beautiful stonework, perfectly situated in the sought-after Lofland Farms community. With an on-site elementary school and quick access to major highways, shopping, dining, and entertainment, convenience is built right in. The spacious, well-designed layout features a comfortable primary suite plus a guest bedroom and full bath on the main floor—ideal for multi-generational living or hosting visitors. The kitchen and breakfast nook flow seamlessly into the inviting family room, complete with a gas-starter, wood-burning fireplace for cozy evenings at home. A formal dining room connects to a private den that works perfectly as a home office or study. The kitchen has been tastefully updated with stainless steel appliances and modern fixtures. Additional recent improvements include fresh interior paint and new laminate wood flooring in the guest bedroom. Practical upgrades continue with a 2018 roof, full sprinkler system, complete guttering, and solar screens on west-facing windows. Step outside to an expansive cedar-covered patio—an entertainer’s dream—with plenty of space for an outdoor kitchen and living area. The backyard is framed by handsome stained board-on-board fencing for added privacy. As an added bonus, the seller is willing to offer concessions toward cosmetic updates such as paint and flooring, giving you the opportunity to personalize the home to your taste. With a low 1.56% tax rate and no MUD or PID taxes, this home offers exceptional value. Come see why this could be your home sweet home.
For sale
Price cut: $45K (7/16)
$353,000
2111 Danbury Dr, Rockwall, TX 75032
4beds
2,864sqft
:
Get pre-qualified$2,499/mo
Single Family Residence
Built in 2004
9,016 Square Feet Lot
$343,000 Zestimate®
$123/sqft
$46/mo HOA
What's special
Fresh interior paintFormal dining roomSpacious well-designed layoutComplete gutteringFull sprinkler systemComfortable primary suite
- 190 days |
- 325 |
- 25 |
Zillow last checked:
Listing updated:
Listed by:
Frank Lu 0455246 972-771-9001,
Coldwell Banker Realty 972-771-9001
Source: NTREIS,MLS#: 21161962
Facts & features
Interior
Bedrooms & bathrooms
- Bedrooms: 4
- Bathrooms: 3
- Full bathrooms: 3
Primary bedroom
- Features: Dual Sinks, En Suite Bathroom, Garden Tub/Roman Tub, Separate Shower, Walk-In Closet(s)
- Level: First
- Dimensions: 18 x 15
Bedroom
- Features: Split Bedrooms, Walk-In Closet(s)
- Level: First
- Dimensions: 15 x 11
Bedroom
- Features: Split Bedrooms
- Level: Second
- Dimensions: 15 x 11
Bedroom
- Level: Second
- Dimensions: 11 x 15
Primary bathroom
- Features: Dual Sinks, En Suite Bathroom, Solid Surface Counters, Separate Shower
- Level: First
- Dimensions: 10 x 10
Breakfast room nook
- Level: First
- Dimensions: 8 x 9
Den
- Level: First
- Dimensions: 10 x 10
Dining room
- Level: First
- Dimensions: 14 x 10
Family room
- Features: Ceiling Fan(s), Fireplace
- Level: First
- Dimensions: 20 x 16
Other
- Features: Solid Surface Counters
- Level: First
- Dimensions: 11 x 5
Other
- Features: Solid Surface Counters
- Level: Second
- Dimensions: 11 x 8
Kitchen
- Features: Breakfast Bar, Solid Surface Counters
- Level: First
- Dimensions: 15 x 14
Living room
- Level: Second
- Dimensions: 19 x 12
Utility room
- Features: Utility Room
- Level: First
- Dimensions: 11 x 6
Heating
- Central, Natural Gas
Cooling
- Central Air, Electric
Appliances
- Included: Dishwasher, Disposal, Gas Oven, Gas Range, Gas Water Heater, Microwave
Features
- Decorative/Designer Lighting Fixtures, High Speed Internet
- Flooring: Carpet, Ceramic Tile
- Has basement: No
- Number of fireplaces: 1
- Fireplace features: Gas Starter, Wood Burning
Interior area
- Total interior livable area: 2,864 sqft
Video & virtual tour
Property
Parking
- Total spaces: 2
- Parking features: Alley Access, Door-Single, Driveway, Garage, Garage Door Opener, Garage Faces Rear
- Attached garage spaces: 2
Features
- Levels: Two
- Stories: 2
- Patio & porch: Covered
- Exterior features: Rain Gutters
- Pool features: None
- Fencing: Wood
Lot
- Size: 9,016 Square Feet
- Dimensions: 75' x 120'
- Features: Back Yard, Interior Lot, Lawn, Subdivision, Sprinkler System
Details
- Parcel number: 000000054199
Construction
Type & style
- Home type: SingleFamily
- Architectural style: Traditional,Detached
- Property subtype: Single Family Residence
Materials
- Brick, Rock, Stone
- Foundation: Slab
- Roof: Composition
Condition
- Year built: 2004
Utilities & green energy
- Sewer: Public Sewer
- Water: Public
- Utilities for property: Sewer Available, Underground Utilities, Water Available
Community & HOA
Community
- Features: Curbs, Sidewalks
- Security: Smoke Detector(s)
- Subdivision: Lofland Farms Ph 2
HOA
- Has HOA: Yes
- Services included: All Facilities, Association Management, Maintenance Grounds
- HOA fee: $552 annually
- HOA name: Spectrum Association Management
- HOA phone: 210-494-0659
Location
- Region: Rockwall
Financial & listing details
- Price per square foot: $123/sqft
- Tax assessed value: $393,263
- Annual tax amount: $4,961
- Date on market: 1/23/2026
- Cumulative days on market: 191 days
- Listing terms: Cash,Conventional,FHA,VA Loan
- Exclusions: Kitchen fridge, washer and dryer negotiable, include in Non-Realty Items Addendum if applicable. Master bedroom set for sale.
Estimated market value
$343,000
$326,000 - $360,000
$2,650/mo
Price history
| Date | Event | Price |
|---|---|---|
| 7/16/2026 | Price change | $353,000-11.3%$123/sqft |
Source: NTREIS #21161962 Report a problem | ||
| 1/23/2026 | Listed for sale | $398,000-0.4%$139/sqft |
Source: NTREIS #21161962 Report a problem | ||
| 12/20/2025 | Listing removed | $399,500$139/sqft |
Source: NTREIS #20808965 Report a problem | ||
| 8/30/2025 | Price change | $399,500-0.6%$139/sqft |
Source: NTREIS #20808965 Report a problem | ||
| 6/28/2025 | Price change | $402,000-0.7%$140/sqft |
Source: NTREIS #20808965 Report a problem | ||
| 2/4/2025 | Price change | $405,000-1%$141/sqft |
Source: NTREIS #20808965 Report a problem | ||
| 1/4/2025 | Listed for sale | $409,000-0.2%$143/sqft |
Source: NTREIS #20808965 Report a problem | ||
| 12/22/2024 | Listing removed | $410,000$143/sqft |
Source: NTREIS #20655644 Report a problem | ||
| 11/10/2024 | Price change | $410,000-1.2%$143/sqft |
Source: NTREIS #20655644 Report a problem | ||
| 9/30/2024 | Listed for sale | $415,000$145/sqft |
Source: NTREIS #20655644 Report a problem | ||
| 9/23/2024 | Listing removed | $415,000-1.9%$145/sqft |
Source: NTREIS #20655644 Report a problem | ||
| 8/3/2024 | Price change | $423,000-0.5%$148/sqft |
Source: NTREIS #20655644 Report a problem | ||
| 6/24/2024 | Listed for sale | $425,000$148/sqft |
Source: NTREIS #20655644 Report a problem | ||
| 6/29/2006 | Sold | -- |
Source: Agent Provided Report a problem | ||
Public tax history
| Year | Property taxes | Tax assessment |
|---|---|---|
| 2025 | $4,429 -1.1% | $383,473 +10% |
| 2024 | $4,478 +17.1% | $348,612 +10% |
| 2023 | $3,825 -17% | $316,920 +10% |
| 2022 | $4,609 -1% | $288,109 +10% |
| 2021 | $4,657 -0.2% | $261,917 +2.5% |
| 2020 | $4,667 | $255,609 +0.2% |
| 2019 | -- | $255,132 +4.5% |
| 2018 | $4,917 +2.3% | $244,122 +4.6% |
| 2017 | $4,805 +15.2% | $233,362 +4.9% |
| 2016 | $4,171 | $222,490 +9.7% |
| 2015 | $4,171 | $202,770 +7.8% |
| 2014 | $4,171 | $188,170 +4.6% |
| 2013 | -- | $179,840 -1.1% |
| 2012 | -- | $181,880 -0.9% |
| 2011 | -- | $183,500 |
| 2010 | -- | $183,500 0% |
| 2009 | -- | $183,550 -0.2% |
| 2008 | -- | $184,000 |
| 2007 | -- | $184,000 -13.7% |
| 2006 | -- | $213,220 +2.8% |
| 2005 | -- | $207,410 |
Find assessor info on the county website
Monthly payment
Est. payment
Payment breakdown
Explore the cost of this home by adjusting the details. Changes won't be saved.Climate risks
Neighborhood: Lofland Farms
Nearby schools
GreatSchools rating
- 5/10Dorris A Jones Elementary SchoolGrades: PK-6Distance: 0.2 mi
- 7/10Herman E Utley Middle SchoolGrades: 7-8Distance: 1.7 mi
- 7/10Rockwall-Heath High SchoolGrades: 9-12Distance: 4.7 mi
Schools provided by the listing agent
- Elementary: Dorris Jones
- Middle: Herman E Utley
- High: Rockwall
- District: Rockwall ISD
Source: NTREIS. This data may not be complete. We recommend contacting the local school district to confirm school assignments for this home.
- $387,6005 bd2 ba2.5k sqft2101 Danbury Dr, Rockwall, TX 75032Off Market
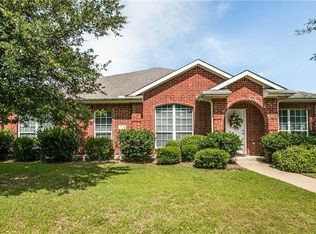
- $355,5004 bd2 ba2.2k sqft2121 Danbury Dr, Rockwall, TX 75032Off Market
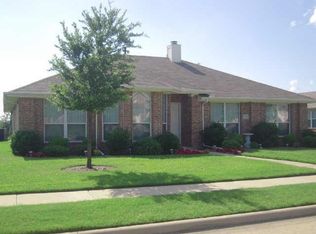
- $354,9003 bd2 ba1.8k sqft2110 Paint Creek Ct, Rockwall, TX 75032Off Market
- $306,2003 bd2 ba1.5k sqft2091 Danbury Dr, Rockwall, TX 75032Off Market
- $315,5003 bd2 ba1.8k sqft2131 Danbury Dr, Rockwall, TX 75032Off Market
- $334,4003 bd2 ba2k sqft2110 Danbury Dr, Rockwall, TX 75032Off Market
- $337,9003 bd2 ba2k sqft2120 Danbury Dr, Rockwall, TX 75032Off Market
- $--4 bd3 ba2.6k sqft2100 Paint Creek Ct, Rockwall, TX 75032Sold
A local agent can set up tours, give advice and negotiate with sellers.
A local lender can help you make sure your offer is ready when you are.
Similar homes
- $323,9003 bd2 ba1.8k sqft1488 Audobon Ln, Rockwall, TX 75087For Sale
 MLS ID #21346316, Kelly Anne Porter. NTREIS
 - $335,0004 bd4 ba3.3k sqft2025 Aster Trl, Forney, TX 75126For Sale
 MLS ID #21345987, Shannon Runyan. NTREIS
 - $449,0003 bd3 ba2.2k sqft1395 Bay Line Dr, Rockwall, TX 75087For Sale
 MLS ID #21342397, Deborah Branch. NTREIS
 - $369,0004 bd3 ba2.2k sqft3909 Bermuda Dr, Rowlett, TX 75088For Sale
 MLS ID #21325688, Brandy Key. NTREIS
 - $349,0005 bd3 ba2.5k sqft6409 Hawthorne Cv, Rowlett, TX 75089For SaleMLS ID #21319180, Jodie Mayo. NTREIS
- $410,0005 bd3 ba2.5k sqft115 Tupelo Dr, Rockwall, TX 75087For SaleMLS ID #20997128, Mindi Marks. NTREIS
- $379,9004 bd2 ba2.1k sqft8702 Nairn St, Rowlett, TX 75089For SaleMLS ID #21336804, Heather Barker. NTREIS
- $369,0004 bd2 ba2.2k sqft6601 Marquett Dr, Rowlett, TX 75089For SaleMLS ID #21290350, Dee Evans. NTREIS
- $415,0003 bd3 ba2.2k sqft2744 Stoney Hollow Ln, Rockwall, TX 75087For SaleMLS ID #21279321, Mary Jones. NTREIS
- $410,0004 bd3 ba2.4k sqft9018 Clearlake Dr, Rowlett, TX 75088For SaleMLS ID #21322980, Matthew Brown. NTREIS
- $329,9004 bd3 ba2.5k sqft604 Dyann Dr, Royse City, TX 75189For SaleMLS ID #21290947, Karen Straughan. NTREIS
- $320,0003 bd3 ba1.7k sqft1610 Post Oak Dr, Rowlett, TX 75089For SaleMLS ID #21343564, Amy Martin. NTREIS
- $328,9005 bd3 ba2.9k sqft1635 Luckenbach Dr, Forney, TX 75126For SaleMLS ID #21334986, Bruce Archer. NTREIS
- $375,0004 bd2 ba2.3k sqft4601 Carlton Dr, Garland, TX 75043For SaleMLS ID #26009852, Kelly Muffoletto, Keller Williams Realty-Tyler. GTARMLS
- $350,0004 bd3 ba3k sqft2233 San Simeon Dr, Mesquite, TX 75181For SaleMLS ID #21218036, Stacha Ruiz. NTREIS
- $350,0004 bd3 ba2.6k sqft4029 Bridge Water Rd, Heartland, TX 75126For SaleMLS ID #21157658, Amanda Bell. NTREIS
- $374,0003 bd2 ba2.3k sqft506 Willowcrest Dr, Garland, TX 75040For SaleMLS ID #21331702, Ginger McCallum. NTREIS
- $337,5884 bd3 ba2.1k sqft2710 Old Farm Dr, Seagoville, TX 75159For SaleMLS ID #21342411, Maria Brueckner. NTREIS
- $340,0004 bd2 ba1.8k sqft1409 Osage Trl, Mesquite, TX 75149For SaleMLS ID #21328313, Jeanna Jackson. NTREIS
- $345,0003 bd2 ba1.7k sqft3809 S Peachtree Rd, Balch Springs, TX 75180For SaleMLS ID #21344739, Itza Julian. NTREIS
