Seller is motivated and offering $5,000 toward buyer closing costs with an acceptable offer. Beautiful updated & move in ready! Large open entryway leads into the great size living area with cozy gas fireplace for the winter months. Open floor plan, great for entertaining! Kitchen has granite countertops, stainless appliances, built in microwave & breakfast bar. Large master bedroom, all bedrooms are great size! walk-in closets, large laundry room. Plenty of parking on the oversized driveway. Great size backyard has large covered patio and a shed in the back for extra storage. This home is very well maintained and ready for its new owners! 3 year old water heater, roof has been inspected and repaired. Backyard has freshly laid sod. Buyer to verify all information.
For sale
Price cut: $10K (8/1)
$350,000
2233 San Simeon Dr, Mesquite, TX 75181
4beds
3,012sqft
:
Get pre-qualified$2,578/mo
Single Family Residence
Built in 2000
10,280 Square Feet Lot
$348,600 Zestimate®
$116/sqft
$47/mo HOA
What's special
Cozy gas fireplaceLarge covered patioStainless appliancesLarge master bedroomGreat size backyardWalk-in closetsLarge laundry room
- 129 days |
- 613 |
- 64 |
Zillow last checked:
Listing updated:
Listed by:
Stacha Ruiz 0653814,
JPAR North Metro 972-836-9295
Source: NTREIS,MLS#: 21218036
Facts & features
Interior
Bedrooms & bathrooms
- Bedrooms: 4
- Bathrooms: 3
- Full bathrooms: 2
- 1/2 bathrooms: 1
Primary bedroom
- Level: Second
- Dimensions: 19 x 17
Bedroom
- Level: Second
- Dimensions: 13 x 12
Bedroom
- Level: Second
- Dimensions: 15 x 11
Bedroom
- Level: Second
- Dimensions: 12 x 12
Dining room
- Level: First
- Dimensions: 25 x 10
Kitchen
- Level: First
- Dimensions: 11 x 8
Kitchen
- Level: First
- Dimensions: 11 x 8
Living room
- Level: First
- Dimensions: 20 x 17
Living room
- Level: First
- Dimensions: 14 x 9
Heating
- Central
Cooling
- Central Air
Appliances
- Included: Built-In Gas Range, Dishwasher, Gas Cooktop, Disposal, Gas Oven, Microwave
Features
- Decorative/Designer Lighting Fixtures, High Speed Internet, Cable TV
- Flooring: Carpet, Ceramic Tile
- Has basement: No
- Number of fireplaces: 1
- Fireplace features: Masonry
Interior area
- Total interior livable area: 3,012 sqft
Video & virtual tour
Property
Parking
- Total spaces: 2
- Parking features: Driveway, Garage Faces Front, Garage
- Attached garage spaces: 2
Features
- Levels: Two
- Stories: 2
- Patio & porch: Covered
- Pool features: None, Community
- Fencing: Wood
Lot
- Size: 10,280 Square Feet
Details
- Parcel number: 38019000010260000
Construction
Type & style
- Home type: SingleFamily
- Architectural style: Traditional,Detached
- Property subtype: Single Family Residence
Materials
- Brick
- Foundation: Slab
- Roof: Composition
Condition
- Year built: 2000
Utilities & green energy
- Sewer: Public Sewer
- Water: Public
- Utilities for property: Sewer Available, Water Available, Cable Available
Community & HOA
Community
- Features: Pool
- Subdivision: Cantura Cove
HOA
- Has HOA: Yes
- Services included: All Facilities, Maintenance Grounds
- HOA fee: $282 semi-annually
- HOA name: Nmi
- HOA phone: 972-359-1548
Location
- Region: Mesquite
Financial & listing details
- Price per square foot: $116/sqft
- Tax assessed value: $383,070
- Annual tax amount: $8,986
- Date on market: 4/6/2026
- Cumulative days on market: 130 days
- Exclusions: Refrigerator, Washer, and Dryer
Estimated market value
$348,600
$331,000 - $366,000
$3,097/mo
Price history
| Date | Event | Price |
|---|---|---|
| 8/1/2026 | Listed for sale | $350,000-2.8%$116/sqft |
Source: NTREIS #21218036 Report a problem | ||
| 7/28/2026 | Contingent | $360,000$120/sqft |
Source: NTREIS #21218036 Report a problem | ||
| 7/2/2026 | Price change | $360,000-2.7%$120/sqft |
Source: NTREIS #21218036 Report a problem | ||
| 4/20/2026 | Price change | $369,900-2.6%$123/sqft |
Source: NTREIS #21218036 Report a problem | ||
| 4/6/2026 | Price change | $379,900+28.8%$126/sqft |
Source: NTREIS #21218036 Report a problem | ||
| 1/5/2021 | Pending sale | $295,000$98/sqft |
Source: NTREIS #14481720 Report a problem | ||
| 12/4/2020 | Listed for sale | $295,000+9.3%$98/sqft |
Source: JR Premier Properties #14481720 Report a problem | ||
| 4/9/2020 | Listing removed | $270,000$90/sqft |
Source: JP & Associates Uptown #14285097 Report a problem | ||
| 2/21/2020 | Listed for sale | $270,000+22.8%$90/sqft |
Source: JP & Associates Uptown #14285097 Report a problem | ||
| 4/7/2017 | Sold | -- |
Source: Agent Provided Report a problem | ||
| 3/9/2017 | Pending sale | $219,900$73/sqft |
Source: Epps Realty, LLC #13548917 Report a problem | ||
| 3/3/2017 | Listed for sale | $219,900$73/sqft |
Source: Epps Realty, LLC #13548917 Report a problem | ||
| 2/11/2008 | Sold | -- |
Source: Public Record Report a problem | ||
Public tax history
| Year | Property taxes | Tax assessment |
|---|---|---|
| 2025 | $8,986 +65.9% | $383,070 |
| 2024 | $5,418 +370.5% | $383,070 +37.3% |
| 2023 | $1,152 -5.9% | $279,000 |
| 2022 | $1,224 -27.6% | $279,000 +1.6% |
| 2021 | $1,692 +14.5% | $274,480 +18.8% |
| 2020 | $1,478 -1% | $231,050 |
| 2019 | $1,494 -1.5% | $231,050 |
| 2018 | $1,517 -69.7% | $231,050 +2% |
| 2017 | $5,011 +10.9% | $226,610 +16.6% |
| 2016 | $4,519 +10.8% | $194,430 +16.9% |
| 2015 | $4,080 | $166,260 |
| 2014 | $4,080 | $166,260 |
| 2013 | -- | -- |
| 2012 | -- | -- |
| 2011 | -- | -- |
| 2010 | -- | -- |
| 2009 | -- | -- |
| 2008 | -- | -- |
| 2007 | -- | -- |
| 2005 | -- | -- |
| 2004 | -- | -- |
| 2003 | -- | -- |
| 2002 | -- | -- |
| 2001 | -- | -- |
Find assessor info on the county website
Monthly payment
Est. payment
Payment breakdown
Explore the cost of this home by adjusting the details. Changes won't be saved.Climate risks
Neighborhood: Creek Crossing
Nearby schools
GreatSchools rating
- 5/10Smith Elementary SchoolGrades: PK-5Distance: 0.3 mi
- 4/10Berry Middle SchoolGrades: 6-8Distance: 0.2 mi
- 3/10Horn High SchoolGrades: 9-12Distance: 1 mi
Schools provided by the listing agent
- Elementary: Smith
- Middle: Berry
- High: Horn
- District: Mesquite ISD
Source: NTREIS. This data may not be complete. We recommend contacting the local school district to confirm school assignments for this home.
- $333,4004 bd2 ba2.1k sqft3001 Cantura Dr, Mesquite, TX 75181Off Market
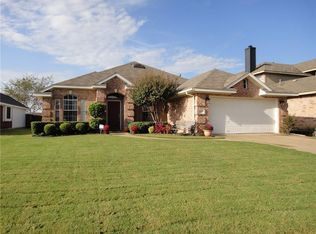
- $331,4004 bd3 ba2.1k sqft2229 San Simeon Dr, Mesquite, TX 75181Off Market
- $--3 bd2 ba1.9k sqft3005 Cantura Dr, Mesquite, TX 75181Sold

- $--4 bd3 ba2.3k sqft2225 San Simeon Dr, Mesquite, TX 75181Sold

- $319,2003 bd2 ba2.2k sqft3009 Cantura Dr, Mesquite, TX 75181Off Market
- $353,2004 bd3 ba2.7k sqft2221 San Simeon Dr, Mesquite, TX 75181Off Market
- $368,7004 bd4 ba3k sqft3000 Cantura Dr, Mesquite, TX 75181Off Market
- $386,700-- bd-- ba1 sqft2917 Cantura Dr, Mesquite, TX 75181Off Market
A local agent can set up tours, give advice and negotiate with sellers.
A local lender can help you make sure your offer is ready when you are.
Similar homes
- $379,9004 bd2 ba2.4k sqft3015 Antelope Dr, Mesquite, TX 75181For Sale
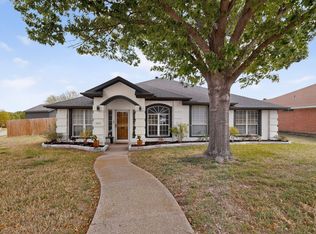 MLS ID #21242055, Rita Greer. NTREIS
 - $400,0005 bd4 ba3k sqft2305 Buckeye Dr, Mesquite, TX 75181For Sale
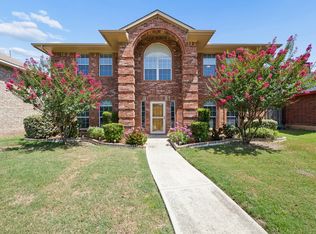 MLS ID #21322762, Daniel Harker. NTREIS
 - $375,0004 bd3 ba2.9k sqft1316 Cy Blackburn Cir, Dallas, TX 75217For Sale
 MLS ID #21350436, Daniel Harker. NTREIS
 - $317,9004 bd3 ba2.1k sqft512 Buttercup Trl, Mesquite, TX 75149For Sale
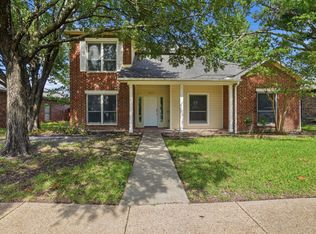 MLS ID #21282266, Michelle Woodland. NTREIS
 - $337,5884 bd3 ba2.1k sqft2710 Old Farm Dr, Seagoville, TX 75159For SaleMLS ID #21342411, Maria Brueckner. NTREIS
- $325,0005 bd3 ba2.9k sqft2017 River Brk, Heartland, TX 75126For SaleMLS ID #21353155, Taylor Cadenhead. NTREIS
- $275,0003 bd2 ba1.6k sqft920 Micarta Dr, Mesquite, TX 75181For SaleMLS ID #21205922, Israel Varela. NTREIS
- $325,0003 bd3 ba2.3k sqft4706 Creekview Ln, Balch Springs, TX 75180For SaleMLS ID #21200317, Bronson Wolfe. NTREIS
- $320,0003 bd2 ba1.9k sqft622 Hugh Walker Dr, Mesquite, TX 75149For SaleMLS ID #21206230, Kat Robertson. NTREIS
- $368,9003 bd3 ba1.7k sqft17 Michael Dr, Heath, TX 75032For SaleMLS ID #21353008, Beckye Evans. NTREIS
- $357,0004 bd3 ba3.3k sqft1011 Castroville Dr, Forney, TX 75126For SaleMLS ID #21312505, Crystal Garvin. NTREIS
- $350,0004 bd3 ba2.6k sqft4029 Bridge Water Rd, Heartland, TX 75126For SaleMLS ID #21157658, Amanda Bell. NTREIS
- $335,0004 bd4 ba3.3k sqft2025 Aster Trl, Forney, TX 75126For SaleMLS ID #21345987, Shannon Runyan. NTREIS
- $350,0004 bd2 ba2k sqft4902 Van Ness St, Garland, TX 75043For SaleMLS ID #21335644, Vicky Manis. NTREIS
- $375,0004 bd2 ba2.3k sqft7005 Buckhorn Dr, Rowlett, TX 75089For SaleMLS ID #21348569, Matt Templeton. NTREIS
- $310,0003 bd2 ba1.9k sqft3932 Farrington St, Mesquite, TX 75150For SaleMLS ID #21350888, Ana Molina. NTREIS
- $345,0004 bd3 ba2.9k sqft1065 Castroville Dr, Forney, TX 75126For SaleMLS ID #21239191, Michael Hallman. NTREIS
- $299,0003 bd2 ba1.7k sqft11805 S Eloise Dr, Balch Springs, TX 75180For SaleMLS ID #21349001, Gabrielle Wolff. NTREIS
- $324,9005 bd3 ba2.9k sqft1635 Luckenbach Dr, Forney, TX 75126For SaleMLS ID #21334986, Bruce Archer. NTREIS
- $314,9905 bd3 ba2.5k sqft2102 Pecan Ridge Dr, Forney, TX 75126For SaleMLS ID #21204129, Gladys Coria-Keatts. NTREIS
