Skip main navigation
For sale
  • $345,000

    1065 Castroville Dr, Forney, TX 75126

    4beds
    2,985sqft
    : 
    Loading
    Get pre-qualified
    Single Family Residence
    Built in 2021
    5,749 Square Feet Lot
    $342,100 Zestimate®
    $116/sqft
    $35/mo HOA

    What's special

    Modern comfortWelcoming entryStainless steel appliancesExceptional spaceGranite countertopsContemporary kitchenGenerous storage
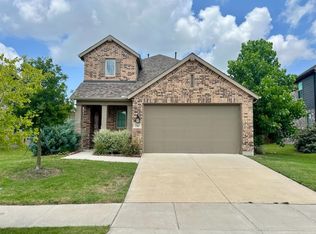
    Discover exceptional space, style, and location at 1065 Castroville Drive in Forney, Texas. Built in 2021 and offering approximately 2,985 square feet, this thoughtfully designed 4-bedroom, 2.5-bath home delivers modern comfort with a highly functional layout suited for today’s buyers searching for open-concept living near Lake Ray Hubbard and convenient access to Dallas. A welcoming entry introduces a versatile front room ideal for a home office, study, or flex space. The expansive main living area flows seamlessly into a contemporary kitchen designed for both everyday living and entertaining. Highlights include granite countertops, stainless steel appliances, ample cabinetry, and a large center island that anchors the space while providing additional prep and seating options. The open floorplan enhances natural light and creates a connected, airy feel throughout the main level. Upstairs, a spacious loft offers an additional living or media area, providing flexibility for work, relaxation, or recreation. The private primary suite serves as a comfortable retreat, featuring a well-appointed ensuite bath with a walk-in shower, separate soaking tub, and generous storage. Secondary bedrooms are well-sized and positioned to maximize privacy and functionality. Enjoy the benefit of a location that blends suburban comfort with access to everyday conveniences. The property is within walking distance to Lake Ray Hubbard, offering outdoor recreation and scenic views. Shopping, dining, and essentials, including Tom Thumb and popular restaurants in Heath, are approximately five miles away, while Downtown Dallas is reachable in about 30 minutes, making commuting and entertainment easily accessible. This move-in ready home combines modern finishes, flexible spaces, and a desirable location, making it a compelling option for buyers seeking value, space, and proximity to key North Texas destinations.
    85 days
    |
    148
    |
    10
    |

    Zillow last checked:

    Listing updated:

    Listed by:

    Michael Hallman 0635361 817-783-4605,

    Redfin Corporation 817-783-4605

    Source: NTREIS,MLS#: 21239191

    Loading...

      Facts & features

      Interior

      Bedrooms & bathrooms
      • Bedrooms: 4
      • Bathrooms: 3
      • Full bathrooms: 2
      • 1/2 bathrooms: 1
      Primary bedroom
      • Features: Walk-In Closet(s)
      • Level: First
      • Dimensions: 12 x 16
      Bedroom
      • Level: Second
      • Dimensions: 11 x 10
      Bedroom
      • Level: Second
      • Dimensions: 12 x 10
      Bedroom
      • Level: Second
      • Dimensions: 12 x 11
      Primary bathroom
      • Features: Garden Tub/Roman Tub
      • Level: First
      • Dimensions: 9 x 12
      Dining room
      • Level: First
      • Dimensions: 10 x 14
      Game room
      • Level: Second
      • Dimensions: 14 x 19
      Kitchen
      • Features: Granite Counters
      • Level: First
      • Dimensions: 12 x 17
      Living room
      • Level: First
      • Dimensions: 14 x 14
      Office
      • Level: First
      • Dimensions: 11 x 15
      Heating
      • Central
      Cooling
      • Central Air
      Appliances
      • Included: Dishwasher, Electric Cooktop, Electric Oven, Electric Range, Microwave
      Features
      • Kitchen Island, Walk-In Closet(s)
      • Flooring: Carpet, Vinyl
      • Has basement: No
      • Has fireplace: No
      Interior area
      • Total interior livable area: 2,985 sqft
      Video & virtual tour

      Property

      Parking
      • Total spaces: 2
      • Parking features: Garage, Garage Door Opener
      • Attached garage spaces: 2
      Features
      • Levels: Two
      • Stories: 2
      • Pool features: None
      Lot
      • Size: 5,749 Square Feet
      Details
      • Parcel number: 204984

      Construction

      Type & style
      • Home type: SingleFamily
      • Architectural style: Detached
      • Property subtype: Single Family Residence
      Materials
      • Foundation: Slab
      • Roof: Composition
      Condition
      • Year built: 2021

      Utilities & green energy

      • Utilities for property: Municipal Utilities, Sewer Available, Water Available

      Community & HOA

      Community
      • Security: Smoke Detector(s)
      • Subdivision: Travis Ranch Ph 2e-2
      HOA
      • Has HOA: Yes
      • Services included: All Facilities
      • HOA fee: $425 annually
      • HOA name: Action Property Management
      • HOA phone: 800-400-2284
      Location
      • Region: Forney

      Financial & listing details

      • Price per square foot: $116/sqft
      • Tax assessed value: $364,061
      • Annual tax amount: $9,042
      • Date on market: 4/24/2026
      • Listing terms: Cash,Conventional,FHA,VA Loan
      • Exclusions: TV Mounts

        Estimated market value

        $342,100

        $325,000 - $359,000

        $2,957/mo

        Price history

        DateEventPrice
        4/24/2026Listed for sale$345,000+6.2%$116/sqft
        Source: NTREIS #21239191 Report a problem
        12/15/2025Listing removed$325,000$109/sqft
        Source: NTREIS #20911479 Report a problem
        9/19/2025Pending sale$325,000$109/sqft
        Source: NTREIS #20911479 Report a problem
        9/14/2025Contingent$325,000$109/sqft
        Source: NTREIS #20911479 Report a problem
        9/3/2025Price change$325,000-3%$109/sqft
        Source: NTREIS #20911479 Report a problem
        8/18/2025Price change$335,000-1.5%$112/sqft
        Source: NTREIS #20911479 Report a problem
        8/16/2025Price change$339,950-4.2%$114/sqft
        Source: NTREIS #20911479 Report a problem
        8/9/2025Price change$355,000-1.4%$119/sqft
        Source: NTREIS #20911479 Report a problem
        7/31/2025Price change$360,000-2.7%$121/sqft
        Source: NTREIS #20911479 Report a problem
        7/10/2025Price change$370,000-1.3%$124/sqft
        Source: NTREIS #20911479 Report a problem
        6/11/2025Price change$375,000-1.4%$126/sqft
        Source: NTREIS #20911479 Report a problem
        6/3/2025Price change$380,500-0.8%$127/sqft
        Source: NTREIS #20911479 Report a problem
        5/27/2025Price change$383,500-1.8%$128/sqft
        Source: NTREIS #20911479 Report a problem
        5/19/2025Price change$390,500+1.4%$131/sqft
        Source: NTREIS #20911479 Report a problem
        5/2/2025Listed for sale$385,000+4.1%$129/sqft
        Source: NTREIS #20923975 Report a problem
        8/21/2024Listing removed--
        Source: NTREIS #20613568 Report a problem
        7/24/2024Price change$370,000-0.8%$124/sqft
        Source: NTREIS #20613568 Report a problem
        6/24/2024Price change$373,000-1.8%$125/sqft
        Source: NTREIS #20613568 Report a problem
        6/14/2024Listed for sale$380,000$127/sqft
        Source: NTREIS #20613568 Report a problem
        6/6/2024Pending sale$380,000$127/sqft
        Source: NTREIS #20613568 Report a problem
        5/24/2024Contingent$380,000$127/sqft
        Source: NTREIS #20613568 Report a problem
        5/11/2024Listed for sale$380,000$127/sqft
        Source: NTREIS #20613568 Report a problem

        Public tax history

        YearProperty taxesTax assessment
        2025-- $364,061 -7.6%
        2024-- $393,806 -9.3%
        2023-- $434,011 +27.7%
        2022$1,189 +96.4%$340,000 +580%
        2021$606 -2.4%$50,000 +53.8%
        2020$621 $32,500
        Find assessor info on the county website

        Monthly payment

        Est. payment

        Payment breakdown

        Explore the cost of this home by adjusting the details. Changes won't be saved.
        All calculations are estimates and provided by Zillow, Inc. for informational purposes only. Actual amounts may vary.
        HOA fees may include property taxes on listings classified as Co-Ops. Contact the listing agent and/or owner for fee details.
        Mortgage interest rates are dependent on a number of factors, including credit score, down payment, and repayment length. Interest rate data provided by Zillow Group Marketplace, Inc. as of 1/1/1970 from various mortgage lenders with which we have lead or other similar arrangements; the Estimated Payment is an average of those rates.
        See how much you could borrow to make a competitive offer.

        Climate risks

        Neighborhood: 75126

        Getting around

        2 / 100
        Car-Dependent
        25 / 100
        Somewhat Bikeable

        Nearby schools

        GreatSchools rating
        Schools provided by the listing agent
        • Elementary: Lewis
        • Middle: Jackson
        • High: North Forney
        • District: Forney ISD

        Source: NTREIS. This data may not be complete. We recommend contacting the local school district to confirm school assignments for this home.

        A local agent can set up tours, give advice and negotiate with sellers.

        Browse local experts

        Similar homes