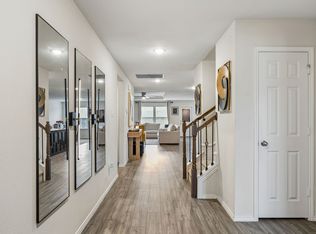
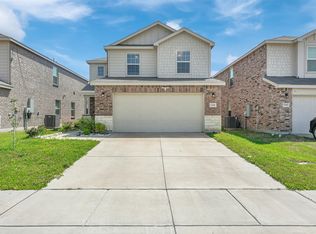
Welcome home to this beautifully designed residence offering an ideal blend of style, space, and functionality! The open floorplan features split bedrooms for added privacy and a modern kitchen equipped with granite countertops, stainless steel appliances, a dual sink, and a spacious island—perfect for cooking and gathering. A large office with elegant French doors adds versatility, easily functioning as a fourth bedroom or bonus room. The generous primary suite is a true retreat, complete with a private bathroom that includes a garden tub, separate walk-in shower, dual sinks, and a walk-in closet. Step outside to enjoy a fenced backyard, ideal for relaxing or outdoor activities. Located just minutes from Lake Ray Hubbard and major highways including US-80 and I-30, with downtown Dallas only 35 minutes away. This vibrant community features a clubhouse, pool, parks, playground, and bike-jogging paths. Don’t miss your chance to call this beautiful home yours—come see it before it’s gone!
For sale
$320,000
1061 Castroville Dr, Forney, TX 75126
3beds
1,743sqft
Single Family Residence
Built in 2022
5,749 Square Feet Lot
$314,300 Zestimate®
$184/sqft
$34/mo HOA
What's special
Stainless steel appliancesGranite countertopsModern kitchenFenced backyardSpacious islandPrimary suite
- 387 days |
- 16 |
- 1 |
Zillow last checked:
Listing updated:
Listed by:
Kimberly Vo 0596109 817-513-4708,
Kimberly Adams Realty 817-513-4708
Source: NTREIS,MLS#: 20956814
Facts & features
Interior
Bedrooms & bathrooms
- Bedrooms: 3
- Bathrooms: 2
- Full bathrooms: 2
Primary bedroom
- Features: Dual Sinks, En Suite Bathroom, Garden Tub/Roman Tub, Separate Shower, Walk-In Closet(s)
- Level: First
- Dimensions: 15 x 14
Bedroom
- Features: Split Bedrooms
- Level: First
- Dimensions: 11 x 10
Bedroom
- Features: Split Bedrooms
- Level: First
- Dimensions: 10 x 10
Primary bathroom
- Level: First
- Dimensions: 8 x 5
Dining room
- Level: First
- Dimensions: 16 x 8
Other
- Level: First
- Dimensions: 6 x 5
Kitchen
- Features: Built-in Features, Dual Sinks, Granite Counters, Kitchen Island, Pantry
- Level: First
- Dimensions: 16 x 11
Living room
- Level: First
- Dimensions: 16 x 14
Office
- Level: First
- Dimensions: 14 x 11
Utility room
- Features: Utility Room
- Level: First
- Dimensions: 6 x 5
Heating
- Central, Electric
Cooling
- Central Air, Electric
Appliances
- Included: Dishwasher, Electric Cooktop, Electric Oven, Disposal
- Laundry: Washer Hookup, Electric Dryer Hookup, Laundry in Utility Room
Features
- Decorative/Designer Lighting Fixtures, Double Vanity, Granite Counters, High Speed Internet, Kitchen Island, Open Floorplan, Walk-In Closet(s)
- Flooring: Carpet, Ceramic Tile
- Has basement: No
- Has fireplace: No
Interior area
- Total interior livable area: 1,743 sqft
Video & virtual tour
Property
Parking
- Total spaces: 2
- Parking features: Door-Single, Garage Faces Front, Garage, Garage Door Opener
- Attached garage spaces: 2
Features
- Levels: One
- Stories: 1
- Exterior features: Private Yard
- Pool features: None
- Fencing: Back Yard,Wood
Lot
- Size: 5,749 Square Feet
- Features: Interior Lot, Landscaped, Level, Subdivision
- Residential vegetation: Grassed
Details
- Parcel number: 204986
Construction
Type & style
- Home type: SingleFamily
- Architectural style: Traditional,Detached
- Property subtype: Single Family Residence
Materials
- Brick
- Foundation: Slab
- Roof: Composition
Condition
- Year built: 2022
Utilities & green energy
- Sewer: Public Sewer
- Water: Public
- Utilities for property: Cable Available, Sewer Available, Underground Utilities, Water Available
Community & HOA
Community
- Features: Community Mailbox, Curbs, Sidewalks
- Security: Smoke Detector(s)
- Subdivision: TRAVIS RANCH PH 2E2
HOA
- Has HOA: Yes
- Services included: Association Management, Maintenance Grounds
- HOA fee: $409 annually
- HOA name: HOA Management
- HOA phone: 972-428-2030
Location
- Region: Forney
Financial & listing details
- Price per square foot: $184/sqft
- Tax assessed value: $292,894
- Annual tax amount: $5,129
- Date on market: 6/30/2025
- Cumulative days on market: 304 days
- Listing terms: Cash,Conventional,FHA,VA Loan
Estimated market value
$314,300
$299,000 - $330,000
$2,168/mo
Price history
| Date | Event | Price |
|---|---|---|
| 2/4/2026 | Price change | $320,000+18.5%$184/sqft |
Source: NTREIS #20956814 Report a problem | ||
| 8/5/2025 | Price change | $270,000-3.6%$155/sqft |
Source: NTREIS #20956814 Report a problem | ||
| 6/30/2025 | Listed for sale | $280,000$161/sqft |
Source: NTREIS #20956814 Report a problem | ||
Public tax history
| Year | Property taxes | Tax assessment |
|---|---|---|
| 2025 | $5,129 -5.4% | $292,894 -5.7% |
| 2024 | $5,423 -8.1% | $310,497 -8.5% |
| 2023 | $5,902 +94.3% | $339,309 +101.7% |
| 2022 | $3,037 +401.6% | $168,214 +236.4% |
| 2021 | $606 -2.4% | $50,000 +53.8% |
| 2020 | $621 | $32,500 |
Find assessor info on the county website
Monthly payment
Est. payment
Payment breakdown
Explore the cost of this home by adjusting the details. Changes won't be saved.Climate risks
Neighborhood: 75126
Nearby schools
GreatSchools rating
- 3/10Rhodes Intermediate SchoolGrades: 5-6Distance: 2.3 mi
- 6/10Jackson Middle SchoolGrades: 7-8Distance: 2.5 mi
- 3/10North Forney High SchoolGrades: 9-12Distance: 5.1 mi
Schools provided by the listing agent
- Elementary: Lewis
- Middle: Brown
- High: North Forney
- District: Forney ISD
Source: NTREIS. This data may not be complete. We recommend contacting the local school district to confirm school assignments for this home.
- $338,0005 bd2 ba2.7k sqft1059 Castroville Dr, Forney, TX 75126Off Market
- $331,1045,749 Square Feet1063 Castroville Dr, Forney, TX 75126Off Market
- $345,0004 bd3 ba2.9k sqft1065 Castroville Dr, Forney, TX 75126For Sale
- $341,900-- bd-- ba3.2k sqft1057 Castroville Dr, Forney, TX 75126Off Market
- $349,2004 bd2 ba2k sqft2360 Neff Ln, Forney, TX 75126Off Market
- $340,200-- bd-- ba2.3k sqft2502 Mayes Way, Forney, TX 75126Off Market
- $--3 bd2 ba1.9k sqft1055 Castroville Dr, Forney, TX 75126Sold
- $297,3004 bd2 ba1.9k sqft1062 Castroville Dr, Forney, TX 75126Off Market
A local agent can set up tours, give advice and negotiate with sellers.
Similar homes
- $289,0004 bd2 ba1.9k sqft1609 Silas Dr, Forney, TX 75126For Sale
 MLS ID #21321362, Patty Turner. NTREIS
 - $295,0003 bd3 ba2k sqft1335 Panorama Dr, Forney, TX 75126For Sale
 MLS ID #21272837, Kyle Nguyen. NTREIS
 - $335,0004 bd3 ba2.4k sqft1006 Voca Dr, Forney, TX 75126For Sale
 MLS ID #21260026, Christian Holmes. NTREIS
 - $279,9003 bd2 ba1.5k sqft1340 Panorama Dr, Forney, TX 75126For Sale
 MLS ID #21314991, Mikaela Camacho. NTREIS
 - $290,0003 bd2 ba1.6k sqft1611 Silas Dr, Forney, TX 75126For SaleMLS ID #20214610, Kimberly Vo. NTREIS
- $280,0004 bd2 ba2k sqft5817 Melville Ln, Forney, TX 75126For SaleMLS ID #21295687, Bryan Davis. NTREIS
- $299,9994 bd3 ba2.2k sqft1063 Spofford Dr, Forney, TX 75126For SaleMLS ID #21123875, Michelle Carrasco. NTREIS
- $287,0003 bd2 ba1.4k sqft2513 Real Quiet Dr, Forney, TX 75126For SaleMLS ID #21166110, Anny Ortiz. NTREIS
- $299,9994 bd3 ba2.2k sqft1041 Old Oaks Dr, Forney, TX 75126For SaleMLS ID #21332283, San Juanita Molina. NTREIS
- $260,0003 bd2 ba1.7k sqft1019 Callahan Dr, Forney, TX 75126For SaleMLS ID #21200461, Marquita Foxworth. NTREIS
- $325,0004 bd2 ba1.8k sqft2074 Hartley Dr, Forney, TX 75126For SaleMLS ID #20898854, Kimberly Vo. NTREIS
- $269,0004 bd2 ba1.8k sqft1018 Kimbro Dr, Forney, TX 75126For SaleMLS ID #21291071, Shay Lang Dungy. NTREIS
- $240,0003 bd2 ba1.5k sqft2109 Berman Dr, Forney, TX 75126For SaleMLS ID #21274762, Steven Thomas. NTREIS
- $269,9994 bd2 ba1.7k sqft2300 Torch Lake Dr, Forney, TX 75126For SaleMLS ID #21247727, Alaysha Ford. NTREIS
- $340,0004 bd3 ba2.4k sqft1714 Cecil Crest Ln, Forney, TX 75126For SaleMLS ID #21323602, Melissa Dunn. NTREIS
- $300,0003 bd3 ba2.1k sqft1978 Sunnybrook Dr, Heartland, TX 75126For SaleMLS ID #21304647, Sherea Calderon. NTREIS
- $323,9004 bd3 ba2.3k sqft124 Mandarin St, Forney, TX 75126For SaleMLS ID #21227639, Gabbie Rosales. NTREIS
- $304,9003 bd2 ba1.6k sqft4108 Sandalwood Ct, Heartland, TX 75126For SaleMLS ID #21297561, Thuong Ngoc Huynh. NTREIS
- $254,9003 bd2 ba1.5k sqft1034 Old Oaks Dr, Forney, TX 75126For SaleMLS ID #21266909, John Lee. NTREIS
- $289,9004 bd2 ba2.5k sqft216 Spruce Trl, Forney, TX 75126For SaleMLS ID #21304735, Sigal Davidow. NTREIS
