Step inside this gorgeous, barely lived in 2022 built home situated in the master planned community of Travis Ranch. A beautiful curb appeal with breathtaking two story entry welcomes you inside this spacious 4 bedroom, 2.5 bath home. This desirable floor plan was designed with entertaining in mind and features easy to maintain wood-look Luxury Vinyl Plank floors throughout the open concept kitchen, living and dining areas. Whip up a home-cooked meal in the fully equipped kitchen with Quartz counter-tops, stainless appliances, and island. The primary bedroom is peaceful tucked on the first floor and offers an en suite bath and large walk-in closet. The whole family will love spending time in the upstairs game room with plenty of opportunities to create memories. Enjoy hosting summer BBQ's in your private fenced backyard with a covered porch. Travis Ranch has amenities galore with a community pool, playground, and greenbelts. Great location just a short distance to Lake Ray Hubbard.
For sale
$299,999
1041 Old Oaks Dr, Forney, TX 75126
4beds
2,215sqft
Single Family Residence
Built in 2022
5,532 Square Feet Lot
$296,700 Zestimate®
$135/sqft
$42/mo HOA
What's special
Breathtaking two story entryLarge walk-in closetEn suite bathBeautiful curb appeal
- 95 days
- 175
- 14
Zillow last checked:
Listing updated:
Listed by:
San Juanita Molina 0746929 512-387-0722,
Epique Realty LLC 512-387-0722,
Scott Molina 0728976 469-879-3525,
Epique Realty LLC
Source: NTREIS,MLS#: 21332283
Facts & features
Interior
Bedrooms & bathrooms
- Bedrooms: 4
- Bathrooms: 3
- Full bathrooms: 2
- 1/2 bathrooms: 1
Primary bedroom
- Level: First
- Dimensions: 1 x 1
Living room
- Level: First
- Dimensions: 1 x 1
Heating
- Central, Electric
Cooling
- Central Air, Electric
Appliances
- Included: Dishwasher, Electric Range, Disposal, Microwave
Features
- Double Vanity, Kitchen Island, Open Floorplan, Cable TV, Walk-In Closet(s)
- Flooring: Carpet, Luxury Vinyl Plank
- Has basement: No
- Has fireplace: No
- Fireplace features: None
Interior area
- Total interior livable area: 2,215 sqft
Video & virtual tour
Property
Parking
- Total spaces: 2
- Parking features: Door-Single, Garage Faces Front
- Attached garage spaces: 2
Features
- Levels: Two
- Stories: 2
- Patio & porch: Covered
- Pool features: None
- Fencing: Back Yard,Wood
Lot
- Size: 5,532 Square Feet
- Features: Interior Lot, Landscaped, Subdivision, Sprinkler System, Few Trees
Details
- Parcel number: 211709
Construction
Type & style
- Home type: SingleFamily
- Architectural style: Traditional,Detached
- Property subtype: Single Family Residence
Materials
- Brick
- Foundation: Slab
- Roof: Composition
Condition
- Year built: 2022
Utilities & green energy
- Sewer: Public Sewer
- Utilities for property: Municipal Utilities, Sewer Available, Water Available, Cable Available
Community & HOA
Community
- Features: Curbs, Sidewalks
- Subdivision: Travis Ranch South Mesquite
HOA
- Has HOA: Yes
- Services included: All Facilities, Association Management
- HOA fee: $500 annually
- HOA name: Travis Ranch
- HOA phone: 000-000-0000
Location
- Region: Forney
Financial & listing details
- Price per square foot: $135/sqft
- Annual tax amount: $8,820
- Date on market: 7/16/2026
- Cumulative days on market: 132 days
- Listing terms: Cash,Conventional,FHA,VA Loan
Estimated market value
$296,700
$282,000 - $312,000
$2,710/mo
Price history
| Date | Event | Price |
|---|---|---|
| 7/16/2026 | Listed for sale | $299,999$135/sqft |
Source: NTREIS #21332283 Report a problem | ||
| 7/6/2026 | Listing removed | $299,999$135/sqft |
Source: NTREIS #21235821 Report a problem | ||
| 6/24/2026 | Listed for sale | $299,999$135/sqft |
Source: NTREIS #21235821 Report a problem | ||
| 5/27/2026 | Pending sale | $299,999$135/sqft |
Source: NTREIS #21235821 Report a problem | ||
| 5/18/2026 | Contingent | $299,999$135/sqft |
Source: NTREIS #21235821 Report a problem | ||
| 4/10/2026 | Listed for sale | $299,999-1.6%$135/sqft |
Source: NTREIS #21235821 Report a problem | ||
| 2/13/2026 | Listing removed | $305,000$138/sqft |
Source: NTREIS #21070369 Report a problem | ||
| 1/9/2026 | Price change | $305,000-1.6%$138/sqft |
Source: NTREIS #21070369 Report a problem | ||
| 9/26/2025 | Listed for sale | $310,000$140/sqft |
Source: NTREIS #21070369 Report a problem | ||
| 6/6/2025 | Listing removed | $310,000$140/sqft |
Source: NTREIS #20818801 Report a problem | ||
| 4/8/2025 | Price change | $310,000-1.6%$140/sqft |
Source: NTREIS #20818801 Report a problem | ||
| 2/11/2025 | Price change | $315,000-1.6%$142/sqft |
Source: NTREIS #20818801 Report a problem | ||
| 1/16/2025 | Listed for sale | $320,000-1.5%$144/sqft |
Source: NTREIS #20818801 Report a problem | ||
| 11/20/2024 | Listing removed | $325,000-1.5%$147/sqft |
Source: NTREIS #20670762 Report a problem | ||
| 11/9/2024 | Listed for sale | $330,000$149/sqft |
Source: NTREIS #20670762 Report a problem | ||
| 11/7/2024 | Contingent | $330,000$149/sqft |
Source: NTREIS #20670762 Report a problem | ||
| 11/2/2024 | Price change | $330,000-1.5%$149/sqft |
Source: NTREIS #20670762 Report a problem | ||
| 8/12/2024 | Price change | $335,000-2.9%$151/sqft |
Source: NTREIS #20670762 Report a problem | ||
| 7/26/2024 | Price change | $345,000-4.2%$156/sqft |
Source: NTREIS #20670762 Report a problem | ||
| 7/19/2024 | Listed for sale | $360,000$163/sqft |
Source: NTREIS #20670762 Report a problem | ||
| 7/17/2024 | Contingent | $360,000$163/sqft |
Source: NTREIS #20670762 Report a problem | ||
| 7/12/2024 | Listed for sale | $360,000+2.9%$163/sqft |
Source: NTREIS #20670762 Report a problem | ||
| 6/25/2024 | Listing removed | $350,000$158/sqft |
Source: NTREIS #20549405 Report a problem | ||
| 4/23/2024 | Listed for sale | $350,000$158/sqft |
Source: NTREIS #20549405 Report a problem | ||
Public tax history
Tax history is unavailable.
Monthly payment
Est. payment
Payment breakdown
Explore the cost of this home by adjusting the details. Changes won't be saved.Climate risks
Neighborhood: 75126
Nearby schools
Schools provided by the listing agent
- Elementary: Lewis
- Middle: Brown
- High: North Forney
- District: Forney ISD
Source: NTREIS. This data may not be complete. We recommend contacting the local school district to confirm school assignments for this home.
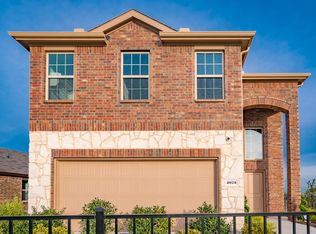
Similar homes
- $314,9993 bd3 ba2k sqft5534 Yarborough Dr, Forney, TX 75126For Sale
 MLS ID #21404131, Bill Moomaw. NTREIS
 - $295,0004 bd2 ba1.8k sqft704 Pistachio Pkwy, Forney, TX 75126For Sale
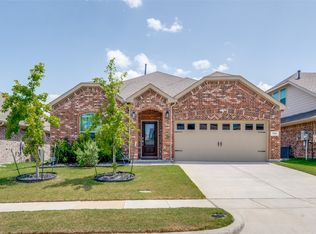 MLS ID #21337452, Deidra Ruchaber. NTREIS
 - $295,0004 bd3 ba2.2k sqft2065 Henrietta Dr, Forney, TX 75126For Sale
 MLS ID #21287118, Andrea Chavarria. NTREIS
 - $319,9004 bd3 ba2.2k sqft1809 Ash Oak Ln, Forney, TX 75126For Sale
 MLS ID #21358736, Nikki Butcher. NTREIS
