This property is subject to lender approval. Beautifully crafted Centex home blending modern style, functional space, and everyday comfort in the heart of Forney.
Designed with versatility in mind, this home offers 4 bedrooms, 3 full bathrooms, and a 2-car garage, ideal for both comfortable living and entertaining. Luxury vinyl plank flooring extends throughout the main living areas, creating a seamless and inviting space for daily life and gatherings.
The spacious owner’s suite serves as a private retreat, featuring a tray ceiling, dual sinks, and an oversized walk-in shower. Three additional bedrooms and full bathrooms provide flexibility for family, guests, or multigenerational living. A convenient first-floor bedroom with a full bath is perfect for visitors or a private mother-in-law suite.
Enjoy the benefits of newer construction paired with modern finishes and thoughtful design throughout. The community offers a variety of amenities, including a pool, walking trails, splash park, playground, as well as basketball and pickleball courts. This opportunity will not last. Exterior picture was altered with AI
For sale
Price cut: $10K (7/22)
$270,000
2063 Henrietta Dr, Forney, TX 75126
4beds
2,394sqft
Single Family Residence
Built in 2023
4,660 Square Feet Lot
$-- Zestimate®
$113/sqft
$35/mo HOA
What's special
Modern finishesTray ceilingOversized walk-in showerDual sinks
- 170 days
- 402
- 35
Zillow last checked:
Listing updated:
Listed by:
Noahmi Parra 0728806 4694428080,
Realty of America, LLC 512-788-9495,
Carlos Parra 469-442-8080,
Realty of America, LLC
Source: NTREIS,MLS#: 21255080
Facts & features
Interior
Bedrooms & bathrooms
- Bedrooms: 4
- Bathrooms: 3
- Full bathrooms: 3
Primary bedroom
- Level: Second
- Dimensions: 19 x 15
Bedroom
- Level: Second
- Dimensions: 13 x 10
Bedroom
- Level: Second
- Dimensions: 13 x 12
Bedroom
- Level: First
- Dimensions: 11 x 10
Living room
- Level: First
- Dimensions: 19 x 14
Loft
- Level: Second
- Dimensions: 18 x 14
Utility room
- Level: Second
- Dimensions: 9 x 6
Heating
- Central, Electric
Cooling
- Central Air, Electric
Appliances
- Included: Dishwasher, Electric Range, Disposal
- Laundry: Washer Hookup, Dryer Hookup, Laundry in Utility Room
Features
- Loft, Pantry
- Has basement: No
- Has fireplace: No
Interior area
- Total interior livable area: 2,394 sqft
Video & virtual tour
Property
Parking
- Total spaces: 2
- Parking features: Door-Multi, Garage Faces Front, Garage
- Attached garage spaces: 2
Features
- Levels: Two
- Stories: 2
- Pool features: None
Lot
- Size: 4,660 Square Feet
Details
- Parcel number: 222933
Construction
Type & style
- Home type: SingleFamily
- Architectural style: Detached
- Property subtype: Single Family Residence
Materials
- Brick, Frame, Concrete
- Foundation: Slab
- Roof: Composition,Shingle
Condition
- Year built: 2023
Utilities & green energy
- Sewer: Public Sewer
- Water: Public
- Utilities for property: Sewer Available, Water Available
Community & HOA
Community
- Features: Curbs
- Subdivision: Travis Ranch Ph 2k
HOA
- Has HOA: Yes
- Services included: All Facilities, Association Management, Maintenance Grounds
- HOA fee: $423 annually
- HOA name: Action Property Management
- HOA phone: 972-428-2030
Location
- Region: Forney
Financial & listing details
- Price per square foot: $113/sqft
- Tax assessed value: $337,290
- Annual tax amount: $8,377
- Date on market: 4/30/2026
- Cumulative days on market: 223 days
- Listing terms: Cash,Conventional,FHA,VA Loan
- Exclusions: TVs and wall mounts, and all personal items
Estimated market value
Not available
Estimated sales range
Not available
Not available
Price history
| Date | Event | Price |
|---|---|---|
| 7/22/2026 | Price change | $270,000-3.6%$113/sqft |
Source: NTREIS #21255080 Report a problem | ||
| 7/8/2026 | Price change | $280,000-9.7%$117/sqft |
Source: NTREIS #21255080 Report a problem | ||
| 4/30/2026 | Listed for sale | $310,000-10.1%$129/sqft |
Source: NTREIS #21255080 Report a problem | ||
| 4/10/2026 | Listing removed | $345,000$144/sqft |
Source: NTREIS #21180971 Report a problem | ||
| 3/6/2026 | Price change | $345,000-1.4%$144/sqft |
Source: NTREIS #21180971 Report a problem | ||
| 2/18/2026 | Listed for sale | $350,000+0.8%$146/sqft |
Source: NTREIS #21180971 Report a problem | ||
| 7/23/2024 | Sold | -- |
Source: NTREIS #20637272 Report a problem | ||
| 6/9/2024 | Listed for sale | -- |
Source:  Centex Report a problem Centex Report a problem | ||
| 6/7/2024 | Pending sale | $347,290$145/sqft |
Source: NTREIS #20637272 Report a problem | ||
| 6/6/2024 | Price change | $347,290-6.7%$145/sqft |
Source: NTREIS #20637272 Report a problem | ||
| 6/5/2024 | Price change | $372,290+7.2%$156/sqft |
Source: NTREIS #20637272 Report a problem | ||
| 5/16/2024 | Price change | $347,290-1.4%$145/sqft |
Source: Centex Report a problem | ||
| 2/16/2024 | Listed for sale | $352,290+8.4%$147/sqft |
Source: Centex Report a problem | ||
| 6/26/2022 | Listing removed | -- |
Source: Centex Report a problem | ||
| 6/23/2022 | Price change | $324,990+3.2%$136/sqft |
Source: Centex Report a problem | ||
| 6/16/2022 | Price change | $314,990-6.5%$132/sqft |
Source: Centex Report a problem | ||
| 6/12/2022 | Price change | $336,990-4%$141/sqft |
Source: Centex Report a problem | ||
| 5/28/2022 | Price change | $350,990+4.2%$147/sqft |
Source: Centex Report a problem | ||
| 5/27/2022 | Listed for sale | $336,990$141/sqft |
Source: Centex Report a problem | ||
Public tax history
| Year | Property taxes | Tax assessment |
|---|---|---|
| 2025 | $5,907 +131.2% | $337,290 +72.3% |
| 2024 | $2,555 +285.5% | $195,771 +413.8% |
| 2023 | $663 | $38,100 |
Find assessor info on the county website
Monthly payment
Est. payment
Payment breakdown
Explore the cost of this home by adjusting the details. Changes won't be saved.Climate risks
Neighborhood: 75126
Nearby schools
Schools provided by the listing agent
- Elementary: Lewis
- Middle: Brown
- High: North Forney
- District: Forney ISD
Source: NTREIS. This data may not be complete. We recommend contacting the local school district to confirm school assignments for this home.
Similar homes
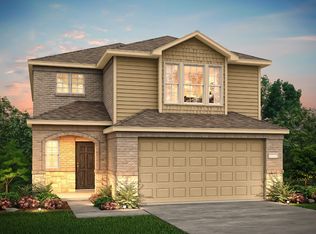
- $--4 bd3 ba2.1k sqft5572 Yarborough Dr, Forney, TX 75126Auction
 Auction.com 2
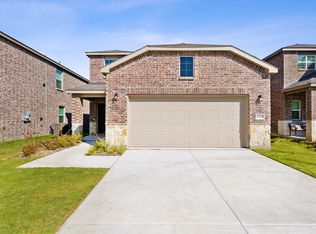
 - $275,0004 bd2 ba1.3k sqft1128 Norias Dr, Forney, TX 75126For Sale
 MLS ID #21400340, Scott Greenberg. NTREIS
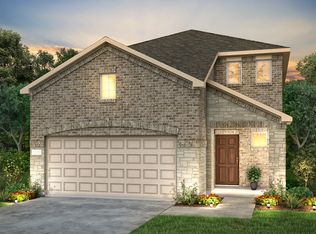
 - $295,0004 bd3 ba2.2k sqft2065 Henrietta Dr, Forney, TX 75126For Sale
 MLS ID #21287118, Andrea Chavarria. NTREIS
 - $259,9003 bd2 ba1.5k sqft1340 Panorama Dr, Forney, TX 75126For Sale
 MLS ID #21314991, Mikaela Camacho. NTREIS
