Welcome Home! This meticulously cared for 4 bedroom, 3 bath Forney home is ready for you to call your own. Thoughtfully designed with entertaining in mind, the spacious floorplan offers both comfort and functionality for everyday living and special gatherings alike. The inviting living room sits at the heart of the home, seamlessly opening to the kitchen and dining area to create a bright, connected space perfect for hosting. The modern kitchen is sure to impress with its large island with seating, built-in appliances, stylish backsplash, and abundant storage. Whether preparing weeknight dinners or celebrating with guests, this kitchen is designed to keep everyone connected. The downstairs primary suite provides a private retreat, complete with an ensuite bath featuring dual sinks and a generous walk-in closet. A guest bedroom and full bath on the main level offer flexibility for visitors or a home office. Upstairs, you’ll find two spacious bedrooms, a full bath, and a large family room that creates the perfect space for a play area or additional lounge space. Outside, enjoy a private backyard with a covered patio ideal for relaxing mornings or evening gatherings. Beyond the home itself, you’ll appreciate the strong sense of comfort and community. With friendly neighbors and a welcoming small-town feel, this peaceful setting offers a place to truly unwind while still being conveniently close to shopping, dining, and everyday essentials. It’s more than a house — it’s a place that truly feels like home. 3D tour available online.
For sale
Price cut: $5K (6/23)
$325,000
1053 Norias Dr, Forney, TX 75126
4beds
2,316sqft
Single Family Residence
Built in 2021
4,617 Square Feet Lot
$-- Zestimate®
$140/sqft
$34/mo HOA
What's special
Stylish backsplashPrivate backyardPrivate retreatBuilt-in appliancesSpacious floorplanModern kitchenGenerous walk-in closet
- 209 days
- 76
- 2
Zillow last checked:
Listing updated:
Listed by:
Noelle Coats 0546289 972-954-4791,
Redfin Corporation 972-954-4791
Source: NTREIS,MLS#: 21176633
Facts & features
Interior
Bedrooms & bathrooms
- Bedrooms: 4
- Bathrooms: 3
- Full bathrooms: 3
Primary bedroom
- Features: Walk-In Closet(s)
- Level: First
- Dimensions: 14 x 14
Bedroom
- Level: First
- Dimensions: 9 x 11
Bedroom
- Level: Second
- Dimensions: 15 x 11
Bedroom
- Level: Second
- Dimensions: 15 x 11
Primary bathroom
- Features: Dual Sinks
- Level: First
- Dimensions: 10 x 10
Dining room
- Level: First
- Dimensions: 14 x 12
Family room
- Level: Second
- Dimensions: 14 x 28
Other
- Level: First
- Dimensions: 10 x 5
Other
- Level: Second
- Dimensions: 11 x 5
Kitchen
- Features: Granite Counters
- Level: First
- Dimensions: 20 x 15
Laundry
- Level: First
- Dimensions: 9 x 6
Living room
- Level: First
- Dimensions: 14 x 12
Heating
- Central
Cooling
- Central Air
Appliances
- Included: Dishwasher, Gas Oven, Gas Range, Gas Water Heater, Microwave
Features
- Walk-In Closet(s)
- Flooring: Carpet, Wood
- Has basement: No
- Has fireplace: No
Interior area
- Total interior livable area: 2,316 sqft
Video & virtual tour
Property
Parking
- Total spaces: 2
- Parking features: Garage Faces Front, Garage, Garage Door Opener
- Attached garage spaces: 2
Features
- Levels: Two
- Stories: 2
- Pool features: None
Lot
- Size: 4,617 Square Feet
Details
- Parcel number: 205045
Construction
Type & style
- Home type: SingleFamily
- Architectural style: Detached
- Property subtype: Single Family Residence
Materials
- Foundation: Slab
- Roof: Shingle
Condition
- Year built: 2021
Utilities & green energy
- Utilities for property: Municipal Utilities, Sewer Available, Water Available
Community & HOA
Community
- Security: Carbon Monoxide Detector(s), Fire Alarm, Smoke Detector(s)
- Subdivision: Travis Ranch Ph 2d
HOA
- Has HOA: Yes
- Services included: Association Management
- HOA fee: $405 annually
- HOA name: Essex Property Management
- HOA phone: 972-428-2030
Location
- Region: Forney
Financial & listing details
- Price per square foot: $140/sqft
- Annual tax amount: $7,889
- Date on market: 2/12/2026
- Cumulative days on market: 209 days
- Listing terms: Cash,Conventional,FHA,VA Loan
Estimated market value
Not available
Estimated sales range
Not available
Not available
Price history
| Date | Event | Price |
|---|---|---|
| 6/23/2026 | Price change | $325,000-1.5%$140/sqft |
Source: NTREIS #21176633 Report a problem | ||
| 2/12/2026 | Listed for sale | $330,000-2.7%$142/sqft |
Source: NTREIS #21176633 Report a problem | ||
| 2/21/2025 | Sold | -- |
Source: NTREIS #20812796 Report a problem | ||
| 2/14/2025 | Listed for sale | $339,000$146/sqft |
Source: NTREIS #20812796 Report a problem | ||
| 2/6/2025 | Contingent | $339,000$146/sqft |
Source: NTREIS #20812796 Report a problem | ||
| 2/6/2025 | Listed for sale | $339,000$146/sqft |
Source: NTREIS #20812796 Report a problem | ||
| 1/23/2025 | Listing removed | $339,000$146/sqft |
Source: NTREIS #20812796 Report a problem | ||
| 1/9/2025 | Listed for sale | $339,000+1.2%$146/sqft |
Source: NTREIS #20812796 Report a problem | ||
| 12/23/2024 | Listing removed | $334,9000%$145/sqft |
Source: NTREIS #20688006 Report a problem | ||
| 11/23/2024 | Price change | $335,000-1.8%$145/sqft |
Source: NTREIS #20688006 Report a problem | ||
| 10/16/2024 | Price change | $341,000-0.6%$147/sqft |
Source: NTREIS #20688006 Report a problem | ||
| 7/29/2024 | Listed for sale | $343,000+0.9%$148/sqft |
Source: NTREIS #20688006 Report a problem | ||
| 6/25/2024 | Listing removed | $340,000$147/sqft |
Source: NTREIS #20601638 Report a problem | ||
| 6/1/2024 | Price change | $340,000-4.6%$147/sqft |
Source: NTREIS #20601638 Report a problem | ||
| 5/13/2024 | Price change | $356,500-9.3%$154/sqft |
Source: NTREIS #20601638 Report a problem | ||
| 4/29/2024 | Listed for sale | $393,148+1.4%$170/sqft |
Source: NTREIS #20601638 Report a problem | ||
| 3/2/2022 | Listing removed | -- |
Source: NTREIS #14606008 Report a problem | ||
| 12/13/2021 | Price change | $387,900+2.6%$167/sqft |
Source: NTREIS #14606008 Report a problem | ||
| 11/23/2021 | Listed for sale | $377,900$163/sqft |
Source: NTREIS #14606008 Report a problem | ||
| 7/6/2021 | Listing removed | $377,900$163/sqft |
Source: NTREIS #14606008 Report a problem | ||
| 6/22/2021 | Listed for sale | $377,900$163/sqft |
Source: NTREIS #14606008 Report a problem | ||
Public tax history
Tax history is unavailable.
Monthly payment
Est. payment
Payment breakdown
Explore the cost of this home by adjusting the details. Changes won't be saved.Climate risks
Neighborhood: 75126
Nearby schools
Schools provided by the listing agent
- Elementary: Lewis
- Middle: Jackson
- High: North Forney
- District: Forney ISD
Source: NTREIS. This data may not be complete. We recommend contacting the local school district to confirm school assignments for this home.

Similar homes
- $299,9994 bd2 ba1.8k sqft2052 Placerville St, Forney, TX 75126For Sale
 MLS ID #21367423, Michelle Carrasco. NTREIS
 - $329,9005 bd3 ba2.9k sqft1605 Timpson Dr, Forney, TX 75126For Sale
 MLS ID #21289301, Charles Brown. NTREIS
 - $294,9994 bd3 ba2.2k sqft1063 Spofford Dr, Forney, TX 75126For Sale
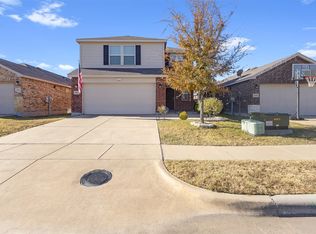 MLS ID #21123875, Michelle Carrasco. NTREIS
 - $289,0004 bd3 ba2.2k sqft1212 Mount Olive Ln, Forney, TX 75126For Sale
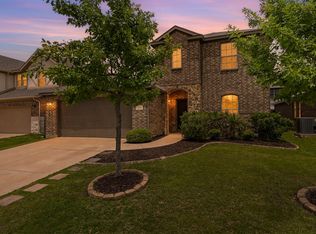 MLS ID #21221640, Michelle Vanderbilt. NTREIS
