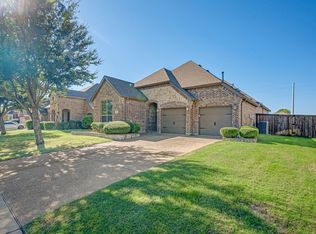
Some homes simply feel easy to picture yourself in—and this beautifully maintained home in Devonshire is one of them. Located in one of Forney’s most loved master-planned communities, this home offers open-concept living, a dedicated office, mud room, covered back patio, and a private primary suite featuring both a relaxing garden tub and separate shower.
The spacious kitchen island creates the perfect gathering space for morning coffee, casual dinners, and weekends at home, while the covered patio invites peaceful evenings under wide Texas skies.
Beyond the home itself, Devonshire offers scenic walking trails, resort-style pools, neighborhood parks, and a true sense of community with convenient access to schools, shopping, and dining.
For sale
$314,600
759 Brockwell Bnd, Forney, TX 75126
3beds
1,998sqft
Single Family Residence
Built in 2020
6,011 Square Feet Lot
$312,400 Zestimate®
$157/sqft
$47/mo HOA
What's special
Dedicated officeCovered back patioMud roomSpacious kitchen islandOpen-concept livingPrivate primary suiteSeparate shower
- 33 days
- 74
- 8
Likely to sell faster than
Zillow last checked:
Listing updated:
Listed by:
Leti Stewart 0681897 469-877-4745,
Roots Brokerage 214-872-0872
Source: NTREIS,MLS#: 21385651
Facts & features
Interior
Bedrooms & bathrooms
- Bedrooms: 3
- Bathrooms: 2
- Full bathrooms: 2
Primary bedroom
- Level: First
- Dimensions: 17 x 14
Bedroom
- Level: First
- Dimensions: 13 x 10
Bedroom
- Level: First
- Dimensions: 14 x 10
Primary bathroom
- Level: First
- Dimensions: 11 x 10
Dining room
- Level: First
- Dimensions: 12 x 9
Other
- Level: First
- Dimensions: 10 x 5
Kitchen
- Level: First
- Dimensions: 12 x 19
Living room
- Level: First
- Dimensions: 17 x 13
Mud room
- Level: First
- Dimensions: 5 x 5
Office
- Level: First
- Dimensions: 13 x 12
Heating
- Central
Cooling
- Central Air, Ceiling Fan(s)
Appliances
- Included: Dishwasher, Disposal, Gas Range
Features
- Double Vanity, Eat-in Kitchen, Granite Counters, High Speed Internet, Kitchen Island, Open Floorplan, Pantry, Smart Home, Cable TV, Walk-In Closet(s)
- Has basement: No
- Has fireplace: No
Interior area
- Total interior livable area: 1,998 sqft
Video & virtual tour
Property
Parking
- Total spaces: 2
- Parking features: Garage Faces Front, Garage, Garage Door Opener
- Attached garage spaces: 2
Features
- Levels: One
- Stories: 1
- Pool features: None
- Fencing: Back Yard,Wood
Lot
- Size: 6,011 Square Feet
Details
- Parcel number: 205558
Construction
Type & style
- Home type: SingleFamily
- Architectural style: Detached
- Property subtype: Single Family Residence
Condition
- Year built: 2020
Utilities & green energy
- Sewer: Public Sewer
- Water: Public
- Utilities for property: Electricity Connected, Sewer Available, Water Available, Cable Available
Community & HOA
Community
- Features: Sidewalks
- Subdivision: Devonshire Village 6
HOA
- Has HOA: Yes
- Services included: All Facilities, Association Management, Maintenance Grounds, Maintenance Structure
- HOA fee: $564 annually
- HOA name: Ccmc
- HOA phone: 972-552-2820
Location
- Region: Forney
Financial & listing details
- Price per square foot: $157/sqft
- Tax assessed value: $320,969
- Annual tax amount: $8,831
- Date on market: 9/14/2026
- Cumulative days on market: 217 days
- Exclusions: TV mounts, refrigerator, Washer/Dryer
Estimated market value
$312,400
$297,000 - $328,000
$2,462/mo
Price history
| Date | Event | Price |
|---|---|---|
| 9/14/2026 | Listed for sale | $314,600$157/sqft |
Source: NTREIS #21385651 Report a problem | ||
| 9/10/2026 | Listing removed | $314,600$157/sqft |
Source: NTREIS #21202796 Report a problem | ||
| 5/26/2026 | Price change | $314,6000%$157/sqft |
Source: NTREIS #21202796 Report a problem | ||
| 5/19/2026 | Price change | $314,7000%$158/sqft |
Source: NTREIS #21202796 Report a problem | ||
| 5/11/2026 | Price change | $314,8000%$158/sqft |
Source: NTREIS #21202796 Report a problem | ||
| 5/5/2026 | Price change | $314,900-1.6%$158/sqft |
Source: NTREIS #21202796 Report a problem | ||
| 4/29/2026 | Price change | $319,9000%$160/sqft |
Source: NTREIS #21202796 Report a problem | ||
| 4/1/2026 | Price change | $320,000-1.5%$160/sqft |
Source: NTREIS #21202796 Report a problem | ||
| 3/9/2026 | Listed for sale | $325,000-4.4%$163/sqft |
Source: NTREIS #21202796 Report a problem | ||
| 10/11/2022 | Sold | -- |
Source: NTREIS #20100700 Report a problem | ||
| 10/10/2022 | Pending sale | $340,000$170/sqft |
Source: NTREIS #20100700 Report a problem | ||
| 9/21/2022 | Contingent | $340,000$170/sqft |
Source: NTREIS #20100700 Report a problem | ||
| 8/31/2022 | Listed for sale | $340,000-2.9%$170/sqft |
Source: NTREIS #20100700 Report a problem | ||
| 8/25/2022 | Contingent | $350,000$175/sqft |
Source: NTREIS #20100700 Report a problem | ||
| 8/21/2022 | Price change | $350,000-4.1%$175/sqft |
Source: NTREIS #20100700 Report a problem | ||
| 8/15/2022 | Price change | $365,000-2.1%$183/sqft |
Source: NTREIS #20100700 Report a problem | ||
| 8/4/2022 | Price change | $373,000-1.8%$187/sqft |
Source: NTREIS #20100700 Report a problem | ||
| 7/15/2022 | Listed for sale | $379,900$190/sqft |
Source: NTREIS #20100700 Report a problem | ||
Public tax history
| Year | Property taxes | Tax assessment |
|---|---|---|
| 2025 | $7,029 -6.3% | $320,969 +0.3% |
| 2024 | $7,500 -3% | $319,916 -2.9% |
| 2023 | $7,733 -17.7% | $329,343 -1.6% |
| 2022 | $9,393 +27% | $334,777 +29.6% |
| 2021 | $7,396 +682.1% | $258,319 +694.8% |
| 2020 | $946 | $32,500 |
Find assessor info on the county website
Monthly payment
Est. payment
Payment breakdown
Explore the cost of this home by adjusting the details. Changes won't be saved.Climate risks
Neighborhood: Devonshire
Nearby schools
Schools provided by the listing agent
- Elementary: Crosby
- Middle: Brown
- High: North Forney
- District: Forney ISD
Source: NTREIS. This data may not be complete. We recommend contacting the local school district to confirm school assignments for this home.

Similar homes
- $314,9993 bd2 ba2k sqft514 Madrone Trl, Forney, TX 75126For Sale
 MLS ID #21404354, Maurice Lee. NTREIS
 - $--4 bd3 ba2.7k sqft1226 Talladega Dr, Forney, TX 75126Auction
 Auction.com 1
 - $415,0004 bd4 ba2.6k sqft1314 Buttermere St, Forney, TX 75126For Sale
 MLS ID #21393770, RJ Avery. NTREIS
 - $350,0005 bd3 ba2.4k sqft1021 Hummingbird Ct, Forney, TX 75126For Sale
 MLS ID #21324912, Lyenda Johnston. NTREIS
