Would you believe me if I told you this ISN'T a model home? The pictures don't lie... it really looks this amazing in real life! This beautifully upgraded true single-story home combines thoughtful design, premium finishes, and meticulous care in one of Forney's most sought-after master-planned communities. The home has been meticulously maintained and thoughtfully upgraded well beyond builder standards and it really shows. Sunlight pours through an array of windows, filling the open-concept living spaces with natural light and highlighting the continuous wood flooring that flows throughout the entire home. The home-theater living room is centered around a designer fireplace featuring expensive custom tile, white oak mantle, floating white oak shelves, in-wall TV wiring, and premium Alpha Series in-wall speakers, making your house the group chat's preferred movie night destination. The kitchen is equally impressive with upgraded cabinetry, quartz countertops, a large island, designer lighting, and plenty of space to gather. A versatile office nook offers the perfect place to work from home, study, or create.But really the layout is one of this home's biggest strengths. Every bedroom has direct access to a bathroom, all tucked away from each other for maximum privacy. Outside, the oversized backyard is complete with a covered patio and French drains already in place, giving you the perfect canvas for your projects, garden, dog run, shed, playground, or whatever! Lastly, living in Gateway Parks means buying into more than just a neighborhood. Residents enjoy 3 resort-style pools, scenic walking and biking trails, stocked ponds, parks, playgrounds, a clubhouse, fitness center, splash pad, dog park, sports courts, and a full calendar of organized community events led by an on-site Lifestyle Director. It is one of the area's most active and amenity-rich master-planned communities, giving you and the family something to do year round. Don't wait, come take a peek today!
For sale
$399,900
1716 Everglades Dr, Forney, TX 75126
4beds
2,445sqft
Single Family Residence
Built in 2022
7,448 Square Feet Lot
$393,100 Zestimate®
$164/sqft
$75/mo HOA
What's special
Premium finishesVersatile office nookOversized backyardOpen-concept living spacesQuartz countertopsCovered patioWhite oak mantle
- 80 days
- 100
- 16
Zillow last checked:
Listing updated:
Listed by:
Doug Cao 0633980,
Nano Real Estate 972-338-5599
Source: NTREIS,MLS#: 21344399
Facts & features
Interior
Bedrooms & bathrooms
- Bedrooms: 4
- Bathrooms: 3
- Full bathrooms: 3
Primary bedroom
- Level: First
- Dimensions: 18 x 14
Bedroom
- Level: First
- Dimensions: 14 x 12
Bedroom
- Level: First
- Dimensions: 13 x 11
Bedroom
- Level: First
- Dimensions: 12 x 13
Dining room
- Level: First
- Dimensions: 13 x 13
Living room
- Level: First
- Dimensions: 17 x 21
Heating
- Central, Natural Gas
Cooling
- Central Air
Appliances
- Included: Dishwasher, Electric Oven, Gas Cooktop, Disposal, Microwave
- Laundry: Electric Dryer Hookup, Laundry in Utility Room
Features
- Pantry, Wired for Sound
- Flooring: Luxury Vinyl Plank
- Has basement: No
- Number of fireplaces: 1
- Fireplace features: Gas Starter, Living Room
Interior area
- Total interior livable area: 2,445 sqft
Video & virtual tour
Property
Parking
- Total spaces: 2
- Parking features: Door-Single, Driveway, Garage Faces Front, Garage
- Attached garage spaces: 2
Features
- Levels: One
- Stories: 1
- Patio & porch: Rear Porch, Covered
- Pool features: None
- Fencing: Wood
Lot
- Size: 7,448 Square Feet
- Features: Interior Lot
Details
- Parcel number: 207727
Construction
Type & style
- Home type: SingleFamily
- Architectural style: Detached
- Property subtype: Single Family Residence
Materials
- Brick
- Foundation: Slab
Condition
- Resale
- Year built: 2022
Utilities & green energy
- Sewer: Public Sewer
- Water: Public
- Utilities for property: Sewer Available, Water Available
Community & HOA
Community
- Features: Sidewalks
- Security: Carbon Monoxide Detector(s), Smoke Detector(s)
- Subdivision: Gateway Parks Add
HOA
- Has HOA: Yes
- Services included: All Facilities, Association Management
- HOA fee: $225 quarterly
- HOA name: Ccmc
- HOA phone: 469-602-5175
Location
- Region: Forney
Financial & listing details
- Price per square foot: $164/sqft
- Tax assessed value: $382,000
- Annual tax amount: $8,112
- Date on market: 7/29/2026
- Cumulative days on market: 81 days
- Listing terms: Cash,Conventional,FHA,VA Loan
Estimated market value
$393,100
$373,000 - $413,000
$2,972/mo
Price history
| Date | Event | Price |
|---|---|---|
| 7/29/2026 | Listed for sale | $399,900$164/sqft |
Source: NTREIS #21344399 Report a problem | ||
Public tax history
| Year | Property taxes | Tax assessment |
|---|---|---|
| 2025 | $6,310 -13.9% | $382,000 -6.6% |
| 2024 | $7,332 +11.2% | $409,000 +9.9% |
| 2023 | $6,591 +469.2% | $372,133 +608.8% |
| 2022 | $1,158 -33.9% | $52,500 -30% |
| 2021 | $1,751 +48.5% | $75,000 +53.8% |
| 2020 | $1,179 | $48,750 |
Find assessor info on the county website
Monthly payment
Est. payment
Payment breakdown
Explore the cost of this home by adjusting the details. Changes won't be saved.Climate risks
Neighborhood: Gateway Parks
Nearby schools
Schools provided by the listing agent
- Elementary: Henderson,Forney
- Middle: Warren
- High: Forney
- District: Forney ISD
Source: NTREIS. This data may not be complete. We recommend contacting the local school district to confirm school assignments for this home.

Similar homes
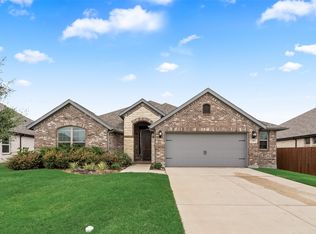
- $319,0004 bd3 ba2.1k sqft1545 Sugarberry Dr, Forney, TX 75126For Sale
 MLS ID #21321208, Marcus Carter. NTREIS
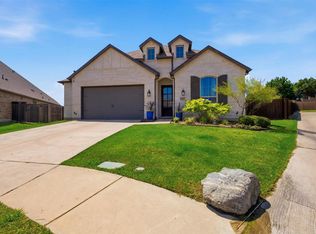
 - $400,0003 bd3 ba2.5k sqft107 White Sands Ln, Forney, TX 75126For Sale
 MLS ID #21403455, Terry Hendricks. NTREIS
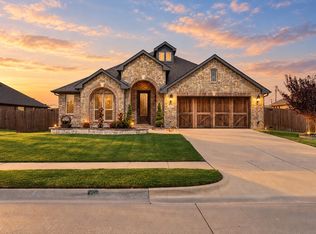
 - $385,0003 bd3 ba2.3k sqft1500 Wheatley Way, Forney, TX 75126For Sale
 MLS ID #21322251, Kimberly Walker. NTREIS
 - $364,9994 bd2 ba2.2k sqft717 Truchas Ave, Forney, TX 75126For Sale
 MLS ID #21387988, Nick Termini. NTREIS
