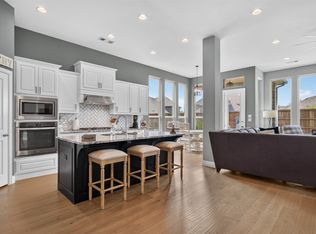
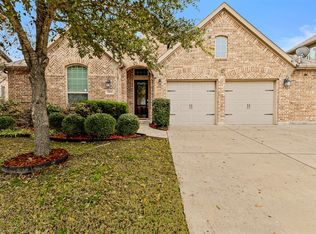
VACANT! Move in ready!!! Must see this gorgeous 4 bed, 2 bath, Highland Home! The versatile 4th bedroom can be used as a private home office or a playroom. The spacious open-concept floorplan is ideal for family gatherings or entertaining guest. The kitchen offers elegant granite countertops, abundant cabinetry, and a coffee nook that's perfect for starting your mornings. You will see the pride of ownership is evident throughout this home. Residents can enjoy sparkling pools, hike and bike trails, fishing ponds, playgrounds, and a clubhouse. Minutes from downtown Forney and Hwy 80 for an easy commute to Dallas!
Some photos are AI generated
For sale
Price cut: $5K (9/27)
$350,900
1003 Edgefield Ln, Forney, TX 75126
4beds
2,056sqft
Single Family Residence
Built in 2015
6,098 Square Feet Lot
$348,900 Zestimate®
$171/sqft
$65/mo HOA
What's special
Sparkling poolsAbundant cabinetry
- 75 days
- 237
- 22
Zillow last checked:
Listing updated:
Listed by:
Christy Parker 0509288 214-636-1719,
Keller Williams Realty Allen 972-747-5100
Source: NTREIS,MLS#: 21329061
Facts & features
Interior
Bedrooms & bathrooms
- Bedrooms: 4
- Bathrooms: 2
- Full bathrooms: 2
Primary bedroom
- Features: Ceiling Fan(s), Walk-In Closet(s)
- Level: First
- Dimensions: 15 x 13
Bedroom
- Features: Ceiling Fan(s), Walk-In Closet(s)
- Level: First
- Dimensions: 11 x 10
Bedroom
- Features: Ceiling Fan(s), Walk-In Closet(s)
- Level: First
- Dimensions: 11 x 10
Bedroom
- Features: Ceiling Fan(s), Walk-In Closet(s)
- Level: First
- Dimensions: 11 x 10
Living room
- Features: Ceiling Fan(s), Fireplace
- Level: First
- Dimensions: 17 x 16
Heating
- Central
Cooling
- Central Air, Ceiling Fan(s)
Appliances
- Included: Dishwasher, Gas Cooktop, Disposal, Microwave
- Laundry: Washer Hookup, Electric Dryer Hookup
Features
- Built-in Features, Decorative/Designer Lighting Fixtures, Double Vanity, Granite Counters, Open Floorplan, Pantry, Cable TV, Vaulted Ceiling(s), Walk-In Closet(s)
- Flooring: Carpet, Ceramic Tile, Wood
- Windows: Window Coverings
- Has basement: No
- Number of fireplaces: 1
- Fireplace features: Gas, Gas Log, Gas Starter, Stone
Interior area
- Total interior livable area: 2,056 sqft
Video & virtual tour
Property
Parking
- Total spaces: 4
- Parking features: Garage Faces Front, Garage, Garage Door Opener
- Attached garage spaces: 2
- Carport spaces: 2
Features
- Levels: One
- Stories: 1
- Patio & porch: Covered
- Exterior features: Lighting, Rain Gutters
- Pool features: None, Community
- Fencing: Wood
Lot
- Size: 6,098 Square Feet
- Features: Landscaped
Details
- Parcel number: 181448
Construction
Type & style
- Home type: SingleFamily
- Architectural style: Detached
- Property subtype: Single Family Residence
- Attached to another structure: Yes
Materials
- Brick
- Foundation: Slab
- Roof: Composition
Condition
- Year built: 2015
Utilities & green energy
- Sewer: Public Sewer
- Water: Public
- Utilities for property: Natural Gas Available, Sewer Available, Water Available, Cable Available
Community & HOA
Community
- Features: Pool
- Security: Smoke Detector(s)
- Subdivision: Devonshire
HOA
- Has HOA: Yes
- Services included: Association Management
- HOA fee: $195 quarterly
- HOA name: Devonshire Residential Association
- HOA phone: 972-552-2820
Location
- Region: Forney
Financial & listing details
- Price per square foot: $171/sqft
- Tax assessed value: $349,000
- Annual tax amount: $8,825
- Date on market: 7/18/2026
- Cumulative days on market: 83 days
- Listing terms: Cash,Conventional,FHA,VA Loan
Estimated market value
$348,900
$331,000 - $366,000
$2,290/mo
Price history
| Date | Event | Price |
|---|---|---|
| 9/27/2026 | Price change | $350,900-1.4%$171/sqft |
Source: NTREIS #21329061 Report a problem | ||
| 8/20/2026 | Price change | $355,900-2.7%$173/sqft |
Source: NTREIS #21329061 Report a problem | ||
| 7/18/2026 | Listed for sale | $365,900$178/sqft |
Source: NTREIS #21329061 Report a problem | ||
| 5/13/2016 | Sold | -- |
Source: Agent Provided Report a problem | ||
Public tax history
| Year | Property taxes | Tax assessment |
|---|---|---|
| 2025 | -- | $349,000 -9.4% |
| 2024 | -- | $385,216 +10% |
| 2023 | -- | $350,281 +10% |
| 2022 | -- | $318,437 +10% |
| 2021 | -- | $289,488 +4.3% |
| 2020 | -- | $277,480 -0.8% |
| 2019 | -- | $279,630 +9.2% |
| 2018 | -- | $256,170 -0.9% |
| 2017 | $7,649 +66.8% | $258,420 +75.2% |
| 2016 | $4,585 +323.1% | $147,482 +321.4% |
| 2015 | $1,084 | $35,000 |
| 2014 | $1,084 | $35,000 |
| 2013 | -- | $35,000 |
| 2012 | -- | $35,000 |
| 2011 | -- | $35,000 |
| 2010 | -- | $35,000 +97.7% |
| 2009 | -- | $17,700 -11.5% |
| 2008 | -- | $20,000 |
Find assessor info on the county website
Monthly payment
Est. payment
Payment breakdown
Explore the cost of this home by adjusting the details. Changes won't be saved.Climate risks
Neighborhood: Devonshire
Nearby schools
Schools provided by the listing agent
- Elementary: Crosby
- Middle: Brown
- High: North Forney
- District: Forney ISD
Source: NTREIS. This data may not be complete. We recommend contacting the local school district to confirm school assignments for this home.
Similar homes
- $364,9004 bd3 ba2.2k sqft1036 Finsbury Ln, Forney, TX 75126For Sale
 MLS ID #21288071, Christy Parker. NTREIS
 - $369,9903 bd2 ba2.5k sqft1123 Highgate Rd, Forney, TX 75126For Sale
 MLS ID #21370868, Joey Stanbery. NTREIS
 - $307,0004 bd2 ba2k sqft4301 Pyramid Dr, Forney, TX 75126For Sale
 MLS ID #21372873, Natalie Broom. NTREIS
 - $386,0004 bd3 ba2.8k sqft1026 Longhill Way, Forney, TX 75126For Sale
 MLS ID #21147792, Karen Mendenhall. NTREIS
