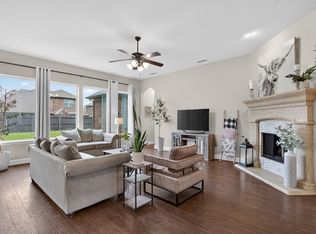
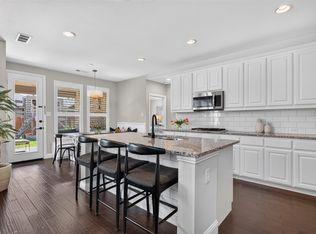
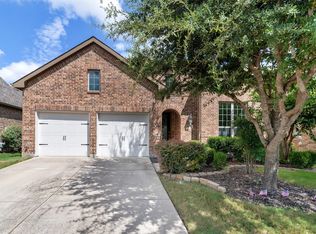
Nestled in the highly sought-after Devonshire neighborhood, this beautifully crafted Highland Homes residence, built in 2015, offers an exceptional blend of comfort, style, and location. Positioned on a quiet cul-de-sac lot, the home is ideally situated just moments from schools and the neighborhood clubhouse and pool, making it perfect for both daily living and community enjoyment. This stunning single-story home features an open and inviting floor plan with four bedrooms, three full baths, and a dedicated private office. A grand double-archway entry sets the tone, welcoming you into a light-filled interior enhanced by tall windows adorned with elegant plantation shutters. The expansive living room is the heart of the home, complete with a cozy gas log fireplace and seamless flow into the formal dining area and kitchen area. The spacious kitchen is designed for both function and style, boasting an oversized island, granite countertops, glass tile backsplash, built-in desk area, five-burner gas cooktop, and a large walk-in pantry—ideal for entertaining and everyday living. The primary suite is a true retreat, offering generous space with a relaxing seating area. The ensuite bath features double vanities, a garden tub, a large separate shower, and an impressive walk-in closet. Step outside to unwind on the covered patio with its own fireplace, perfect for enjoying peaceful evenings year-round. The refrigerator, washer, and dryer will convey with the home, adding exceptional value and convenience for the next owner. The oversized two-car garage adds valuable storage and convenience.This home truly has it all—comfort, elegance, and an unbeatable location.
For sale
Price cut: $3.5K (9/22)
$386,000
1026 Longhill Way, Forney, TX 75126
4beds
2,836sqft
Single Family Residence
Built in 2015
8,276 Square Feet Lot
$386,100 Zestimate®
$136/sqft
$62/mo HOA
What's special
Cozy gas log fireplaceOversized two-car garageBuilt-in desk areaFour bedroomsGranite countertopsDedicated private officeGrand double-archway entry
- 265 days
- 56
- 6
Zillow last checked:
Listing updated:
Listed by:
Karen Mendenhall 0634038 972-771-8163,
Ebby Halliday, REALTORS 972-771-8163
Source: NTREIS,MLS#: 21147792
Facts & features
Interior
Bedrooms & bathrooms
- Bedrooms: 4
- Bathrooms: 3
- Full bathrooms: 3
Primary bedroom
- Features: Ceiling Fan(s), Dual Sinks, Double Vanity, En Suite Bathroom, Garden Tub/Roman Tub, Separate Shower, Walk-In Closet(s)
- Level: First
- Dimensions: 22 x 13
Bedroom
- Features: Ceiling Fan(s), Walk-In Closet(s)
- Level: First
- Dimensions: 14 x 11
Bedroom
- Features: Ceiling Fan(s), Walk-In Closet(s)
- Level: First
- Dimensions: 12 x 11
Bedroom
- Features: Ceiling Fan(s), Walk-In Closet(s)
- Level: First
- Dimensions: 13 x 12
Breakfast room nook
- Features: Built-in Features
- Level: First
- Dimensions: 12 x 8
Dining room
- Level: First
- Dimensions: 14 x 11
Kitchen
- Features: Built-in Features, Granite Counters, Kitchen Island, Walk-In Pantry
- Level: First
- Dimensions: 16 x 12
Laundry
- Level: First
- Dimensions: 6 x 7
Living room
- Features: Ceiling Fan(s), Fireplace
- Level: First
- Dimensions: 16 x 28
Office
- Level: First
- Dimensions: 13 x 11
Heating
- Central, Fireplace(s), Natural Gas
Cooling
- Central Air, Electric
Appliances
- Included: Some Gas Appliances, Dryer, Dishwasher, Electric Oven, Gas Cooktop, Disposal, Microwave, Plumbed For Gas, Refrigerator, Washer
- Laundry: Washer Hookup, Dryer Hookup, Laundry in Utility Room
Features
- Chandelier, Decorative/Designer Lighting Fixtures, Double Vanity, Granite Counters, High Speed Internet, Kitchen Island, Open Floorplan, Pantry, Walk-In Closet(s)
- Flooring: Carpet, Tile
- Windows: Shutters, Window Coverings
- Has basement: No
- Number of fireplaces: 2
- Fireplace features: Gas, Gas Log
Interior area
- Total interior livable area: 2,836 sqft
Video & virtual tour
Property
Parking
- Total spaces: 2
- Parking features: Driveway, Garage Faces Front, Garage
- Attached garage spaces: 2
Features
- Levels: One
- Stories: 1
- Patio & porch: Covered
- Pool features: None, Community
- Fencing: Wood
Lot
- Size: 8,276 Square Feet
- Features: Cul-De-Sac, Interior Lot, Landscaped, Subdivision, Sprinkler System, Few Trees
Details
- Parcel number: 181194
Construction
Type & style
- Home type: SingleFamily
- Architectural style: Traditional,Detached
- Property subtype: Single Family Residence
- Attached to another structure: Yes
Materials
- Brick
- Foundation: Slab
- Roof: Composition
Condition
- Resale
- Year built: 2015
Utilities & green energy
- Sewer: Public Sewer
- Water: Public
- Utilities for property: Electricity Connected, Natural Gas Available, Sewer Available, Separate Meters, Water Available
Community & HOA
Community
- Features: Clubhouse, Fishing, Playground, Park, Pool, Sidewalks, Trails/Paths
- Subdivision: Devonshire Ph 1b
HOA
- Has HOA: Yes
- Services included: All Facilities
- HOA fee: $185 quarterly
- HOA name: Capital Consultants Management
- HOA phone: 480-921-7500
Location
- Region: Forney
Financial & listing details
- Price per square foot: $136/sqft
- Tax assessed value: $435,403
- Annual tax amount: $11,010
- Date on market: 1/8/2026
- Cumulative days on market: 222 days
- Listing terms: Cash,Conventional,FHA,VA Loan
Estimated market value
$386,100
$367,000 - $405,000
$3,058/mo
Price history
| Date | Event | Price |
|---|---|---|
| 9/22/2026 | Price change | $386,000-0.9%$136/sqft |
Source: NTREIS #21147792 Report a problem | ||
| 8/18/2026 | Pending sale | $389,500$137/sqft |
Source: NTREIS #21147792 Report a problem | ||
| 8/9/2026 | Contingent | $389,500$137/sqft |
Source: NTREIS #21147792 Report a problem | ||
| 6/22/2026 | Price change | $389,500-2.5%$137/sqft |
Source: NTREIS #21147792 Report a problem | ||
| 4/7/2026 | Price change | $399,500-2.6%$141/sqft |
Source: NTREIS #21147792 Report a problem | ||
| 1/8/2026 | Listed for sale | $410,000+24.2%$145/sqft |
Source: NTREIS #21147792 Report a problem | ||
| 10/10/2018 | Sold | -- |
Source: Agent Provided Report a problem | ||
| 9/19/2018 | Pending sale | $330,000$116/sqft |
Source: Berkshire HathawayHS PenFed TX #13723179 Report a problem | ||
| 8/7/2018 | Price change | $330,000-1.5%$116/sqft |
Source: Berkshire HathawayHS PenFed TX #13723179 Report a problem | ||
| 8/1/2018 | Price change | $335,000-0.6%$118/sqft |
Source: Berkshire HathawayHS PenFed TX #13723179 Report a problem | ||
| 7/3/2018 | Listed for sale | $337,000$119/sqft |
Source: Berkshire HathawayHS PenFed TX #13723179 Report a problem | ||
| 10/13/2015 | Sold | -- |
Source: Agent Provided Report a problem | ||
Public tax history
| Year | Property taxes | Tax assessment |
|---|---|---|
| 2025 | -- | $435,403 -6.1% |
| 2024 | -- | $463,529 +9% |
| 2023 | -- | $425,450 +10% |
| 2022 | -- | $386,773 +10% |
| 2021 | -- | $351,612 +4.6% |
| 2020 | -- | $336,050 -0.7% |
| 2019 | -- | $338,540 +8% |
| 2018 | -- | $313,430 -3.4% |
| 2017 | $10,086 +4.5% | $324,460 +4.5% |
| 2016 | $9,653 +790.8% | $310,510 +1625.1% |
| 2015 | $1,084 | $18,000 -48.6% |
| 2014 | $1,084 | $35,000 |
| 2013 | -- | $35,000 |
| 2012 | -- | $35,000 |
| 2011 | -- | $35,000 |
| 2010 | -- | $35,000 +97.7% |
| 2009 | -- | $17,700 -11.5% |
| 2008 | -- | $20,000 |
Find assessor info on the county website
Monthly payment
Est. payment
Payment breakdown
Explore the cost of this home by adjusting the details. Changes won't be saved.Climate risks
Neighborhood: Devonshire
Nearby schools
Schools provided by the listing agent
- Elementary: Crosby
- Middle: Jackson,Rhodes
- High: North Forney
- District: Forney ISD
Source: NTREIS. This data may not be complete. We recommend contacting the local school district to confirm school assignments for this home.
Similar homes
- $399,0004 bd3 ba2.2k sqft1819 Huntsman Way, Heathridge, TX 75126For Sale
 MLS ID #21369777, Cecelia Davis. NTREIS
 - $424,5004 bd4 ba3.2k sqft1516 Tavistock Rd, Forney, TX 75126For Sale
 MLS ID #21366453, Joey Stanbery. NTREIS
 - $415,0004 bd4 ba3.1k sqft2062 Avondown Rd, Forney, TX 75126For Sale
 MLS ID #21296242, Nina Cox. NTREIS
 - $350,9004 bd2 ba2k sqft1003 Edgefield Ln, Forney, TX 75126For Sale
 MLS ID #21329061, Christy Parker. NTREIS
