Seller is offering up to 2.5% in seller credits to use towards rate buy down or closing costs. Plus- a recent Price Improvement: $20,000 below the appraised value! Recently appraised by top-licensed appraiser Glen Huettner. A full appraiser is available for review upon request by serious buyer.
Sophisticated living re-defined in the highly coveted Devonshire community! This master designed Highland home spans a generous 4,154 square feet (per recent professional appraisal) and features a rare tandem 3-car garage. The property is truly move-in ready, showcasing approximately $20,000 in recent premium market-ready updates and refreshes.
Inside, the open-concept layout centers around an expansive Chef's kitchen equipped with granite counter tops, a massive oversize island, a large walk-in pantry, and stainless steel appliances. The primary suite is a true retreat offering a large and relaxing seating area. The en suite bath features double vanities, a garden tub, large separate shower and huge walk-in closet. The grand living area boasts soaring ceilings and a striking stone fireplace. Additional specialized spaces include a dedicated private office, media room complete with an included cinema screen and sound system connected to huge multi-functional area for game room or another additional living area. ENERGY EFFICIENT UPGRADES help to keep utility costs down.
Residents enjoy Devonshire's resort-style lifestyle, famous for its grand scenic entrance and beautiful community water features, pools, splash pads, and miles of hiking & biking trails, all located just minutes from top retail destinations, like Costco & HEB, Etc.
Please let me know if you would like to schedule a viewing or if you have any questions.
For sale
Price cut: $20K (9/11)
$479,000
1115 Brigham Dr, Forney, TX 75126
5beds
4,154sqft
Single Family Residence
Built in 2013
7,405 Square Feet Lot
$476,100 Zestimate®
$115/sqft
$62/mo HOA
What's special
Striking stone fireplaceBeautiful community water featuresStainless steel appliancesGranite counter topsDedicated private officeSplash padsGrand scenic entrance
- 60 days
- 163
- 22
Zillow last checked:
Listing updated:
Listed by:
Anas Sawas 0579866 972-387-0300,
Ebby Halliday, REALTORS 972-387-0300
Source: NTREIS,MLS#: 21315726
Facts & features
Interior
Bedrooms & bathrooms
- Bedrooms: 5
- Bathrooms: 4
- Full bathrooms: 4
Primary bedroom
- Features: Double Vanity, Garden Tub/Roman Tub, Linen Closet, Sitting Area in Primary, Walk-In Closet(s)
- Level: First
- Dimensions: 19 x 15
Bedroom
- Features: Ceiling Fan(s), Walk-In Closet(s)
- Level: Second
- Dimensions: 13 x 13
Bedroom
- Features: Walk-In Closet(s)
- Level: Second
- Dimensions: 10 x 12
Bedroom
- Features: Walk-In Closet(s)
- Level: Second
- Dimensions: 12 x 12
Bedroom
- Features: Walk-In Closet(s)
- Level: Second
- Dimensions: 14 x 12
Breakfast room nook
- Level: First
- Dimensions: 13 x 10
Den
- Features: Ceiling Fan(s)
- Level: First
- Dimensions: 16 x 12
Dining room
- Level: First
- Dimensions: 15 x 12
Kitchen
- Features: Breakfast Bar, Eat-in Kitchen, Granite Counters, Kitchen Island, Walk-In Pantry
- Level: First
- Dimensions: 20 x 13
Living room
- Features: Ceiling Fan(s), Fireplace
- Level: First
- Dimensions: 20 x 17
Living room
- Features: Ceiling Fan(s)
- Level: Second
- Dimensions: 17 x 14
Living room
- Features: Ceiling Fan(s)
- Level: Second
- Dimensions: 20 x 14
Media room
- Level: Second
- Dimensions: 0 x 0
Utility room
- Features: Utility Room
- Level: First
- Dimensions: 9 x 6
Heating
- Central, Natural Gas
Cooling
- Central Air, Ceiling Fan(s)
Appliances
- Included: Dryer, Dishwasher, Electric Oven, Electric Water Heater, Gas Cooktop, Disposal, Microwave, Refrigerator, Washer
- Laundry: Laundry in Utility Room
Features
- Chandelier, Decorative/Designer Lighting Fixtures, Eat-in Kitchen, Granite Counters, Kitchen Island, Pantry, Paneling/Wainscoting, Cable TV, Walk-In Closet(s)
- Flooring: Carpet, Ceramic Tile, Wood
- Windows: Window Coverings
- Has basement: No
- Number of fireplaces: 1
- Fireplace features: Gas Starter, Stone, Wood Burning
Interior area
- Total interior livable area: 4,154 sqft
Video & virtual tour
Property
Parking
- Total spaces: 3
- Parking features: Driveway
- Attached garage spaces: 3
Features
- Levels: Two
- Stories: 2
- Patio & porch: Covered
- Exterior features: Lighting, Rain Gutters
- Pool features: None, Community
- Fencing: Wood
Lot
- Size: 7,405 Square Feet
- Features: Native Plants
Details
- Parcel number: 181170
Construction
Type & style
- Home type: SingleFamily
- Architectural style: Traditional,Detached
- Property subtype: Single Family Residence
Materials
- Brick, Rock, Stone
- Foundation: Slab
- Roof: Composition
Condition
- Resale
- Year built: 2013
Utilities & green energy
- Sewer: Private Sewer
- Water: Private
- Utilities for property: Municipal Utilities, Sewer Available, Water Available, Cable Available
Community & HOA
Community
- Features: Clubhouse, Pool, Curbs, Sidewalks
- Security: Carbon Monoxide Detector(s), Smoke Detector(s), Security Service
- Subdivision: Devonshire Ph 1b
HOA
- Has HOA: Yes
- Services included: All Facilities, Association Management
- HOA fee: $185 quarterly
- HOA name: Devonshire Residential Asso
- HOA phone: 480-921-7500
Location
- Region: Forney
Financial & listing details
- Price per square foot: $115/sqft
- Tax assessed value: $467,371
- Annual tax amount: $11,819
- Date on market: 8/14/2026
- Cumulative days on market: 61 days
- Listing terms: Cash,FHA,VA Loan
Estimated market value
$476,100
$452,000 - $500,000
$3,687/mo
Price history
| Date | Event | Price |
|---|---|---|
| 9/11/2026 | Price change | $479,000-4%$115/sqft |
Source: NTREIS #21315726 Report a problem | ||
| 8/14/2026 | Listed for sale | $499,000-13.2%$120/sqft |
Source: NTREIS #21315726 Report a problem | ||
| 6/28/2026 | Listing removed | $575,000$138/sqft |
Source: NTREIS #21279606 Report a problem | ||
| 6/6/2026 | Price change | $575,000-4.2%$138/sqft |
Source: NTREIS #21279606 Report a problem | ||
| 5/23/2026 | Listed for sale | $599,900$144/sqft |
Source: NTREIS #21279606 Report a problem | ||
| 3/7/2016 | Sold | -- |
Source: Agent Provided Report a problem | ||
| 9/25/2013 | Sold | -- |
Source: Agent Provided Report a problem | ||
Public tax history
| Year | Property taxes | Tax assessment |
|---|---|---|
| 2025 | -- | $467,371 -10.7% |
| 2024 | -- | $523,165 +7% |
| 2023 | -- | $488,969 +10% |
| 2022 | -- | $444,517 +10% |
| 2021 | -- | $404,106 +4.9% |
| 2020 | -- | $385,220 -0.4% |
| 2019 | -- | $386,940 -1.4% |
| 2018 | -- | $392,240 -0.9% |
| 2017 | $12,309 +17% | $395,960 +9.5% |
| 2016 | $10,523 +5.6% | $361,530 +13.3% |
| 2015 | $9,965 | $318,990 -0.9% |
| 2014 | $9,965 | $321,860 +1688.1% |
| 2013 | -- | $18,000 |
| 2012 | -- | $18,000 |
| 2011 | -- | $18,000 |
| 2010 | -- | $18,000 -10% |
| 2009 | -- | $20,000 |
| 2008 | -- | $20,000 |
Find assessor info on the county website
Monthly payment
Est. payment
Payment breakdown
Explore the cost of this home by adjusting the details. Changes won't be saved.Climate risks
Neighborhood: Devonshire
Nearby schools
Schools provided by the listing agent
- Elementary: Griffin
- Middle: Jackson
- High: North Forney
- District: Forney ISD
Source: NTREIS. This data may not be complete. We recommend contacting the local school district to confirm school assignments for this home.

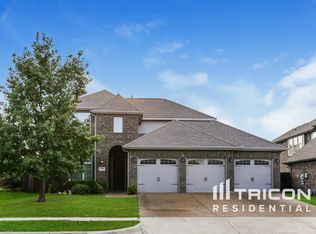
Similar homes
- $459,8904 bd3 ba3.2k sqft1925 Knoxbridge Rd, Forney, TX 75126For Sale
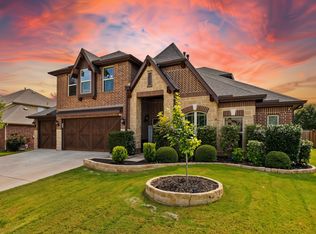 MLS ID #21347316, Wendy Parker. NTREIS
 - $437,9005 bd4 ba3.2k sqft1228 Abbeygreen Rd, Forney, TX 75126For Sale
 MLS ID #21317558, Justin Croft. NTREIS
 - $570,9995 bd5 ba4k sqft1804 Chadwick Ln, Forney, TX 75126For Sale
 MLS ID #21404867, Melissa Minyard. NTREIS
 - $535,0004 bd4 ba3.2k sqft1116 Wedgewood Dr, Forney, TX 75126For Sale
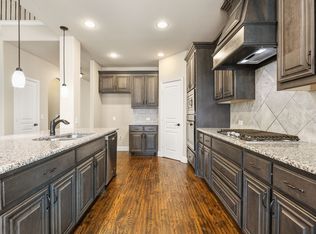 MLS ID #21301199, Christina Money. NTREIS
