Searching for a Forney home with a private pool, a main level primary suite, and a dedicated home office? This 2016 two story in Devonshire checks all three, plus a new roof in 2025. Devonshire is Forney's signature master planned community, known for English countryside architecture, a stone tower entrance, ponds, and hike and bike trails. HOA dues are $500 a year and include a resort style pool with splash pad, clubhouse, amphitheater, dog park, and sand volleyball and basketball courts. Inside, hardwood floors run through the main level and vaulted ceilings open up the living space. The kitchen flows straight into the living room and fireplace, so whoever is cooking stays part of the conversation. The office handles remote work or quiet focus time. Two living areas and two dining areas give the layout flexibility most floor plans in this range do not. The primary suite is downstairs, with a walk in closet big enough to hold its own chandelier. Upstairs, a game room gives everyone else their own space. Four bedrooms and three and a half baths across 3,210 square feet. The oversized two car garage is climate controlled, which matters in a Texas August whether it is a workshop, a home gym, or a cooler place to unload groceries. Out back, a covered patio and private pool turn the yard into space you use, not just space you mow. Zoned to Forney ISD: Crosby Elementary, Brown Middle, and North Forney High School. Downtown Dallas is about 25 miles west via US 80. As buyers keep moving east from Dallas and Rockwall for more house and more amenities, Devonshire stays near the top of the list.
For sale
$535,000
1116 Wedgewood Dr, Forney, TX 75126
4beds
3,210sqft
Single Family Residence
Built in 2016
7,405 Square Feet Lot
$-- Zestimate®
$167/sqft
$42/mo HOA
What's special
English countryside architecturePrivate poolDedicated home officeHike and bike trailsCovered patioStone tower entranceMain level primary suite
- 118 days
- 77
- 7
Zillow last checked:
Listing updated:
Listed by:
Christina Money 0708230 817-341-6156,
The Platinum Group RE, LLC 817-341-6156
Source: NTREIS,MLS#: 21301199
Facts & features
Interior
Bedrooms & bathrooms
- Bedrooms: 4
- Bathrooms: 4
- Full bathrooms: 3
- 1/2 bathrooms: 1
Primary bedroom
- Level: First
- Dimensions: 0 x 0
Dining room
- Level: First
- Dimensions: 0 x 0
Living room
- Features: Fireplace
- Level: First
- Dimensions: 0 x 0
Heating
- Central
Cooling
- Central Air, Ceiling Fan(s)
Appliances
- Included: Dishwasher, Electric Oven, Disposal, Microwave
Features
- Decorative/Designer Lighting Fixtures, High Speed Internet, Cable TV, Vaulted Ceiling(s)
- Flooring: Carpet, Tile, Wood
- Has basement: No
- Number of fireplaces: 1
- Fireplace features: Library
Interior area
- Total interior livable area: 3,210 sqft
Video & virtual tour
Property
Parking
- Total spaces: 2
- Parking features: Covered, Garage, Garage Door Opener, Oversized
- Attached garage spaces: 2
Features
- Levels: Two
- Stories: 2
- Patio & porch: Covered
- Pool features: Pool
- Fencing: Wood
Lot
- Size: 7,405 Square Feet
Details
- Parcel number: 181271
Construction
Type & style
- Home type: SingleFamily
- Architectural style: Detached
- Property subtype: Single Family Residence
- Attached to another structure: Yes
Materials
- Foundation: Slab
- Roof: Composition
Condition
- Year built: 2016
Utilities & green energy
- Sewer: Public Sewer
- Water: Public
- Utilities for property: Sewer Available, Water Available, Cable Available
Community & HOA
Community
- Security: Carbon Monoxide Detector(s), Smoke Detector(s)
- Subdivision: Devonshire Ph 1b
HOA
- Has HOA: Yes
- Services included: All Facilities, Association Management
- HOA fee: $500 annually
- HOA name: Ccmc
- HOA phone: 469-246-3514
Location
- Region: Forney
Financial & listing details
- Price per square foot: $167/sqft
- Tax assessed value: $515,336
- Annual tax amount: $13,032
- Date on market: 6/17/2026
- Cumulative days on market: 119 days
- Listing terms: Cash,Conventional,FHA,VA Loan
Estimated market value
Not available
Estimated sales range
Not available
Not available
Price history
| Date | Event | Price |
|---|---|---|
| 6/17/2026 | Listed for sale | $535,000+32.1%$167/sqft |
Source: NTREIS #21301199 Report a problem | ||
| 5/14/2021 | Sold | -- |
Source: Agent Provided Report a problem | ||
| 4/10/2021 | Pending sale | $404,990$126/sqft |
Source:  RE/MAX International #14520674 Report a problem RE/MAX International #14520674 Report a problem | ||
| 4/5/2021 | Listed for sale | $404,990$126/sqft |
Source: NTREIS #14520674 Report a problem | ||
| 4/5/2021 | Pending sale | $404,990$126/sqft |
Source: NTREIS #14520674 Report a problem | ||
| 4/3/2021 | Listed for sale | $404,990$126/sqft |
Source: RE/MAX International #14520674 Report a problem | ||
| 3/2/2021 | Pending sale | $404,990$126/sqft |
Source: RE/MAX Dallas Suburbs #14520674 Report a problem | ||
| 2/26/2021 | Listed for sale | $404,990$126/sqft |
Source: NTREIS #14520674 Report a problem | ||
Public tax history
| Year | Property taxes | Tax assessment |
|---|---|---|
| 2025 | -- | $515,336 +2.9% |
| 2024 | -- | $500,821 -5.8% |
| 2023 | -- | $531,687 +17.5% |
| 2022 | -- | $452,606 +25.2% |
| 2021 | -- | $361,640 +4.7% |
| 2020 | -- | $345,260 -0.5% |
| 2019 | -- | $347,080 +3.3% |
| 2018 | -- | $335,840 -0.9% |
| 2017 | $10,150 +832.8% | $338,880 +868.2% |
| 2016 | $1,088 +0.4% | $35,000 |
| 2015 | $1,084 | $35,000 |
| 2014 | $1,084 | $35,000 |
| 2013 | -- | $35,000 |
| 2012 | -- | $35,000 |
| 2011 | -- | $35,000 |
| 2010 | -- | $35,000 +97.7% |
| 2009 | -- | $17,700 -11.5% |
| 2008 | -- | $20,000 |
Find assessor info on the county website
Monthly payment
Est. payment
Payment breakdown
Explore the cost of this home by adjusting the details. Changes won't be saved.Climate risks
Neighborhood: Devonshire
Nearby schools
Schools provided by the listing agent
- Elementary: Crosby
- Middle: Brown
- High: North Forney
- District: Forney ISD
Source: NTREIS. This data may not be complete. We recommend contacting the local school district to confirm school assignments for this home.
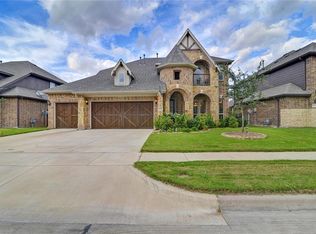

Similar homes
- $520,0004 bd4 ba3.5k sqft1020 Longhill Way, Forney, TX 75126For Sale
 MLS ID #21369511, Elizabeth Siller. NTREIS
 - $529,9995 bd3 ba2.9k sqft1133 Barrix Dr, Forney, TX 75126For Sale
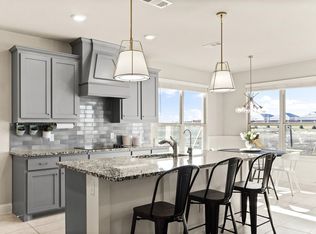 MLS ID #21365397, Brandie Scales. NTREIS
 - $570,9995 bd5 ba4k sqft1804 Chadwick Ln, Forney, TX 75126For Sale
 MLS ID #21404867, Melissa Minyard. NTREIS
 - $519,9004 bd4 ba2.6k sqft1304 Buttermere St, Forney, TX 75126For Sale
 MLS ID #21278882, Icela Fernandez. NTREIS
