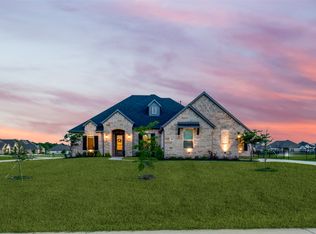
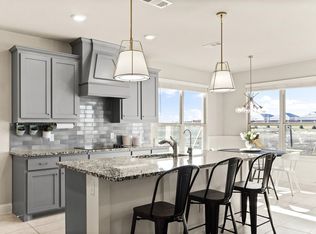
Exceptional custom home on 1 acre in Forney. Built in 2021, this beautifully designed 4-bedroom, 3.5-bath home offers over 3,000 square feet of thoughtfully crafted living space with a 3-car garage and an open-concept layout ideal for both everyday living and entertaining. The eye-catching curb appeal features a stunning combination of stone, brick, and board-and-batten siding, along with an extended driveway, wrought iron fencing, sprinkler system, and a newly extended covered back porch. Step inside to find wood-look tile flooring throughout the main living areas, high ceilings, and a bright, modern design. The gourmet kitchen is a true centerpiece, showcasing built-in stainless steel gas appliances, custom cabinetry, a large island, and quartz countertops—perfect for hosting and gathering. The spacious primary suite offers a relaxing retreat with dual vanities, a walk-in shower, separate garden tub, and a large walk-in closet. Additional highlights include a formal dining room, cozy breakfast nook, and a versatile upstairs game room. Enjoy peaceful outdoor living with an expansive backyard and a covered patio featuring a cedar awning—perfect for morning coffee or evening sunsets. Conveniently located near Forney with easy access to shopping, dining, and entertainment, including The Shops at Terrell and Lake Ray Hubbard. This property offers the perfect blend of space, style, and country living with city convenience.
For sale
$599,000
1204 Jungle Dr, Forney, TX 75126
4beds
2,809sqft
Farm, Single Family Residence
Built in 2020
1.02 Acres Lot
$587,900 Zestimate®
$213/sqft
$29/mo HOA
What's special
Wrought iron fencingHigh ceilingsExpansive backyardFormal dining roomQuartz countertopsBright modern designLarge walk-in closet
- 187 days
- 272
- 35
Zillow last checked:
Listing updated:
Listed by:
Marquez Branson 0742820 214-560-0422,
Only 1 Realty Group Dallas 214-560-0422
Source: NTREIS,MLS#: 21231019
Facts & features
Interior
Bedrooms & bathrooms
- Bedrooms: 4
- Bathrooms: 4
- Full bathrooms: 3
- 1/2 bathrooms: 1
Primary bedroom
- Features: Ceiling Fan(s), En Suite Bathroom, Walk-In Closet(s)
- Level: First
- Dimensions: 0 x 0
Bedroom
- Features: Ceiling Fan(s), En Suite Bathroom, Walk-In Closet(s)
- Level: First
- Dimensions: 0 x 0
Bedroom
- Features: Ceiling Fan(s)
- Level: First
- Dimensions: 0 x 0
Primary bathroom
- Features: Built-in Features, Double Vanity, Garden Tub/Roman Tub, Stone Counters, Separate Shower
- Level: First
- Dimensions: 0 x 0
Other
- Features: Built-in Features
- Level: First
- Dimensions: 0 x 0
Game room
- Features: Ceiling Fan(s)
- Level: Second
- Dimensions: 0 x 0
Half bath
- Level: Second
- Dimensions: 0 x 0
Kitchen
- Features: Built-in Features, Eat-in Kitchen, Kitchen Island, Pantry, Stone Counters
- Level: First
- Dimensions: 0 x 0
Living room
- Features: Ceiling Fan(s), Fireplace
- Level: First
- Dimensions: 0 x 0
Heating
- Central
Cooling
- Central Air, Ceiling Fan(s), Electric
Appliances
- Included: Some Gas Appliances, Convection Oven, Dishwasher, Disposal, Gas Range, Microwave, Plumbed For Gas
- Laundry: Laundry in Utility Room
Features
- Decorative/Designer Lighting Fixtures, Eat-in Kitchen, Kitchen Island, Open Floorplan, Pantry, Walk-In Closet(s)
- Windows: Bay Window(s), Window Coverings
- Has basement: No
- Number of fireplaces: 1
- Fireplace features: Living Room, Wood Burning
Interior area
- Total interior livable area: 2,809 sqft
Video & virtual tour
Property
Parking
- Total spaces: 3
- Parking features: Door-Multi, Direct Access, Door-Single, Driveway, Garage, Garage Door Opener, Garage Faces Side
- Attached garage spaces: 3
- Has uncovered spaces: Yes
Features
- Levels: Two
- Stories: 2
- Patio & porch: Rear Porch, Patio, Covered
- Exterior features: Lighting, Rain Gutters
- Pool features: None
- Fencing: Fenced,Wrought Iron
Lot
- Size: 1.02 Acres
- Features: Landscaped, Few Trees
Details
- Parcel number: 205835
Construction
Type & style
- Home type: SingleFamily
- Architectural style: Farmhouse,Modern,Traditional,Detached
- Property subtype: Farm, Single Family Residence
Materials
- Brick, Rock, Stone
- Foundation: Slab
- Roof: Shingle
Condition
- Year built: 2020
Utilities & green energy
- Sewer: Public Sewer
- Water: Public
- Utilities for property: Sewer Available, Water Available
Community & HOA
Community
- Security: Carbon Monoxide Detector(s), Smoke Detector(s)
- Subdivision: Lynx Hollow
HOA
- Has HOA: Yes
- Services included: Association Management
- HOA fee: $350 annually
- HOA name: Lynx Hollow HOA
- HOA phone: 972-252-3873
Location
- Region: Forney
Financial & listing details
- Price per square foot: $213/sqft
- Tax assessed value: $566,000
- Annual tax amount: $9,912
- Date on market: 4/8/2026
- Cumulative days on market: 167 days
- Listing terms: Cash,Conventional,FHA,VA Loan
Estimated market value
$587,900
$559,000 - $617,000
$3,865/mo
Price history
| Date | Event | Price |
|---|---|---|
| 4/8/2026 | Listed for sale | $599,000-0.2%$213/sqft |
Source: NTREIS #21231019 Report a problem | ||
| 1/5/2026 | Listing removed | $599,900$214/sqft |
Source: NTREIS #20887830 Report a problem | ||
| 9/30/2025 | Price change | $599,900-5.5%$214/sqft |
Source: NTREIS #20887830 Report a problem | ||
| 5/6/2025 | Price change | $634,990-0.6%$226/sqft |
Source: NTREIS #20887830 Report a problem | ||
| 4/2/2025 | Listed for sale | $638,990-8.7%$227/sqft |
Source: NTREIS #20887830 Report a problem | ||
| 4/6/2023 | Listing removed | -- |
Source: NTREIS #20089428 Report a problem | ||
| 7/20/2022 | Listing removed | $699,999$249/sqft |
Source: NTREIS #20089428 Report a problem | ||
| 7/6/2022 | Contingent | $699,999$249/sqft |
Source: NTREIS #20089428 Report a problem | ||
| 6/20/2022 | Listed for sale | $699,999$249/sqft |
Source: NTREIS #20089428 Report a problem | ||
Public tax history
| Year | Property taxes | Tax assessment |
|---|---|---|
| 2025 | $9,912 -4.2% | $566,000 -4.4% |
| 2024 | $10,342 -5.9% | $592,152 -6.3% |
| 2023 | $10,993 +20.8% | $632,050 +25.4% |
| 2022 | $9,101 +16.8% | $504,006 +20.5% |
| 2021 | $7,791 +1469.2% | $418,165 +1508.3% |
| 2020 | $497 | $26,000 |
Find assessor info on the county website
Monthly payment
Est. payment
Payment breakdown
Explore the cost of this home by adjusting the details. Changes won't be saved.Climate risks
Neighborhood: 75126
Nearby schools
Schools provided by the listing agent
- Elementary: Crosby
- Middle: Brown
- High: North Forney
- District: Forney ISD
Source: NTREIS. This data may not be complete. We recommend contacting the local school district to confirm school assignments for this home.

Similar homes
- $529,9995 bd3 ba2.9k sqft1133 Barrix Dr, Forney, TX 75126For Sale
 MLS ID #21365397, Brandie Scales. NTREIS
 - $520,0004 bd4 ba3.5k sqft1020 Longhill Way, Forney, TX 75126For Sale
 MLS ID #21369511, Elizabeth Siller. NTREIS
 - $519,9004 bd4 ba2.6k sqft1304 Buttermere St, Forney, TX 75126For Sale
 MLS ID #21278882, Icela Fernandez. NTREIS
 - $424,9004 bd3 ba2.7k sqft2115 Devonblue Dr, Forney, TX 75126For Sale
 MLS ID #21360515, Patty Turner. NTREIS
