Beautiful new Sumeer Home. Lovely drive up appeal. Well thought out floorplan includes an office, gameroom and media room, as well as a beautiful circular stairwell. Ready for quick move in.
Pending
$549,990
1201 Jungle Dr, Forney, TX 75126
4beds
2,884sqft
Single Family Residence
Built in 2025
1 Acres Lot
$539,100 Zestimate®
$191/sqft
$29/mo HOA
What's special
- 260 days
- 15
- 0
Zillow last checked:
Listing updated:
Listed by:
Pat New 0433268 972-771-0049,
Gold Key, Realtors 972-771-0049
Source: NTREIS,MLS#: 21163324
Facts & features
Interior
Bedrooms & bathrooms
- Bedrooms: 4
- Bathrooms: 3
- Full bathrooms: 3
Primary bedroom
- Level: First
- Dimensions: 15 x 12
Bedroom
- Level: First
- Dimensions: 14 x 15
Bedroom
- Level: Second
- Dimensions: 13 x 12
Bedroom
- Level: Second
- Dimensions: 13 x 12
Breakfast room nook
- Level: First
- Dimensions: 12 x 13
Game room
- Level: Second
- Dimensions: 16 x 15
Kitchen
- Level: First
- Dimensions: 14 x 12
Living room
- Level: First
- Dimensions: 18 x 14
Living room
- Level: First
- Dimensions: 14 x 18
Media room
- Level: Second
- Dimensions: 15 x 12
Office
- Level: First
- Dimensions: 12 x 12
Heating
- Central, Electric, Heat Pump
Cooling
- Central Air, Ceiling Fan(s), Electric
Appliances
- Included: Dishwasher, Electric Cooktop, Electric Oven, Electric Water Heater, Disposal, Microwave, Vented Exhaust Fan
- Laundry: Electric Dryer Hookup, Laundry in Utility Room
Features
- High Speed Internet
- Flooring: Carpet, Ceramic Tile, Luxury Vinyl Plank
- Has basement: No
- Number of fireplaces: 1
- Fireplace features: Wood Burning
Interior area
- Total interior livable area: 2,884 sqft
Video & virtual tour
Property
Parking
- Total spaces: 3
- Parking features: Driveway
- Attached garage spaces: 3
Features
- Levels: Two
- Stories: 2
- Patio & porch: Covered
- Pool features: None
Lot
- Size: 1 Acres
- Features: Acreage
Details
- Parcel number: 205815
Construction
Type & style
- Home type: SingleFamily
- Architectural style: Detached
- Property subtype: Single Family Residence
Materials
- Foundation: Slab
- Roof: Composition
Condition
- Year built: 2025
Utilities & green energy
- Sewer: Aerobic Septic
- Utilities for property: Septic Available
Community & HOA
Community
- Security: Security System, Carbon Monoxide Detector(s)
- Subdivision: Lynx Hollow
HOA
- Has HOA: Yes
- Services included: Association Management
- HOA fee: $350 annually
- HOA name: Nurock
- HOA phone: 972-252-3873
Location
- Region: Forney
Financial & listing details
- Price per square foot: $191/sqft
- Date on market: 1/26/2026
- Cumulative days on market: 317 days
Estimated market value
$539,100
$512,000 - $566,000
$3,922/mo
Price history
| Date | Event | Price |
|---|---|---|
| 9/3/2026 | Pending sale | $549,990$191/sqft |
Source: NTREIS #21163324 Report a problem | ||
| 6/25/2026 | Price change | $549,990-0.5%$191/sqft |
Source: NTREIS #21163324 Report a problem | ||
| 5/27/2026 | Price change | $552,990-0.4%$192/sqft |
Source: NTREIS #21163324 Report a problem | ||
| 1/26/2026 | Listed for sale | $554,990-0.9%$192/sqft |
Source: NTREIS #21163324 Report a problem | ||
| 1/16/2026 | Listing removed | $559,990$194/sqft |
Source: NTREIS #21116026 Report a problem | ||
| 11/19/2025 | Listed for sale | $559,990$194/sqft |
Source: NTREIS #21116026 Report a problem | ||
Public tax history
Tax history is unavailable.
Monthly payment
Est. payment
Payment breakdown
Explore the cost of this home by adjusting the details. Changes won't be saved.Climate risks
Neighborhood: 75126
Nearby schools
Schools provided by the listing agent
- Elementary: Nell Hill Rhea
- Middle: Themer
- High: North Forney
- District: Forney ISD
Source: NTREIS. This data may not be complete. We recommend contacting the local school district to confirm school assignments for this home.

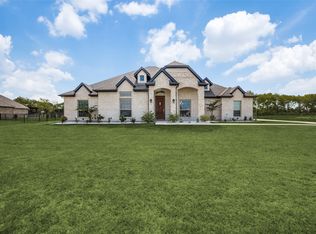
Similar homes
- $515,0005 bd4 ba3k sqft112 Big Bend Dr, Forney, TX 75126For Sale
 MLS ID #21351523, Jim Glynn. NTREIS
 - $479,7504 bd3 ba3.2k sqft2405 Drummond St, Forney, TX 75126For Sale
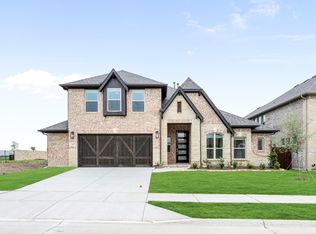 MLS ID #21169402, Marsha Ashlock. NTREIS
 - from $491,9904 bd3 ba2.8k sqftPlan 1527 Plan, Meraki, Forney, TX 75126New Construction
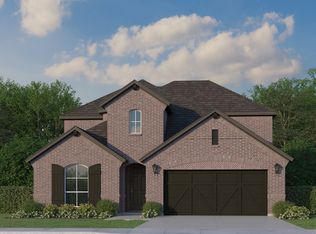 American Legend Homes
 - from $498,9904 bd3 ba3k sqftPlan 1531 Plan, Meraki, Forney, TX 75126New Construction
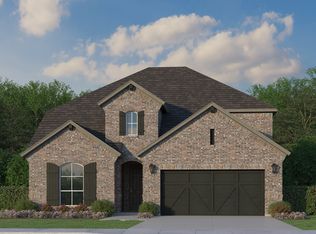 American Legend Homes
