MLS# 21250131 - Built by HistoryMaker Homes - Ready Now! ~ Fall into savings with some of our lowest prices of the year! Ask about our aggressive financing options available for qualified buyers through the builder’s preferred lender. Welcome to the Holbrook II by HistoryMaker Homes, a spacious two-story home offering 4 bedrooms, 3.5 baths, and the flexibility buyers want for everyday living and entertaining. The heart of the home is the open kitchen, dining, and family room—creating a bright, comfortable space to gather. The gourmet kitchen features quartz countertops, a large center island, abundant cabinetry, and generous prep space while overlooking the main living areas. The private first-floor primary suite provides a relaxing retreat with dual vanities, a large walk-in shower, and an oversized walk-in closet. Upstairs, three spacious secondary bedrooms, two full baths, and a generously sized game room give you room for guests, a media room, playroom, or second living space. Additional features include luxury vinyl plank flooring in the main living areas, smart-home features, energy-efficient construction, ample storage, and a covered patio for relaxing or entertaining outdoors. Outside your front door, Devonshire offers resort-style pools, walking trails, parks, playgrounds, fishing ponds, a clubhouse, fitness center, and convenient access to US-80, shopping, dining, and Forney ISD schools. 4 bedrooms. First-floor primary suite. Large game room. Schedule your private tour and see why this Holbrook II stands out.
For sale
Price cut: $5K (9/19)
$359,990
1736 Coachman Dr, Forney, TX 75126
4beds
2,887sqft
Single Family Residence
Built in 2026
4,791 Square Feet Lot
$359,100 Zestimate®
$125/sqft
$62/mo HOA
What's special
Spacious two-story homeQuartz countertopsLarge walk-in showerWalking trailsGenerously sized game roomLarge center islandResort-style pools
- 170 days
- 149
- 11
Zillow last checked:
Listing updated:
Listed by:
Ben Caballero 888-872-6006,
Historymaker Homes 833-711-1949
Source: NTREIS,MLS#: 21250131
Facts & features
Interior
Bedrooms & bathrooms
- Bedrooms: 4
- Bathrooms: 4
- Full bathrooms: 3
- 1/2 bathrooms: 1
Primary bedroom
- Level: First
- Dimensions: 13 x 15
Bedroom
- Level: Second
- Dimensions: 13 x 11
Bedroom
- Level: Second
- Dimensions: 14 x 12
Game room
- Level: Second
- Dimensions: 15 x 22
Kitchen
- Level: First
- Dimensions: 4 x 4
Living room
- Level: First
- Dimensions: 15 x 16
Utility room
- Level: First
- Dimensions: 4 x 4
Heating
- Central, Natural Gas
Cooling
- Central Air, Electric
Appliances
- Included: Some Gas Appliances, Convection Oven, Dishwasher, Gas Cooktop, Disposal, Microwave, Plumbed For Gas, Tankless Water Heater
- Laundry: Washer Hookup, Electric Dryer Hookup
Features
- High Speed Internet, Smart Home, Cable TV
- Flooring: Carpet, Luxury Vinyl Plank
- Has basement: No
- Has fireplace: No
Interior area
- Total interior livable area: 2,887 sqft
Video & virtual tour
Property
Parking
- Total spaces: 2
- Parking features: Garage, Garage Door Opener
- Attached garage spaces: 2
Features
- Levels: Two
- Stories: 2
- Patio & porch: Covered
- Exterior features: Private Yard, Rain Gutters
- Pool features: None, Community
- Fencing: Wood
Lot
- Size: 4,791 Square Feet
- Dimensions: 40 x 110
Details
- Parcel number: 229606
Construction
Type & style
- Home type: SingleFamily
- Architectural style: Contemporary/Modern,Detached
- Property subtype: Single Family Residence
Materials
- Brick, Fiber Cement
- Foundation: Slab
- Roof: Composition
Condition
- New Construction
- Year built: 2026
Utilities & green energy
- Sewer: Public Sewer
- Water: Community/Coop, Public
- Utilities for property: Natural Gas Available, Municipal Utilities, Sewer Available, Separate Meters, Underground Utilities, Water Available, Cable Available
Green energy
- Energy efficient items: Windows
Community & HOA
Community
- Features: Clubhouse, Park, Pool, Trails/Paths, Community Mailbox, Sidewalks
- Security: Smoke Detector(s)
- Subdivision: Devonshire
HOA
- Has HOA: Yes
- Services included: All Facilities, Association Management
- HOA fee: $62 monthly
- HOA name: Devonshire Residential Association
- HOA phone: 972-552-2820
Location
- Region: Forney
Financial & listing details
- Price per square foot: $125/sqft
- Tax assessed value: $100,000
- Annual tax amount: $2,313
- Date on market: 4/24/2026
- Cumulative days on market: 140 days
Estimated market value
$359,100
$341,000 - $377,000
$3,064/mo
Price history
| Date | Event | Price |
|---|---|---|
| 9/19/2026 | Price change | $359,990-1.4%$125/sqft |
Source: NTREIS #21250131 Report a problem | ||
| 8/14/2026 | Price change | $364,990-1.4%$126/sqft |
Source: NTREIS #21250131 Report a problem | ||
| 7/6/2026 | Price change | $369,990-0.5%$128/sqft |
Source: NTREIS #21250131 Report a problem | ||
| 7/2/2026 | Price change | $371,760+0.5%$129/sqft |
Source: NTREIS #21250131 Report a problem | ||
| 6/6/2026 | Pending sale | $369,990$128/sqft |
Source: NTREIS #21250131 Report a problem | ||
| 5/20/2026 | Price change | $369,990-2.6%$128/sqft |
Source: NTREIS #21250131 Report a problem | ||
| 4/24/2026 | Listed for sale | $379,990$132/sqft |
Source: NTREIS #21250131 Report a problem | ||
Public tax history
| Year | Property taxes | Tax assessment |
|---|---|---|
| 2025 | $2,313 -15.8% | $100,000 |
| 2024 | $2,747 | $100,000 |
Find assessor info on the county website
Monthly payment
Est. payment
Payment breakdown
Explore the cost of this home by adjusting the details. Changes won't be saved.Climate risks
Neighborhood: Devonshire
Nearby schools
Schools provided by the listing agent
- Elementary: Crosby
- Middle: Jackson,Rhodes
- High: North Forney
- District: Forney ISD
Source: NTREIS. This data may not be complete. We recommend contacting the local school district to confirm school assignments for this home.
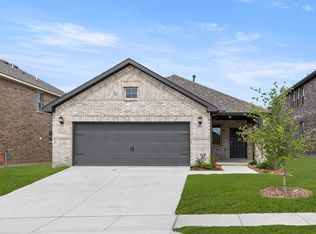
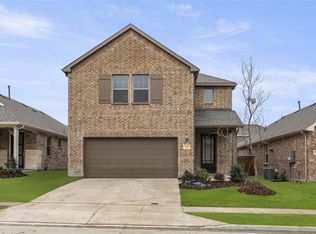

Similar homes
- $364,9004 bd3 ba2.1k sqft1215 Willet Sound Ln, Forney, TX 75126New Construction
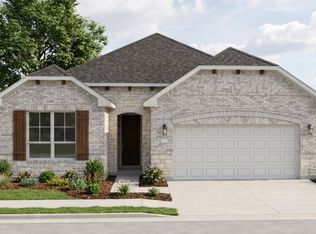 NTREIS
 - $363,9904 bd3 ba2.1k sqft1716 Gracehill Way, Forney, TX 75126New ConstructionNTREIS
- $352,9904 bd3 ba2.2k sqft1019 Handel Rd, Forney, TX 75126For Sale
 MLS ID #21280118, Ben Caballero. NTREIS
 - $354,9904 bd3 ba2.1k sqft1116 Nora Ln, Forney, TX 75126New Construction
 NTREIS
