Welcome home to this spacious and thoughtfully designed two-story residence nestled in the sought-after Devonshire master-planned community. With 5 bedrooms and 4 full baths spread across 2,546 square feet, this home offers the room to live, work, and entertain in comfort.
Step inside to an open-concept main living area where the kitchen, dining, and family room flow seamlessly together — perfect for everyday living and weekend gatherings. The kitchen is a true centerpiece, boasting a generous island, ample cabinetry, and modern finishes. A dedicated home office or flex space adds versatility to suit your lifestyle.
The primary suite is a private retreat with a spa-inspired en-suite bath and walk-in closet, while additional bedrooms and bathrooms provide plenty of space for family and guests. Upstairs, a large game room offers the perfect hangout zone.
Outside, enjoy the a spacious 15x15 patio and backyard — ideal for Texas evenings. A two-car garage featuring 2 240V Level 2 EV outlets, epoxy floors, over head racks and hangers.
Living in Devonshire means access to resort-style amenities including multiple pools, a clubhouse, fitness center, scenic lake, miles of jogging and biking trails, parks, and playgrounds — all within a beautifully planned community with easy access to US-80 for a quick commute to Dallas.
For sale
Price cut: $19.9K (9/25)
$329,999
1730 Coachman Dr, Forney, TX 75126
5beds
2,546sqft
Single Family Residence
Built in 2024
5,096 Square Feet Lot
$329,200 Zestimate®
$130/sqft
$58/mo HOA
What's special
Modern finishesSpa-inspired en-suite bathWalk-in closetAmple cabinetry
- 119 days
- 302
- 42
Zillow last checked:
Listing updated:
Listed by:
Giselle Prado 0835634 945-230-7793,
The Agency Frisco 469-971-3464
Source: NTREIS,MLS#: 21295469
Facts & features
Interior
Bedrooms & bathrooms
- Bedrooms: 5
- Bathrooms: 4
- Full bathrooms: 4
Primary bedroom
- Level: Second
- Dimensions: 0 x 0
Living room
- Level: First
- Dimensions: 0 x 0
Living room
- Level: Second
- Dimensions: 0 x 0
Heating
- Central, Natural Gas
Cooling
- Attic Fan, Central Air, Electric
Appliances
- Included: Dishwasher, Electric Oven, Gas Cooktop, Disposal, Microwave
- Laundry: Washer Hookup, Dryer Hookup, Laundry in Utility Room
Features
- Kitchen Island, Loft, Pantry, Smart Home, Walk-In Closet(s)
- Flooring: Carpet, Luxury Vinyl Plank
- Has basement: No
- Has fireplace: No
- Fireplace features: None
Interior area
- Total interior livable area: 2,546 sqft
Video & virtual tour
Property
Parking
- Total spaces: 2
- Parking features: Epoxy Flooring, Electric Vehicle Charging Station(s), Garage Faces Front, Garage, Garage Door Opener
- Attached garage spaces: 2
Features
- Levels: Two
- Stories: 2
- Patio & porch: Patio
- Pool features: None, Community
Lot
- Size: 5,096 Square Feet
Details
- Parcel number: 229609
Construction
Type & style
- Home type: SingleFamily
- Architectural style: Craftsman,Detached
- Property subtype: Single Family Residence
Materials
- Rock, Stone
- Foundation: Slab
- Roof: Composition,Shingle
Condition
- Resale
- Year built: 2024
Utilities & green energy
- Sewer: Public Sewer
- Water: Public
- Utilities for property: Cable Available, Electricity Connected, Natural Gas Available, Sewer Available, Separate Meters, Water Available
Community & HOA
Community
- Features: Clubhouse, Fishing, Playground, Pool, Trails/Paths, Community Mailbox, Sidewalks
- Security: Fire Alarm
- Subdivision: Devonshire
HOA
- Has HOA: Yes
- Services included: Association Management
- HOA fee: $175 quarterly
- HOA name: Ccmc
- HOA phone: 972-555-2820
Location
- Region: Forney
Financial & listing details
- Price per square foot: $130/sqft
- Tax assessed value: $382,000
- Annual tax amount: $10,510
- Date on market: 6/12/2026
- Cumulative days on market: 119 days
- Listing terms: Cash,Conventional,FHA,VA Loan
- Exclusions: Security cameras
Estimated market value
$329,200
$313,000 - $346,000
$3,058/mo
Price history
| Date | Event | Price |
|---|---|---|
| 10/4/2026 | Price change | $2,990-10.7%$1/sqft |
Source: Zillow Rentals Report a problem | ||
| 9/25/2026 | Price change | $329,999-5.7%$130/sqft |
Source: NTREIS #21295469 Report a problem | ||
| 9/15/2026 | Listed for rent | $3,350$1/sqft |
Source: Zillow Rentals Report a problem | ||
| 9/9/2026 | Price change | $349,900-1.3%$137/sqft |
Source: NTREIS #21295469 Report a problem | ||
| 7/21/2026 | Price change | $354,500-1.4%$139/sqft |
Source: NTREIS #21295469 Report a problem | ||
| 6/12/2026 | Listed for sale | $359,500-5.9%$141/sqft |
Source: NTREIS #21295469 Report a problem | ||
| 4/9/2024 | Sold | -- |
Source: NTREIS #20579205 Report a problem | ||
| 4/4/2024 | Pending sale | $382,000$150/sqft |
Source: NTREIS #20579205 Report a problem | ||
| 4/4/2024 | Listed for sale | $382,000$150/sqft |
Source: NTREIS #20579205 Report a problem | ||
| 3/18/2024 | Listing removed | $382,000$150/sqft |
Source:  Ashton Woods Homes Report a problem Ashton Woods Homes Report a problem | ||
| 2/27/2024 | Listed for sale | $382,000$150/sqft |
Source: Ashton Woods Homes Report a problem | ||
Public tax history
| Year | Property taxes | Tax assessment |
|---|---|---|
| 2025 | $8,708 -5% | $382,000 +5.3% |
| 2024 | $9,170 | $362,755 |
Find assessor info on the county website
Monthly payment
Est. payment
Payment breakdown
Explore the cost of this home by adjusting the details. Changes won't be saved.Climate risks
Neighborhood: Devonshire
Nearby schools
Schools provided by the listing agent
- Elementary: Crosby
- Middle: Jackson,Rhodes
- High: Forney
- District: Forney ISD
Source: NTREIS. This data may not be complete. We recommend contacting the local school district to confirm school assignments for this home.
Similar homes
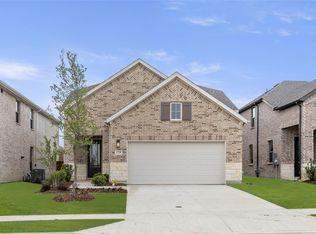
- $359,9904 bd4 ba2.8k sqft1736 Coachman Dr, Forney, TX 75126For Sale
 MLS ID #21250131, Ben Caballero. NTREIS
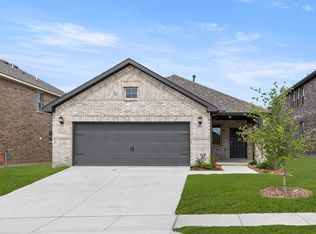
 - $349,9904 bd3 ba2.4k sqft629 Claverton Ln, Forney, TX 75126For Sale
 MLS ID #21278552, Joey Stanbery. NTREIS
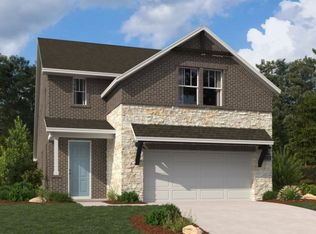
 - $294,9904 bd2 ba1.8k sqft1205 Cider Mill Ln, Forney, TX 75126For Sale
 MLS ID #21381927, Joey Stanbery. NTREIS
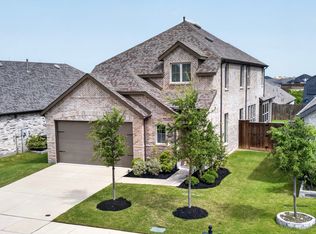
 - $344,9904 bd3 ba2.1k sqft1858 Balfour Bnd, Forney, TX 75126New Construction
 NTREIS
