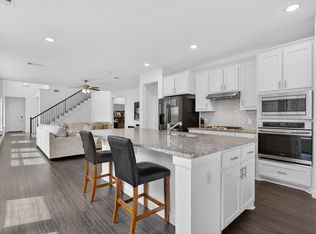
WOW! New price! So much space! Discover the perfect blend of space, comfort, and flexibility! This beautifully designed 4 bedroom, 2.5 bath home has room for everyone — plus a layout that adapts to your lifestyle. The primary suite on the main level offers a peaceful retreat with a private bath and a large walk-in closet. A bonus room with a closet downstairs can easily serve as a 5th bedroom, formal dining, home office, or playroom — the choice is yours! The open-concept living area and kitchen create the perfect gathering space for family and friends, featuring plenty of storage, counter space, and natural light. Upstairs, you'll find 3 additional bedrooms, a full bathroom, a spacious game room and an additional bonus room providing endless options for work, play, or relaxation. Enjoy evenings in your private backyard or take advantage of nearby schools, shopping, dining, and easy highway access. This home truly has it all — space, versatility, and a welcoming Forney location you’ll love calling home!
For sale
$379,000
2360 Aspen Hill Dr, Forney, TX 75126
4beds
2,887sqft
:
Get pre-qualified$3,273/mo
Single Family Residence
Built in 2024
5,270 Square Feet Lot
$374,500 Zestimate®
$131/sqft
$54/mo HOA
What's special
Private backyardPlenty of storageNatural lightLarge walk-in closetSpacious game roomCounter spacePrivate bath
- 263 days |
- 56 |
- 5 |
Zillow last checked:
Listing updated:
Listed by:
Erica Lawrence 0796056 817-920-7700,
Keller Williams Fort Worth 817-920-7700
Source: NTREIS,MLS#: 21100498
Facts & features
Interior
Bedrooms & bathrooms
- Bedrooms: 4
- Bathrooms: 3
- Full bathrooms: 2
- 1/2 bathrooms: 1
Primary bedroom
- Level: First
- Dimensions: 16 x 15
Bedroom
- Level: Second
- Dimensions: 11 x 11
Bedroom
- Level: Second
- Dimensions: 12 x 11
Bedroom
- Level: Second
- Dimensions: 13 x 11
Bonus room
- Level: First
- Dimensions: 1 x 1
Dining room
- Level: First
- Dimensions: 15 x 10
Game room
- Level: Second
- Dimensions: 21 x 15
Living room
- Level: First
- Dimensions: 16 x 16
Media room
- Level: Second
- Dimensions: 1 x 1
Heating
- Central, Electric, Heat Pump
Cooling
- Central Air, Electric
Appliances
- Included: Dishwasher, Gas Cooktop, Gas Oven, Microwave
- Laundry: Laundry in Utility Room
Features
- High Speed Internet, Loft, Smart Home
- Flooring: Carpet, Ceramic Tile, Luxury Vinyl Plank
- Has basement: No
- Has fireplace: No
Interior area
- Total interior livable area: 2,887 sqft
Video & virtual tour
Property
Parking
- Total spaces: 2
- Parking features: Covered, Door-Single, Driveway, Enclosed, Garage Faces Front, Garage, Open
- Attached garage spaces: 2
- Has uncovered spaces: Yes
Features
- Levels: Two
- Stories: 2
- Patio & porch: Covered
- Pool features: None
- Fencing: Back Yard,Wood
Lot
- Size: 5,270 Square Feet
- Features: Cleared, Level
Details
- Parcel number: 230439
Construction
Type & style
- Home type: SingleFamily
- Architectural style: Traditional,Detached
- Property subtype: Single Family Residence
Materials
- Brick, Fiber Cement, Rock, Stone
- Foundation: Slab
- Roof: Composition
Condition
- Year built: 2024
Utilities & green energy
- Sewer: Public Sewer
- Water: Public
- Utilities for property: Sewer Available, Water Available
Community & HOA
Community
- Subdivision: Briarwood Hills
HOA
- Has HOA: Yes
- Services included: All Facilities, Association Management
- HOA fee: $650 annually
- HOA name: Neighborhood Management, Inc.
- HOA phone: 972-359-1548
Location
- Region: Forney
Financial & listing details
- Price per square foot: $131/sqft
- Tax assessed value: $375,463
- Annual tax amount: $10,330
- Date on market: 11/12/2025
- Cumulative days on market: 245 days
- Listing terms: Cash,Conventional,FHA,VA Loan
- Exclusions: TV's and brackets, gym equipment in garage.
Estimated market value
$374,500
$356,000 - $393,000
$2,953/mo
Price history
| Date | Event | Price |
|---|---|---|
| 3/20/2026 | Price change | $379,000-2.6%$131/sqft |
Source: NTREIS #21100498 Report a problem | ||
| 11/12/2025 | Listed for sale | $389,000+0.9%$135/sqft |
Source: NTREIS #21100498 Report a problem | ||
| 3/1/2024 | Sold | -- |
Source: NTREIS #20512300 Report a problem | ||
| 2/6/2024 | Pending sale | $385,397$133/sqft |
Source: NTREIS #20512300 Report a problem | ||
| 1/5/2024 | Price change | $385,397-3.7%$133/sqft |
Source:  Meritage Homes Report a problem Meritage Homes Report a problem | ||
| 12/2/2023 | Price change | $400,397-2.4%$139/sqft |
Source: Meritage Homes Report a problem | ||
| 11/17/2023 | Price change | $410,397-0.7%$142/sqft |
Source: Meritage Homes Report a problem | ||
| 10/16/2023 | Price change | $413,397-1.2%$143/sqft |
Source: Meritage Homes Report a problem | ||
| 10/1/2023 | Price change | $418,397+0.7%$145/sqft |
Source: Meritage Homes Report a problem | ||
| 8/29/2023 | Price change | $415,397-4.6%$144/sqft |
Source: Meritage Homes Report a problem | ||
| 8/19/2023 | Listed for sale | $435,397$151/sqft |
Source: Meritage Homes Report a problem | ||
Public tax history
| Year | Property taxes | Tax assessment |
|---|---|---|
| 2025 | -- | $375,463 -8.4% |
| 2024 | $11,261 | $409,994 |
Find assessor info on the county website
Monthly payment
Est. payment
Payment breakdown
Explore the cost of this home by adjusting the details. Changes won't be saved.Climate risks
Neighborhood: 75126
Nearby schools
GreatSchools rating
- 7/10Griffin Elementary SchoolGrades: PK-4Distance: 1.1 mi
- 6/10Jackson Middle SchoolGrades: 7-8Distance: 2.2 mi
- 3/10North Forney High SchoolGrades: 9-12Distance: 1.6 mi
Schools provided by the listing agent
- Elementary: Crosby
- Middle: Brown
- High: North Forney
- District: Forney ISD
Source: NTREIS. This data may not be complete. We recommend contacting the local school district to confirm school assignments for this home.
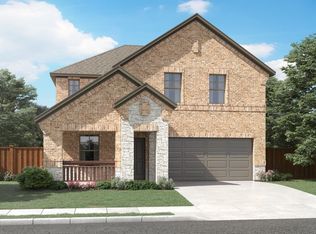
- $--4 bd3 ba2.6k sqft2364 Aspen Hill Dr, Forney, TX 75126Sold

- $--4 bd2 ba1.9k sqft2358 Aspen Hill Dr, Forney, TX 75126Sold

- $256,5003 bd2 ba1.5k sqft2115 Rolling Wild Rd, Forney, TX 75126Off Market
- $256,5003 bd2 ba1.5k sqft2117 Rolling Wild Rd, Forney, TX 75126Off Market
- $--4 bd3 ba2.6k sqft2354 Aspen Hill Dr, Forney, TX 75126Sold
- $302,6003 bd2 ba-- sqft2111 Rolling Wild Rd, Forney, TX 75126Off Market
- $--4 bd3 ba2.3k sqft2366 Aspen Hill Dr, Forney, TX 75126Sold
- $--4 bd3 ba2.8k sqft2365 Aspen Hill Dr, Forney, TX 75126Sold
A local agent can set up tours, give advice and negotiate with sellers.
Similar homes
- $360,0004 bd3 ba2.9k sqft1405 Rolling Fox Dr, Forney, TX 75126For Sale
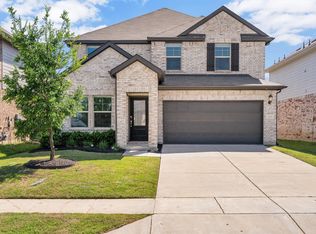 MLS ID #21272170, Nikki Hall. NTREIS
 - $345,0004 bd3 ba2.3k sqft2341 Aspen Hill Dr, Forney, TX 75126For Sale
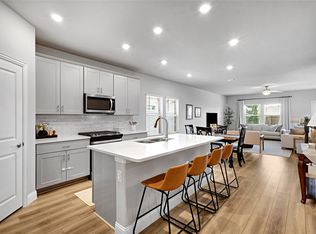 MLS ID #21321816, Lynn Young. NTREIS
 - $339,9904 bd3 ba2.1k sqft1709 Cecil Crest Ln, Forney, TX 75126For Sale
 MLS ID #21289347, Kevin Iraheta. NTREIS
 - $364,9904 bd3 ba2.4k sqft629 Claverton Ln, Forney, TX 75126For Sale
 MLS ID #21278552, Joey Stanbery. NTREIS
 - $319,9004 bd3 ba2.2k sqft1809 Ash Oak Ln, Forney, TX 75126For SaleMLS ID #21162147, Nikki Butcher. NTREIS
- $384,9004 bd3 ba2.5k sqft2121 Milligan St, Forney, TX 75126For SaleMLS ID #21337040, Wendy Parker. NTREIS
- $350,0004 bd3 ba2.4k sqft2024 Dovedale Dr, Forney, TX 75126For SaleMLS ID #21248868, Colin Pulaski. NTREIS
- $409,0004 bd3 ba2.6k sqft1226 Talladega Dr, Forney, TX 75126For SaleMLS ID #21318785, Elizabeth Siller. NTREIS
- $389,9904 bd3 ba2.9k sqft2511 Sturgis St, Forney, TX 75126For SaleMLS ID #21253956, Karla Davis. NTREIS
- $389,0004 bd3 ba2.6k sqft1128 Red Hawk Ln, Forney, TX 75126For SaleMLS ID #21255530, Cris Rufus. NTREIS
- $375,0004 bd4 ba3.2k sqft722 Cari Ln, Forney, TX 75126For SaleMLS ID #21287593, Brent Dalley. NTREIS
- $369,9004 bd2 ba1.8k sqft4016 Woodford Dr, Forney, TX 75126For SaleMLS ID #21305190, Rob Mullins. NTREIS
- $359,9994 bd3 ba2.5k sqft3005 Karsen Ln, Forney, TX 75126For SaleMLS ID #21261284, Yemisi Beene. NTREIS
- $339,9904 bd2 ba2k sqft1004 Coppersmith Way, Forney, TX 75126For SaleMLS ID #21241786, Joey Stanbery. NTREIS
- $359,9994 bd3 ba2.6k sqft1160 Red Hawk Ln, Forney, TX 75126For SaleMLS ID #21267162, Thomas Clements. NTREIS
- $399,9004 bd3 ba2.3k sqft2532 Governors Blvd, Heath, TX 75126For SaleMLS ID #21254468, Misti Nicholson. NTREIS
- $399,0005 bd3 ba3k sqft4310 Paxton Dr, Forney, TX 75126For SaleMLS ID #21288270, Colleen Howell. NTREIS
- $299,9994 bd3 ba2.2k sqft1041 Old Oaks Dr, Forney, TX 75126For SaleMLS ID #21332283, San Juanita Molina. NTREIS
- $289,0004 bd3 ba2.2k sqft1294 Delmita Dr, Forney, TX 75126For SaleMLS ID #21323870, Nick Termini. NTREIS
- $299,9004 bd3 ba2.3k sqft1116 Old Oaks Dr, Forney, TX 75126For SaleMLS ID #21170608, Marcia Monaco. NTREIS
