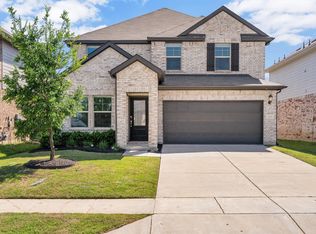
Welcome to this beautifully upgraded home in Forney, located in the highly sought-after Devonshire neighborhood, where comfort, style, and modern convenience come together seamlessly. This spacious 4-bedroom, 3-bath residence offers a thoughtfully designed layout perfect for both everyday living and entertaining.
The heart of the home features stunning quartz countertops paired with sleek stainless steel appliances, creating a clean, modern kitchen that’s as functional as it is elegant. Upstairs, a versatile loft space provides the perfect area for a second living room, office, or game room.
Step outside to enjoy a large backyard complete with a covered patio—ideal for relaxing or hosting gatherings—while the covered front porch adds charm and curb appeal. The home also includes a top-of-the-line full-home water filtration system delivering premium water quality to every fixture throughout the home.
Additionally, the garage is equipped with a Tesla charging station, making this home a perfect fit for modern living.
This property truly combines thoughtful upgrades with spacious design—don’t miss the opportunity to make it yours.
For sale
$350,000
2024 Dovedale Dr, Forney, TX 75126
4beds
2,448sqft
Single Family Residence
Built in 2024
6,316 Square Feet Lot
$-- Zestimate®
$143/sqft
$62/mo HOA
What's special
Versatile loft spaceLarge backyardSleek stainless steel appliancesCovered patioThoughtfully designed layoutStunning quartz countertopsClean modern kitchen
- 165 days
- 155
- 13
Zillow last checked:
Listing updated:
Listed by:
Colin Pulaski 0811644 214-960-9982,
Huggins Realty 972-313-5518
Source: NTREIS,MLS#: 21248868
Facts & features
Interior
Bedrooms & bathrooms
- Bedrooms: 4
- Bathrooms: 3
- Full bathrooms: 3
Primary bedroom
- Features: Dual Sinks, Walk-In Closet(s)
- Level: First
- Dimensions: 18 x 15
Bedroom
- Level: First
- Dimensions: 11 x 11
Bedroom
- Level: Second
- Dimensions: 12 x 12
Bedroom
- Level: Second
- Dimensions: 11 x 12
Kitchen
- Features: Kitchen Island
- Level: First
- Dimensions: 19 x 16
Living room
- Level: First
- Dimensions: 20 x 16
Living room
- Level: Second
- Dimensions: 19 x 12
Utility room
- Level: First
- Dimensions: 7 x 6
Heating
- Central, ENERGY STAR Qualified Equipment, Natural Gas
Cooling
- Central Air, Ceiling Fan(s), ENERGY STAR Qualified Equipment, Zoned
Appliances
- Included: Built-In Gas Range, Dishwasher, Disposal, Gas Oven, Microwave, Tankless Water Heater, Water Purifier
- Laundry: Washer Hookup, Dryer Hookup, ElectricDryer Hookup, Laundry in Utility Room
Features
- Decorative/Designer Lighting Fixtures, Eat-in Kitchen, High Speed Internet, Kitchen Island, Open Floorplan, Pantry, Cable TV, Vaulted Ceiling(s), Walk-In Closet(s)
- Flooring: Carpet, Luxury Vinyl Plank
- Windows: Window Coverings
- Has basement: No
- Has fireplace: No
Interior area
- Total interior livable area: 2,448 sqft
Video & virtual tour
Property
Parking
- Total spaces: 2
- Parking features: Driveway, Electric Vehicle Charging Station(s), Garage Faces Front, Garage, Garage Door Opener
- Attached garage spaces: 2
Features
- Levels: Two
- Stories: 2
- Patio & porch: Rear Porch, Front Porch, Patio, Covered
- Exterior features: Rain Gutters
- Pool features: None, Community
- Fencing: Back Yard,Wood
Lot
- Size: 6,316 Square Feet
- Features: Interior Lot, Landscaped, Subdivision, Sprinkler System, Few Trees
Details
- Parcel number: 228170
- Other equipment: Other
Construction
Type & style
- Home type: SingleFamily
- Architectural style: Detached
- Property subtype: Single Family Residence
Materials
- Brick
- Foundation: Slab
- Roof: Composition
Condition
- Year built: 2024
Utilities & green energy
- Sewer: Public Sewer
- Water: Public
- Utilities for property: Sewer Available, Water Available, Cable Available
Community & HOA
Community
- Features: Pool, Trails/Paths, Curbs, Sidewalks
- Security: Security System
- Subdivision: Devonshire Village 17
HOA
- Has HOA: Yes
- Services included: All Facilities, Association Management, Maintenance Grounds
- HOA fee: $741 annually
- HOA name: Devonshire Residential Association
- HOA phone: 972-552-2820
Location
- Region: Forney
Financial & listing details
- Price per square foot: $143/sqft
- Tax assessed value: $374,711
- Annual tax amount: $10,309
- Date on market: 4/26/2026
- Cumulative days on market: 166 days
- Listing terms: Cash,Conventional,FHA,VA Loan
Estimated market value
Not available
Estimated sales range
Not available
Not available
Price history
| Date | Event | Price |
|---|---|---|
| 4/26/2026 | Listed for sale | $350,000-5.4%$143/sqft |
Source: NTREIS #21248868 Report a problem | ||
| 10/16/2024 | Sold | -- |
Source: NTREIS #20573162 Report a problem | ||
| 9/30/2024 | Pending sale | $369,900$151/sqft |
Source: NTREIS #20573162 Report a problem | ||
| 9/27/2024 | Listing removed | $369,900$151/sqft |
Source: NTREIS #20573162 Report a problem | ||
| 9/24/2024 | Pending sale | $369,900$151/sqft |
Source: NTREIS #20573162 Report a problem | ||
| 9/10/2024 | Price change | $369,900-1.3%$151/sqft |
Source: NTREIS #20573162 Report a problem | ||
| 8/23/2024 | Price change | $374,900-1.3%$153/sqft |
Source: NTREIS #20573162 Report a problem | ||
| 7/26/2024 | Price change | $379,900-2.6%$155/sqft |
Source: NTREIS #20573162 Report a problem | ||
| 3/28/2024 | Price change | $389,900+0.8%$159/sqft |
Source:  Trophy Signature Homes Report a problem Trophy Signature Homes Report a problem | ||
| 3/25/2024 | Listed for sale | $386,900$158/sqft |
Source: Trophy Signature Homes Report a problem | ||
Public tax history
| Year | Property taxes | Tax assessment |
|---|---|---|
| 2025 | $8,508 +282.8% | $374,711 +274.7% |
| 2024 | $2,223 | $100,000 |
Find assessor info on the county website
Monthly payment
Est. payment
Payment breakdown
Explore the cost of this home by adjusting the details. Changes won't be saved.Climate risks
Neighborhood: Devonshire
Nearby schools
Schools provided by the listing agent
- Elementary: Griffin
- Middle: Brown
- High: North Forney
- District: Forney ISD
Source: NTREIS. This data may not be complete. We recommend contacting the local school district to confirm school assignments for this home.
Similar homes
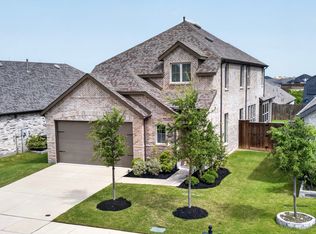
- $349,9904 bd3 ba2.4k sqft629 Claverton Ln, Forney, TX 75126For Sale
 MLS ID #21278552, Joey Stanbery. NTREIS
 - $355,0004 bd3 ba2.9k sqft1405 Rolling Fox Dr, Forney, TX 75126For Sale
 MLS ID #21272170, Nikki Hall. NTREIS
 - $399,0004 bd3 ba2.2k sqft1819 Huntsman Way, Heathridge, TX 75126For Sale
 MLS ID #21369777, Cecelia Davis. NTREIS
 - $319,9004 bd3 ba2.2k sqft1809 Ash Oak Ln, Forney, TX 75126For Sale
 MLS ID #21358736, Nikki Butcher. NTREIS
