**SELLER OFFERING UP TO $10,000 TOWARD BUYER’S CLOSING COSTS OR A LENDER-APPROVED INTEREST-RATE BUY-DOWN WITH AN ACCEPTABLE OFFER!**
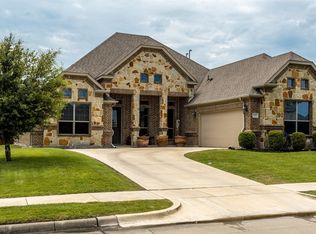
Beautifully designed from top to bottom, this home was built in 2025 and still feels almost brand new. The bright, open-concept floor plan features impressive vaulted ceilings and abundant natural light, creating an airy and inviting atmosphere. With 5 spacious bedrooms, 3 full bathrooms, a game room, and a dedicated media room, there’s plenty of space for everyday living, entertaining, working from home, and hosting guests.
A convenient mudroom located just off the two-car garage provides the perfect drop zone for shoes, bags, and everyday essentials.
Outside, enjoy the beautifully maintained garden and outdoor space. Even better, the home is located directly across from the community pool, playground and amenity center, putting neighborhood recreation just steps from your front door.
Enjoy the convenience of newer shops, dining, and everyday essentials nearby.
Modern, spacious, and move-in ready, 2318 Highbury Hill gives you the benefits of newer construction without the wait!
For sale
$460,000
2318 Highbury Hl, Forney, TX 75126
5beds
3,121sqft
Single Family Residence
Built in 2025
5,880 Square Feet Lot
$452,900 Zestimate®
$147/sqft
$62/mo HOA
What's special
Two-car garageBright open-concept floor planAbundant natural lightAiry and inviting atmosphereGame roomImpressive vaulted ceilingsDedicated media room
- 8 days
- 167
- 6
Likely to sell faster than
Zillow last checked:
Listing updated:
Listed by:
Jenny Holmans 0818763 469-500-2444,
Compass RE Texas, LLC 469-485-7806
Source: NTREIS,MLS#: 21373663
Facts & features
Interior
Bedrooms & bathrooms
- Bedrooms: 5
- Bathrooms: 3
- Full bathrooms: 3
Primary bedroom
- Features: Dual Sinks, Linen Closet, Walk-In Closet(s)
- Level: First
- Dimensions: 14 x 18
Bedroom
- Features: Walk-In Closet(s)
- Level: First
- Dimensions: 12 x 11
Bedroom
- Level: Second
- Dimensions: 13 x 11
Bedroom
- Level: Second
- Dimensions: 13 x 11
Breakfast room nook
- Features: Kitchen Island
- Level: First
- Dimensions: 11 x 18
Game room
- Level: Second
- Dimensions: 16 x 18
Kitchen
- Features: Built-in Features, Eat-in Kitchen, Pantry
- Level: First
- Dimensions: 16 x 14
Living room
- Features: Ceiling Fan(s)
- Level: First
- Dimensions: 13 x 18
Media room
- Level: Second
- Dimensions: 12 x 16
Heating
- Central
Cooling
- Central Air, Ceiling Fan(s), Zoned
Appliances
- Included: Dishwasher, Disposal, Gas Oven, Gas Range, Microwave, Tankless Water Heater
- Laundry: Washer Hookup, Electric Dryer Hookup, Laundry in Utility Room, Stacked
Features
- Decorative/Designer Lighting Fixtures, Double Vanity, Eat-in Kitchen, High Speed Internet, Kitchen Island, Open Floorplan, Pantry, Cable TV, Vaulted Ceiling(s), Walk-In Closet(s), Wired for Sound
- Flooring: Carpet, Tile, Wood
- Has basement: No
- Has fireplace: No
Interior area
- Total interior livable area: 3,121 sqft
Video & virtual tour
Property
Parking
- Total spaces: 2
- Parking features: Garage
- Attached garage spaces: 2
Features
- Levels: Two
- Stories: 2
- Patio & porch: Covered
- Exterior features: Lighting, Private Yard, Rain Gutters
- Pool features: None, Community
- Fencing: Back Yard,Gate,Wood
Lot
- Size: 5,880 Square Feet
Details
- Parcel number: 228091
Construction
Type & style
- Home type: SingleFamily
- Architectural style: Contemporary/Modern,Detached
- Property subtype: Single Family Residence
Materials
- Brick, Rock, Stone
- Foundation: Slab
- Roof: Composition
Condition
- Year built: 2025
Utilities & green energy
- Sewer: Public Sewer
- Utilities for property: Natural Gas Available, Sewer Available, Separate Meters, Underground Utilities, Water Available, Cable Available
Green energy
- Energy efficient items: Appliances, HVAC, Insulation, Lighting, Rain/Freeze Sensors, Thermostat, Water Heater, Windows
- Indoor air quality: Ventilation
- Water conservation: Water-Smart Landscaping, Low-Flow Fixtures
Community & HOA
Community
- Features: Clubhouse, Fishing, Playground, Park, Pool, Trails/Paths, Community Mailbox, Curbs, Sidewalks
- Subdivision: Devonshire
HOA
- Has HOA: Yes
- Services included: All Facilities, Association Management, Maintenance Grounds, Maintenance Structure
- HOA fee: $741 annually
- HOA name: Devonshire Residential Association
- HOA phone: 972-552-2820
Location
- Region: Forney
Financial & listing details
- Price per square foot: $147/sqft
- Tax assessed value: $156,308
- Annual tax amount: $3,753
- Date on market: 8/31/2026
- Exclusions: Washer and dryer.
Estimated market value
$452,900
$430,000 - $476,000
$3,402/mo
Price history
| Date | Event | Price |
|---|---|---|
| 8/31/2026 | Listed for sale | $460,000+8.3%$147/sqft |
Source: NTREIS #21373663 Report a problem | ||
| 4/25/2025 | Sold | -- |
Source: NTREIS #20877125 Report a problem | ||
| 4/2/2025 | Pending sale | $424,900$136/sqft |
Source: NTREIS #20877125 Report a problem | ||
| 3/13/2025 | Listed for sale | $424,900$136/sqft |
Source:  Trophy Signature Homes Report a problem Trophy Signature Homes Report a problem | ||
Public tax history
| Year | Property taxes | Tax assessment |
|---|---|---|
| 2025 | $3,753 +68.9% | $156,308 +56.3% |
| 2024 | $2,223 | $100,000 |
Find assessor info on the county website
Monthly payment
Est. payment
Payment breakdown
Explore the cost of this home by adjusting the details. Changes won't be saved.Climate risks
Neighborhood: Devonshire
Nearby schools
Schools provided by the listing agent
- Elementary: Griffin
- Middle: Brown
- High: North Forney
- District: Forney ISD
Source: NTREIS. This data may not be complete. We recommend contacting the local school district to confirm school assignments for this home.

Similar homes
- $439,9904 bd4 ba3.2k sqft1516 Tavistock Rd, Forney, TX 75126For Sale
 MLS ID #21366453, Joey Stanbery. NTREIS
 - $459,0004 bd4 ba2.9k sqft1220 Whitecliff Dr, Forney, TX 75126For Sale
 MLS ID #21350404, Terri Egstad. NTREIS
 - $450,0005 bd3 ba2.9k sqft1249 Palmetto Dr, Forney, TX 75126For Sale
 MLS ID #21340696, Jacqueline Pearson. NTREIS
 - $460,0004 bd3 ba2.6k sqft372 Chapel Hill Dr, Forney, TX 75126For Sale
 MLS ID #21202789, Rebecca Lee. NTREIS
