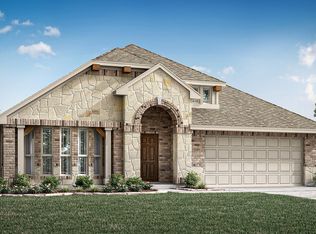
***SELLER OFFERING $5,000 IN SELLER CONCESSIONS WITH ACCEPTABLE OFFER***Welcome to this stunning Chesmar Homes Rockdale floor plan in the sought after Las Lomas community! Offering 2,715 square feet of thoughtfully designed living space, this home features 4 spacious bedrooms, 3 full bathrooms, and a versatile game room perfect for entertaining, a media space, or a second living area. The open concept layout seamlessly connects the kitchen, dining, and family room, creating an inviting space for gatherings of any size. The chef's kitchen offers abundant cabinetry, generous counter space, and overlooks the main living area, making it ideal for both everyday living and entertaining. The private primary suite provides a relaxing retreat with a spa inspired ensuite bath and large walk-in closet, while the secondary bedrooms are well sized for family, guests, or a home office. Enjoy outdoor living year-round on the covered patio overlooking the backyard. Additional highlights include a 2-car garage, energy efficient construction, and modern finishes throughout. Located in the desirable Las Lomas community, residents enjoy convenient access to shopping, dining, schools, and major highways while still experiencing the charm of suburban living. This beautifully designed home offers the perfect blend of style, comfort, and functionality.
For sale
Price cut: $9.9K (9/30)
$375,000
1913 Huron Dr, Forney, TX 75126
4beds
2,715sqft
Single Family Residence
Built in 2024
6,011 Square Feet Lot
$372,800 Zestimate®
$138/sqft
$65/mo HOA
What's special
Modern finishes throughoutLarge walk-in closetGenerous counter spaceSpa inspired ensuite bath
- 42 days
- 299
- 48
Zillow last checked:
Listing updated:
Listed by:
Cassandra Jones 0653926 817-654-3737,
Ebby Halliday, REALTORS 817-654-3737
Source: NTREIS,MLS#: 21369667
Facts & features
Interior
Bedrooms & bathrooms
- Bedrooms: 4
- Bathrooms: 3
- Full bathrooms: 3
Primary bedroom
- Features: Double Vanity, Garden Tub/Roman Tub, Separate Shower, Walk-In Closet(s)
- Level: First
- Dimensions: 16 x 15
Bedroom
- Level: First
- Dimensions: 11 x 12
Bedroom
- Level: First
- Dimensions: 11 x 12
Bedroom
- Level: Second
- Dimensions: 13 x 10
Dining room
- Level: First
- Dimensions: 13 x 10
Game room
- Level: Second
- Dimensions: 18 x 15
Living room
- Level: First
- Dimensions: 19 x 17
Heating
- Central, Natural Gas
Cooling
- Central Air, Ceiling Fan(s), Electric
Appliances
- Included: Dishwasher, Disposal, Gas Range, Microwave
Features
- Built-in Features, Eat-in Kitchen, Granite Counters, Kitchen Island, Open Floorplan, Pantry, Walk-In Closet(s)
- Flooring: Carpet, Tile
- Has basement: No
- Number of fireplaces: 1
- Fireplace features: Gas Log, Masonry
Interior area
- Total interior livable area: 2,715 sqft
Video & virtual tour
Property
Parking
- Total spaces: 2
- Parking features: Door-Single, Garage Faces Front, Garage, Inside Entrance
- Attached garage spaces: 2
Features
- Levels: Two
- Stories: 2
- Pool features: None
Lot
- Size: 6,011 Square Feet
Details
- Parcel number: 219196
Construction
Type & style
- Home type: SingleFamily
- Architectural style: Traditional,Detached
- Property subtype: Single Family Residence
- Attached to another structure: Yes
Materials
- Brick
Condition
- Resale
- Year built: 2024
Utilities & green energy
- Sewer: Public Sewer
- Water: Public
- Utilities for property: Natural Gas Available, Sewer Available, Separate Meters, Underground Utilities, Water Available
Community & HOA
Community
- Features: Curbs, Sidewalks
- Subdivision: Las Lomas Sub Ph 1
HOA
- Has HOA: Yes
- Services included: All Facilities
- HOA fee: $780 annually
- HOA name: Ccmc Management
- HOA phone: 469-246-3507
Location
- Region: Forney
Financial & listing details
- Price per square foot: $138/sqft
- Tax assessed value: $445,475
- Annual tax amount: $12,256
- Date on market: 8/28/2026
- Cumulative days on market: 106 days
- Listing terms: Cash,Conventional,FHA,VA Loan
Estimated market value
$372,800
$354,000 - $391,000
$3,097/mo
Price history
| Date | Event | Price |
|---|---|---|
| 9/30/2026 | Price change | $375,000-2.6%$138/sqft |
Source: NTREIS #21369667 Report a problem | ||
| 9/4/2026 | Price change | $384,900-2.3%$142/sqft |
Source: NTREIS #21369667 Report a problem | ||
| 8/13/2026 | Price change | $394,000-1.3%$145/sqft |
Source: NTREIS #21312457 Report a problem | ||
| 7/20/2026 | Price change | $399,000-1.2%$147/sqft |
Source: NTREIS #21312457 Report a problem | ||
| 7/4/2026 | Price change | $404,000-2.4%$149/sqft |
Source: NTREIS #21312457 Report a problem | ||
| 6/25/2026 | Listed for sale | $414,000+3.8%$152/sqft |
Source: NTREIS #21312457 Report a problem | ||
| 12/13/2024 | Sold | -- |
Source: NTREIS #20588310 Report a problem | ||
| 11/25/2024 | Pending sale | $398,990$147/sqft |
Source: NTREIS #20588310 Report a problem | ||
| 11/5/2024 | Price change | $398,990-8.3%$147/sqft |
Source:  Chesmar Homes Dallas Report a problem Chesmar Homes Dallas Report a problem | ||
| 7/9/2024 | Price change | $434,990-1.5%$160/sqft |
Source: NTREIS #20588310 Report a problem | ||
| 6/18/2024 | Price change | $441,437-1.8%$163/sqft |
Source: NTREIS #20588310 Report a problem | ||
| 6/4/2024 | Price change | $449,437-5.7%$166/sqft |
Source: NTREIS #20588310 Report a problem | ||
| 5/2/2024 | Price change | $476,437+0.6%$175/sqft |
Source: NTREIS #20588310 Report a problem | ||
| 4/8/2024 | Price change | $473,437+0.3%$174/sqft |
Source: Chesmar Homes Dallas Report a problem | ||
| 3/1/2024 | Price change | $471,912+0.6%$174/sqft |
Source: Chesmar Homes Dallas Report a problem | ||
| 2/26/2024 | Listed for sale | $468,912$173/sqft |
Source: Chesmar Homes Dallas Report a problem | ||
Public tax history
| Year | Property taxes | Tax assessment |
|---|---|---|
| 2025 | $10,455 +392.4% | $445,475 +256.4% |
| 2024 | $2,123 +59.6% | $125,000 +108.3% |
| 2023 | $1,331 -2.1% | $60,000 |
| 2022 | $1,358 | $60,000 |
Find assessor info on the county website
Monthly payment
Est. payment
Payment breakdown
Explore the cost of this home by adjusting the details. Changes won't be saved.Climate risks
Neighborhood: 75126
Nearby schools
Schools provided by the listing agent
- Elementary: Henderson,Forney
- Middle: Brown
- High: Forney
- District: Forney ISD
Source: NTREIS. This data may not be complete. We recommend contacting the local school district to confirm school assignments for this home.
Similar homes
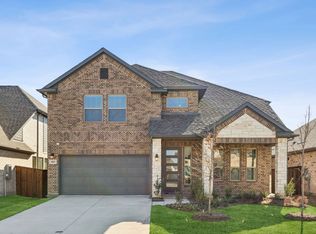
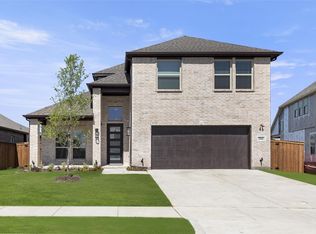
- from $434,9904 bd3 ba2.3k sqftMansfield 60' Plan, Las Lomas, Forney, TX 75126New Construction
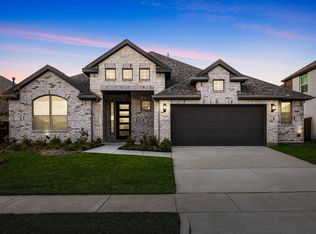 Chesmar Homes
 - $364,9004 bd3 ba2.2k sqft1036 Finsbury Ln, Forney, TX 75126For Sale
 MLS ID #21288071, Christy Parker. NTREIS
 - $334,9954 bd3 ba2.4k sqft1006 Voca Dr, Forney, TX 75126For Sale
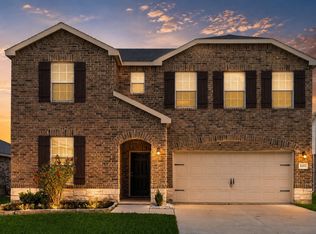 MLS ID #21361051, Ryan OConnor. NTREIS
 - from $415,9904 bd2 ba2.2k sqftHawthorne Plan, Devonshire, Forney, TX 75126New Construction
 Bloomfield Homes
