This is a 4 bedroom 3.5 bathroom home
Pending
$308,140
1907 Huron Dr, Forney, TX 75126
4beds
3,231sqft
Single Family Residence
Built in 2023
0.26 Acres Lot
$308,300 Zestimate®
$95/sqft
$-- HOA
What's special
- 36 days
- 1,862
- 169
Likely to sell faster than
Zillow last checked:
Listing updated:
Listed by:
Sheryl Warren TREC #0617669 281-693-5700,
StarCrest Realty, LLC
Source: HAR,MLS#: 86577212
Facts & features
Interior
Bedrooms & bathrooms
- Bedrooms: 4
- Bathrooms: 4
- Full bathrooms: 3
- 1/2 bathrooms: 1
Primary bedroom
- Level: First
- Area: 144
- Dimensions: 12x12
Bedroom
- Level: Second
- Area: 100
- Dimensions: 10x10
Bedroom
- Level: Second
- Area: 130
- Dimensions: 10x13
Bedroom
- Level: Second
- Area: 132
- Dimensions: 11x12
Heating
- Electric
Cooling
- Electric
Features
- Number of fireplaces: 1
Interior area
- Total structure area: 3,231
- Total interior livable area: 3,231 sqft
Property
Parking
- Total spaces: 2
- Parking features: Attached
- Attached garage spaces: 2
Features
- Stories: 2
Lot
- Size: 0.26 Acres
- Features: Subdivided, 0 Up To 1/4 Acre
Details
- Parcel number: 219198
- Special conditions: Real Estate Owned
Construction
Type & style
- Home type: SingleFamily
- Architectural style: Traditional
- Property subtype: Single Family Residence
Materials
- Brick, Wood Siding
- Foundation: Slab
- Roof: Composition
Condition
- New construction: No
- Year built: 2023
Utilities & green energy
- Water: Public
Community & HOA
Community
- Subdivision: Las Lomas Sub Ph 1
Location
- Region: Forney
Financial & listing details
- Price per square foot: $95/sqft
- Tax assessed value: $491,006
- Annual tax amount: $13,032
- Date on market: 9/10/2026
- Listing terms: Cash
Foreclosure details
Estimated market value
$308,300
$293,000 - $324,000
$3,659/mo
Price history
| Date | Event | Price |
|---|---|---|
| 9/13/2026 | Listing removed | $579,000$179/sqft |
Source: NTREIS #21335746 Report a problem | ||
| 8/26/2026 | Price change | $579,000-0.7%$179/sqft |
Source: NTREIS #21335746 Report a problem | ||
| 8/14/2026 | Price change | $583,000-1.4%$180/sqft |
Source: NTREIS #21335746 Report a problem | ||
| 7/25/2026 | Listed for sale | $591,000-0.1%$183/sqft |
Source: NTREIS #21335746 Report a problem | ||
| 5/13/2024 | Sold | -- |
Source: NTREIS #20500302 Report a problem | ||
| 2/6/2024 | Price change | $591,800+2.1%$183/sqft |
Source: NTREIS #20500302 Report a problem | ||
| 1/11/2024 | Pending sale | $579,800$179/sqft |
Source: NTREIS #20500302 Report a problem | ||
| 12/26/2023 | Listed for sale | $579,800$179/sqft |
Source: NTREIS #20500302 Report a problem | ||
Public tax history
| Year | Property taxes | Tax assessment |
|---|---|---|
| 2025 | -- | $491,006 -6% |
| 2024 | -- | $522,093 +1143.1% |
| 2023 | $1,151 -15.3% | $42,000 -30% |
| 2022 | $1,358 | $60,000 |
Find assessor info on the county website
Monthly payment
Climate risks
Neighborhood: 75126
Nearby schools
Schools provided by the listing agent
- Elementary: Willett Elementary School
- Middle: Themer Middle School
- High: Forney High School
Source: HAR. This data may not be complete. We recommend contacting the local school district to confirm school assignments for this home.
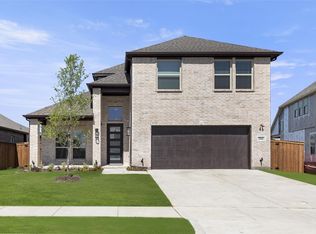
Similar homes
- $--4 bd3 ba2.7k sqft1226 Talladega Dr, Forney, TX 75126Auction
 Auction.com 1
 - $--3 bd2 ba2.6k sqft2031 Pine Knot Dr, Heartland, TX 75126Auction
 Auction.com 2
 - $338,0005 bd3 ba3.5k sqft2030 Uvalde Dr, Forney, TX 75126For Sale
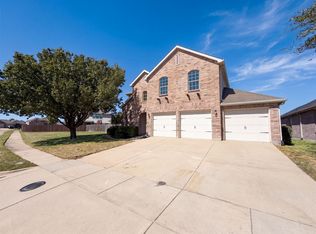 MLS ID #21410155, Amber Broadway. NTREIS
 - $305,0003 bd2 ba2k sqft1865 Arbor Dr, Forney, TX 75126For Sale
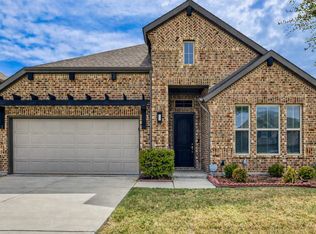 MLS ID #21368208, Travis Johnson. NTREIS
